
171 Bluestone Boulevard, Matamoras, PA 18336
Local realty services provided by:weichert realtors - ruffino real estate
171 Bluestone Boulevard,Matamoras, PA 18336
$310,000
- 3 Beds
- 1 Baths
- 1,264 sq. ft.
- Single family
- Active
Listed by: eileen stevens, tammie samartina
Office: weichert realtors - ruffino real estate
MLS#:PW262931
Source:PA_PWAR
Price summary
- Price:$310,000
- Price per sq. ft.:$245.25
About this home
WELCOME TO 171 BLUESTONE BLVD - A PRIVATE COUNTRY RETREAT WITH LOCAL CONVENIENCE OFFERING ONE LEVEL LIVING!! SITUATED ON NEARLY HALF AN ACRE WITH NO HOA RESTRICTIONS, THIS MOVE-IN-READY, 3-BEDROOM, 1 BATH RANCH BLENDS RUSTIC TRANQUILITY WITH MODEREN UPGRADES! The open concept layout showcases gorgeous original hardwood floors; sunlit living spaces and a functional flow designed for easy living. The updated kitchen offers a new dishwasher, while the newly updated main bath features modern fixtures. RECENT UPGRADES INCLUDE: new dishwasher, newly updated full bathroom, new whole-house water filtration system, new water heater, new water softener, new insulated garage door, all new basement windows, newer carpet in primary room, new backyard fencing, new back deck steps and more! Unwind in your screened-in porch or relax in your private backyard surrounded by nature. Offering extensive storage space with a full unfinished basement & attic space as well as seller owned propane tanks! Located just minutes from local schools, dining, shopping & I-84 for convenient commuting. This adorable home is a MUST SEE....schedule your tour today!!...
Contact an agent
Home facts
- Year built:1935
- Subdivision & Development:None
- Listing ID #:PW262931
- Added:1 day(s) ago
- Updated:August 25, 2026 at 09:01 PM
Rooms and interior
- Bedrooms:3
- Total bathrooms:1
- Full bathrooms:1
- Rooms Total:7
- Flooring:Hardwood
- Kitchen Description:Dishwasher, Gas Oven, Gas Range, Refrigerator
- Basement:Yes
- Basement Description:Unfinished, Walk-Out Access
- Living area:1,264 sq. ft.
Heating and cooling
- Cooling:Multi Units
- Heating:Electric, Forced Air, Propane
Structure and exterior
- Roof:Asphalt, Shingle
- Year built:1935
- Building area:1,264 sq. ft.
- Lot area:0.46 Acres
- Lot Features:Cleared, Level
- Architectural Style:Ranch
- Construction Materials:Vinyl siding
- Exterior Features:Patio, Porch, Screened
Utilities
- Water:Well
- Sewer:Septic Tank
Finances and disclosures
- Price:$310,000
- Price per sq. ft.:$245.25
- Tax amount:$2,819
Features and amenities
- Appliances:Dishwasher, Dryer, Gas Oven, Gas Range, Refrigerator, Washer
- Laundry features:Dryer, Gas Dryer Hookup, Washer
- Amenities:Open Floorplan
Parking
- Parking description:Driveway, Paved
- Garage:Yes
- Garage spaces:1
New listings near 171 Bluestone Boulevard
- New
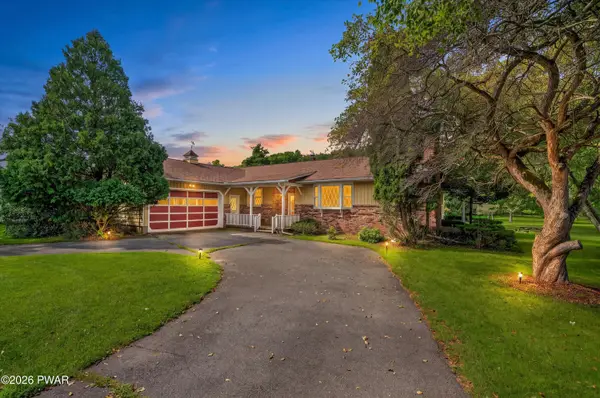 $474,000Active4 beds 2 baths1,972 sq. ft.
1040 Delaware Drive, Matamoras, PA 18336
MLS# PW262912Listed by: RE/MAX WAYNE - New
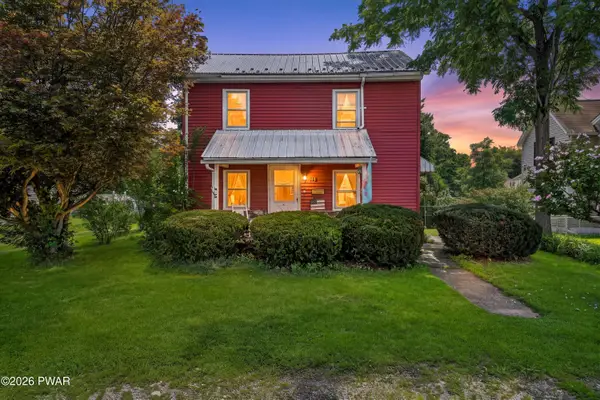 $279,900Active3 beds 2 baths1,344 sq. ft.
104 Avenue C, Matamoras, PA 18336
MLS# PW262906Listed by: RE/MAX WAYNE - New
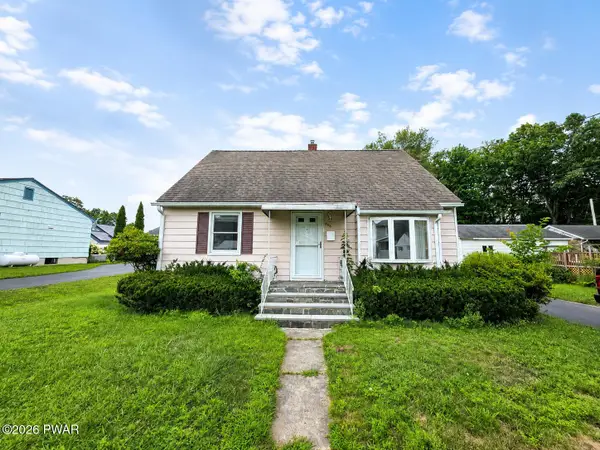 $279,900Active3 beds 1 baths1,812 sq. ft.
306 Avenue O, Matamoras, PA 18336
MLS# PW262809Listed by: NEW AND MODERN GROUP  $599,999Active4 beds 2 baths2,562 sq. ft.
200 Delaware Drive, Matamoras, PA 18336
MLS# PW262691Listed by: DAVIS R. CHANT - MILFORD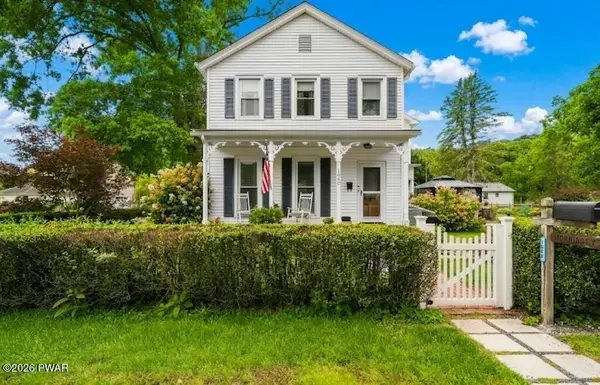 $450,000Pending3 beds 2 baths1,816 sq. ft.
1000 1st Street, Matamoras, PA 18336
MLS# PW262667Listed by: REALTY EXECUTIVES EXCEPTIONAL MILFORD $330,000Active3 beds 3 baths2,004 sq. ft.
311 Avenue I, Matamoras, PA 18336
MLS# PW262635Listed by: REALTY EXECUTIVES EXCEPTIONAL MILFORD $357,500Active3 beds 2 baths1,620 sq. ft.
12 Mae Lane, Matamoras, PA 18336
MLS# PW262507Listed by: DAVIS R. CHANT - MILFORD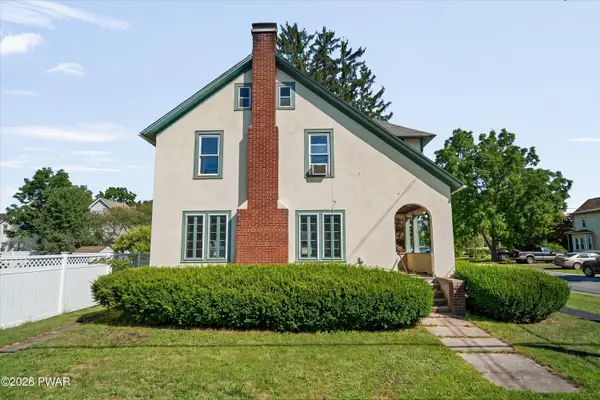 $360,000Active3 beds 2 baths1,095 sq. ft.
210 Avenue H, Matamoras, PA 18336
MLS# PW262459Listed by: KELLER WILLIAMS REALTY CHESTER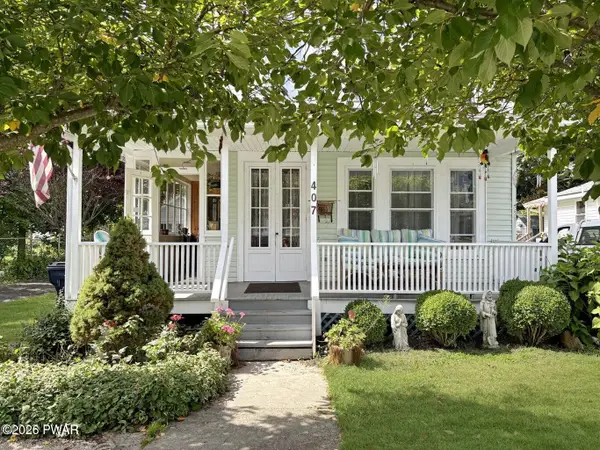 $325,000Pending2 beds 2 baths1,248 sq. ft.
407 Avenue L, Matamoras, PA 18336
MLS# PW262435Listed by: DAVIS R. CHANT - MILFORD


Protect your home and budget from life's surprises with an Assurant Home Warranty, backed by a partner that supports you through every step of homeownership. Explore Plans.
© 2026 Better Homes and Gardens Real Estate LLC. An Anywhere Real Estate company. All rights reserved. Better Homes and Gardens® Real Estate is a registered trademark owned by Meredith Operations Corporation, licensed to Better Homes and Gardens Real Estate LLC and used with permission. Better Homes and Gardens Real Estate LLC fully supports the principles of the Fair Housing Act and the Equal Opportunity Act. Listing information is deemed reliable but is not guaranteed accurate.
Each office is independently owned and operated.
Any services or products provided by third parties are not provided by, affiliated with or related to Better Homes and Gardens Real Estate LLC, or its affiliated companies.