
32 E High St, Maytown, PA 17550
Local realty services provided by:Better Homes and Gardens Real Estate Premier
32 E High St,Maytown, PA 17550
$280,000
- 6 Beds
- 2 Baths
- 2,600 sq. ft.
- Single family
- Pending
Listed by: lethea m myers
Office: berkshire hathaway homeservices homesale realty
MLS#:PALA2088226
Source:BRIGHTMLS
Price summary
- Price:$280,000
- Price per sq. ft.:$107.69
About this home
Bring your ideas and create your own masterpiece.
Original home is log…exposed in 2nd floor bathroom.
5 private bedrooms on 2 nd floor along with a full bathroom…..great potential to turn this level into 4 bedrooms and 2 full baths….an on suite bathroom with a primary bedroom would increase value tremendously.
An addition includes a perfect in law suite on the main level which includes a living room, bedroom, and full bathroom….a shared space between main house and apartment includes a laundry room and a perfect spot that could be a small kitchenette ….separate entrance as well.
The detached 2 car garage is oversized and fronts on the alley with an expansive and level yard between.
The historic Village of Maytown is your perfect setting!
Contact an agent
Home facts
- Year built:1803
- Listing ID #:PALA2088226
- Added:1 day(s) ago
- Updated:May 29, 2026 at 07:41 AM
Rooms and interior
- Bedrooms:6
- Total bathrooms:2
- Full bathrooms:2
- Flooring:Carpet, Hardwood, Vinyl
- Dining Description:Formal/Separate Dining Room
- Kitchen Description:Dishwasher, Pantry, Stove
- Bedroom Description:Entry Level Bedroom
- Basement:Yes
- Basement Description:Interior Access, Unfinished
- Living area:2,600 sq. ft.
Heating and cooling
- Cooling:Central A/C
- Heating:Hot Water, Natural Gas, Radiator
Structure and exterior
- Roof:Asphalt
- Year built:1803
- Building area:2,600 sq. ft.
- Lot area:0.36 Acres
- Lot Features:Level, Rear Yard, Road Frontage, Suburban
- Construction Materials:Frame, Shingle Siding
- Exterior Features:Sidewalks
- Foundation Description:Stone
- Levels:2 1/2 Stories
Schools
- High school:DONEGAL
- Middle school:DONEGAL
Utilities
- Water:Public
- Sewer:Public Sewer
Finances and disclosures
- Price:$280,000
- Price per sq. ft.:$107.69
- Tax amount:$4,842 (2025)
Features and amenities
- Laundry features:Dryer - Electric, Washer
- Amenities:200+ Amp Service, Ceiling Fan(s), Double Hung Windows, Double Pane Windows, Replacement Windows
Parking
- Parking description:Detached Garage, Garage - Front Entry, Garage Door Opener, On Street
- Garage:Yes
- Garage spaces:2
New listings near 32 E High St
- Coming Soon
 $419,900Coming Soon4 beds 3 baths
138 N River St, MARIETTA, PA 17547
MLS# PALA2088936Listed by: KELLER WILLIAMS REALTY - Coming Soon
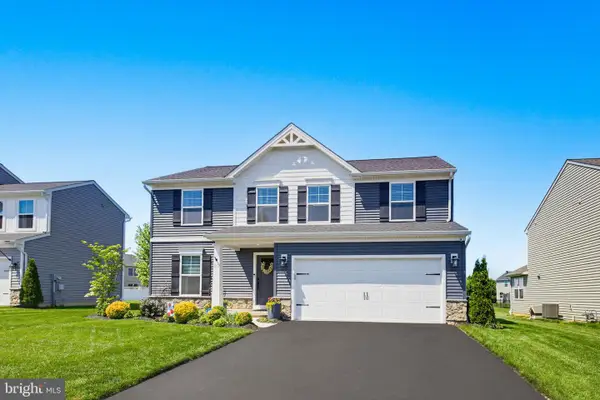 $525,000Coming Soon4 beds 4 baths
262 Coffee Goss Rd, MARIETTA, PA 17547
MLS# PALA2088590Listed by: KELLER WILLIAMS ELITE 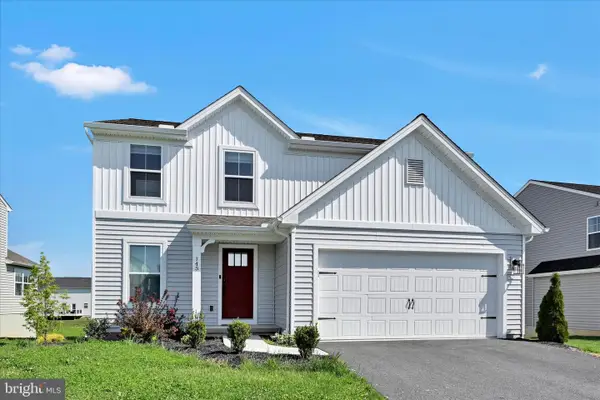 $435,000Active4 beds 3 baths1,932 sq. ft.
145 Appaloosa Dr, MARIETTA, PA 17547
MLS# PALA2087932Listed by: HOME 1ST REALTY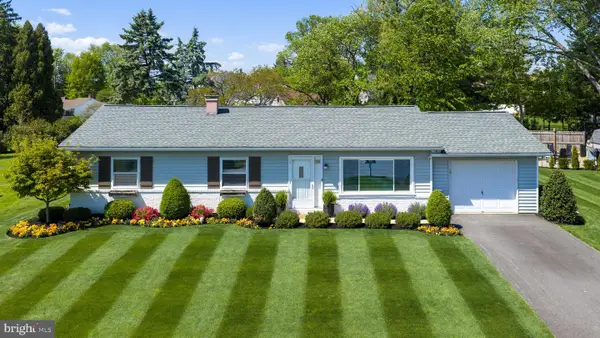 $338,000Pending3 beds 2 baths1,822 sq. ft.
48 Vista Dr, MARIETTA, PA 17547
MLS# PALA2084146Listed by: KELLER WILLIAMS ELITE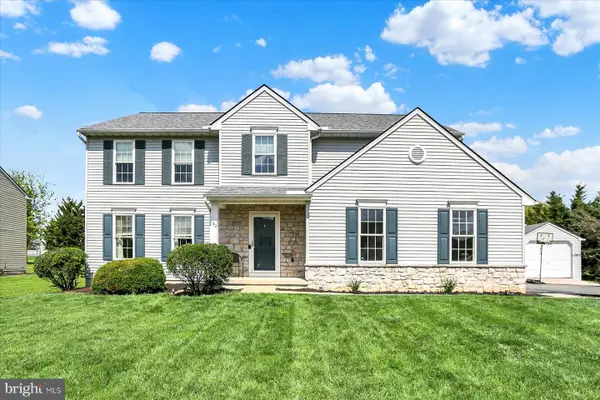 $469,900Pending3 beds 3 baths2,364 sq. ft.
182 Countryside Ln, MARIETTA, PA 17547
MLS# PALA2085476Listed by: COLDWELL BANKER REALTY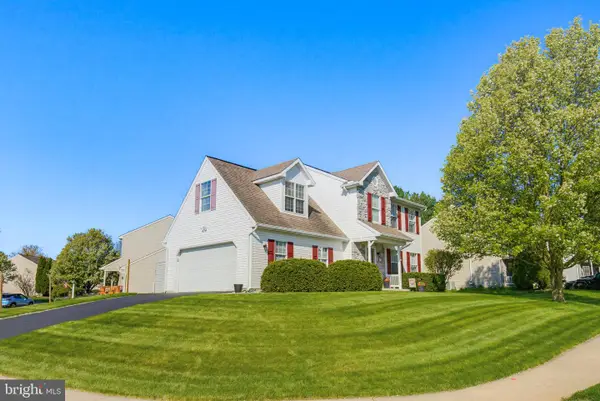 $369,900Pending3 beds 3 baths1,382 sq. ft.
76 Ashley Dr, MARIETTA, PA 17547
MLS# PALA2087202Listed by: BERKSHIRE HATHAWAY HOMESERVICES HOMESALE REALTY $264,900Pending3 beds 3 baths1,308 sq. ft.
206 Red Cedar Ln, MARIETTA, PA 17547
MLS# PALA2086454Listed by: KELLER WILLIAMS ELITE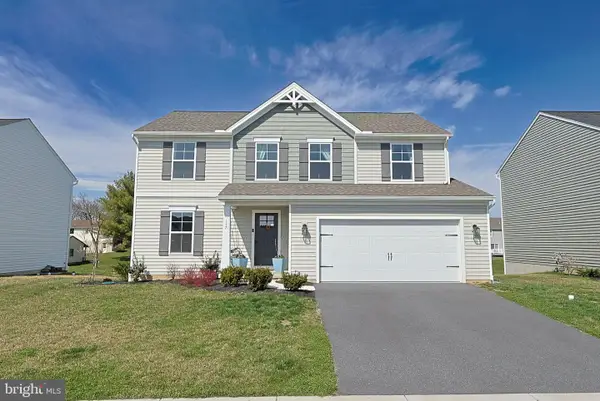 $459,900Active4 beds 3 baths2,100 sq. ft.
117 Appaloosa Dr, MARIETTA, PA 17547
MLS# PALA2085398Listed by: KELLER WILLIAMS ELITE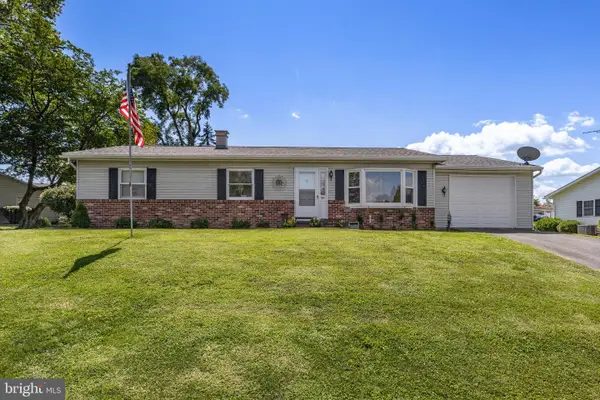 $324,900Pending3 beds 2 baths1,420 sq. ft.
49 Vista Dr, MARIETTA, PA 17547
MLS# PALA2082314Listed by: KELLER WILLIAMS KEYSTONE REALTY


Protect your home and budget from life's surprises with an Assurant Home Warranty, backed by a partner that supports you through every step of homeownership. Explore Plans.
© 2026 Better Homes and Gardens Real Estate LLC. An Anywhere Real Estate company. All rights reserved. Better Homes and Gardens® Real Estate is a registered trademark owned by Meredith Operations Corporation, licensed to Better Homes and Gardens Real Estate LLC and used with permission. Better Homes and Gardens Real Estate LLC fully supports the principles of the Fair Housing Act and the Equal Opportunity Act. Listing information is deemed reliable but is not guaranteed accurate.
Each office is independently owned and operated.
Any services or products provided by third parties are not provided by, affiliated with or related to Better Homes and Gardens Real Estate LLC, or its affiliated companies.