
507 S Kennedy Dr, McAdoo, PA 18237
Local realty services provided by:Better Homes and Gardens Real Estate Reserve
507 S Kennedy Dr,McAdoo, PA 18237
$155,000
- 3 Beds
- 1 Baths
- - sq. ft.
- Single family
- Sold
Listed by: brian s lawfer
Office: tammy sword realty llc.
MLS#:PASK2028152
Source:BRIGHTMLS
Sorry, we are unable to map this address
Price summary
- Price:$155,000
About this home
Unlock the potential in this McAdoo single! Exterior features include a new roof installed in June 2026, covered front porch, fenced yard, and detached garage. Inside you'll find a spacious kitchen, dining room, living room, three bedrooms, one bathroom. The heated, walk-up attic could be used as a fourth bedroom.
Contact an agent
Home facts
- Year built:1923
- Subdivision & Development:MCADOO
- Listing ID #:PASK2028152
- Added:43 day(s) ago
- Updated:August 20, 2026 at 06:04 AM
Rooms and interior
- Bedrooms:3
- Total bathrooms:1
- Full bathrooms:1
- Rooms Total:6
- Kitchen Description:Oven/Range - Gas
- Basement:Yes
- Basement Description:Partial, Unfinished
Heating and cooling
- Heating:Hot Water, Oil
Structure and exterior
- Roof:Architectural Shingle, Asphalt
- Year built:1923
- Architectural Style:Traditional
- Construction Materials:Aluminum Siding
- Foundation Description:Crawl Space
- Levels:2 1/2 Stories
Utilities
- Water:Public
- Sewer:Public Sewer
Finances and disclosures
- Price:$155,000
- Tax amount:$1,635 (2026)
Features and amenities
- Amenities:100 Amp Service, Attic
Parking
- Parking description:Detached Garage, Garage - Front Entry
- Garage:Yes
- Garage spaces:1
New listings near 507 S Kennedy Dr
- New
 $175,000Active7 beds 3 baths2,652 sq. ft.
17 S Logan St, MCADOO, PA 18237
MLS# PASK2028972Listed by: CENTURY 21 RYON REAL ESTATE - New
 $179,900Active3 beds 2 baths1,584 sq. ft.
227 W Blaine St, MCADOO, PA 18237
MLS# PASK2028902Listed by: TESLA REALTY GROUP, LLC  $249,900Pending3 beds 1 baths1,687 sq. ft.
2 Pine St, MCADOO, PA 18237
MLS# PASK2028320Listed by: MCGUIRE REAL ESTATE GROUP $159,000Pending4 beds 2 baths1,976 sq. ft.
319 Lofty Road, McAdoo, PA 18237
MLS# PM-141713Listed by: TAMMY SWORD REALTY, LLC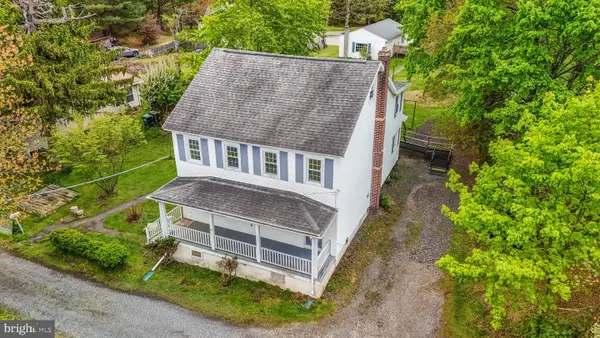 $159,900Pending4 beds 2 baths1,976 sq. ft.
319 Lofty Rd, MCADOO, PA 18237
MLS# PASK2027068Listed by: TAMMY SWORD REALTY LLC


Protect your home and budget from life's surprises with an Assurant Home Warranty, backed by a partner that supports you through every step of homeownership. Explore Plans.
© 2026 Better Homes and Gardens Real Estate LLC. An Anywhere Real Estate company. All rights reserved. Better Homes and Gardens® Real Estate is a registered trademark owned by Meredith Operations Corporation, licensed to Better Homes and Gardens Real Estate LLC and used with permission. Better Homes and Gardens Real Estate LLC fully supports the principles of the Fair Housing Act and the Equal Opportunity Act. Listing information is deemed reliable but is not guaranteed accurate.
Each office is independently owned and operated.
Any services or products provided by third parties are not provided by, affiliated with or related to Better Homes and Gardens Real Estate LLC, or its affiliated companies.