
47 West Fall Street, McAlisterville, PA 17049
Local realty services provided by:Better Homes and Gardens Real Estate Reserve
47 West Fall Street,Mc Alisterville, PA 17049
$148,900
- 5 Beds
- - Baths
- 2,968 sq. ft.
- Multi-family
- Pending
Listed by: jeanette saner
Office: jack gaughen network services hower & associates
MLS#:PAJT2012920
Source:BRIGHTMLS
Price summary
- Price:$148,900
- Price per sq. ft.:$50.17
About this home
So, you want to be an INVESTOR? Here's a perfect location in Central Juniata County, to put sweat equity to work for you! With restored wood floors and some more replacement windows and paint you can have a nice 3 unit to give YOU income. 2 Oil hot water radiator furnaces serve 3 units. Next Buyer should switch heat source for upstairs 1 BR Unit, so Tenants each pay their own heat cost. Offers, Public Water & Public Sewer/ Landlord pays, now. 2 Car detached garage. Think outside the Box, Live in ONE UNIT, let the other two units pay your Mortgage! Add your Splash of personality to restore the hidden luster of this 1800's Spacious Fixer-Upper 3 Multi -Family Unit.
Contact an agent
Home facts
- Year built:1800
- Listing ID #:PAJT2012920
- Added:52 day(s) ago
- Updated:October 14, 2026 at 08:26 AM
Rooms and interior
- Bedrooms:5
- Rooms Total:12
- Flooring:Partially Carpeted, Vinyl, Wood
- Kitchen Description:Kitchen - Table Space, Oven/Range - Electric, Refrigerator
- Basement:Yes
- Basement Description:Full, Interior Access, Outside Entrance, Side Entrance, Unfinished, Walkout Stairs
- Living area:2,968 sq. ft.
Heating and cooling
- Cooling:Ceiling Fan(s), Window Unit(s)
- Heating:Hot Water, Oil, Radiator
Structure and exterior
- Roof:Metal
- Year built:1800
- Building area:2,968 sq. ft.
- Lot area:0.25 Acres
- Lot Features:Corner, Irregular, Level, Rear Yard, Road Frontage, Trees/Wooded, Year Round Access
- Architectural Style:Traditional
- Construction Materials:Brick
- Exterior Features:Balcony, Flood Lights, Porch(es)
- Foundation Description:Stone
Utilities
- Water:Public
- Sewer:Public Sewer
Finances and disclosures
- Price:$148,900
- Price per sq. ft.:$50.17
- Tax amount:$2,137 (2026)
Features and amenities
- Amenities:100 Amp Service, Double Hung Windows, Double Pane Windows, Replacement Windows
Parking
- Parking description:Detached Garage, Garage - Front Entry, Gravel Driveway, Off Street
- Garage:Yes
- Garage spaces:2
New listings near 47 West Fall Street
 $165,000Pending3 beds 1 baths2,358 sq. ft.
825 Main St, MC ALISTERVILLE, PA 17049
MLS# PAJT2012914Listed by: REAL OF PENNSYLVANIA $100,000Pending3 beds 1 baths1,120 sq. ft.
1847 Vanormer Rd, MCALISTERVILLE, PA 17049
MLS# PAJT2012926Listed by: BEILER-CAMPBELL REALTORS-QUARRYVILLE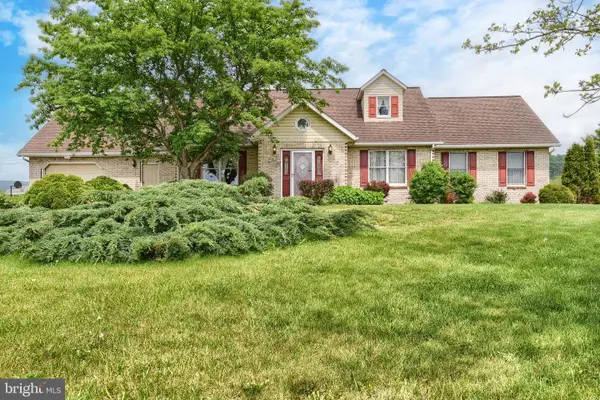 $329,000Pending3 beds 2 baths2,230 sq. ft.
217 Musser Rd, MC ALISTERVILLE, PA 17049
MLS# PAJT2012816Listed by: GREEN ACRES REALTY COMPANY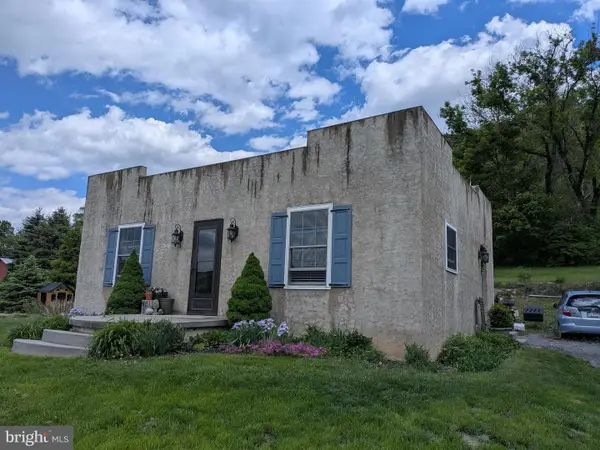 $200,000Active3 beds 2 baths1,440 sq. ft.
41 Book Dr, MC ALISTERVILLE, PA 17049
MLS# PAJT2012808Listed by: CENTURY 21 ABOVE AND BEYOND


Protect your home and budget from life's surprises with an Assurant Home Warranty, backed by a partner that supports you through every step of homeownership. Explore Plans.
© 2026 Better Homes and Gardens Real Estate LLC. An Anywhere Real Estate company. All rights reserved. Better Homes and Gardens® Real Estate is a registered trademark owned by Meredith Operations Corporation, licensed to Better Homes and Gardens Real Estate LLC and used with permission. Better Homes and Gardens Real Estate LLC fully supports the principles of the Fair Housing Act and the Equal Opportunity Act. Listing information is deemed reliable but is not guaranteed accurate.
Each office is independently owned and operated.
Any services or products provided by third parties are not provided by, affiliated with or related to Better Homes and Gardens Real Estate LLC, or its affiliated companies.