
410 Delone Ave, McSherrystown, PA 17344
Local realty services provided by:Better Homes and Gardens Real Estate Realty Connect
410 Delone Ave,McSherrystown, PA 17344
$289,900
- 3 Beds
- 2 Baths
- 2,540 sq. ft.
- Single family
- Pending
Listed by: kevin t klunk
Office: cummings & co. realtors
MLS#:PAAD2025226
Source:BRIGHTMLS
Price summary
- Price:$289,900
- Price per sq. ft.:$114.13
About this home
Take a long look at this charming brick cape cod offering loads of possibilities for the new owners. The first floor offers a large living room across the front, two bedrooms and a full bath, dining area and nicely sized kitchen with breakfast bar. The second floor boasts a large third bedroom plus bonus room which could be a 4th bedroom or large walk in closet/storage/sitting room. The lower level offers even more living space with huge family room w/bar and wood stove, and a large former beauty salon which could serve any number of purposes (separate outdoor entrance), half bath and laundry with additional shower. An oversized detached garage off the alley with flex space which can be used as a breezeway, office etc. Recent updates include replacement windows throughout, mini split A/C in the kitchen/ dining area and newer roof. This home has been lovingly cared for by the original owners for 66+ years! Put your touches on it and make it your new home.
Contact an agent
Home facts
- Year built:1961
- Subdivision & Development:DELONE AVE.
- Listing ID #:PAAD2025226
- Added:45 day(s) ago
- Updated:September 28, 2026 at 08:36 AM
Rooms and interior
- Bedrooms:3
- Total bathrooms:2
- Full bathrooms:1
- Half bathrooms:1
- Flooring:Carpet, Laminated, Vinyl
- Dining Description:Combination Kitchen/Dining, Dining Area, Dining Room
- Bathrooms Description:Full Bath, Half Bath
- Kitchen Description:Built-In Microwave, Carpet, Dishwasher, Freezer, Kitchen - Island, Oven/Range - Electric, Refrigerator, Stove
- Bedroom Description:Carpet, Entry Level Bedroom
- Basement:Yes
- Basement Description:Full, Outside Entrance, Partially Finished, Walkout Stairs, Workshop
- Living area:2,540 sq. ft.
Heating and cooling
- Cooling:Ductless/Mini-Split, Window Unit(s)
- Heating:Hot Water, Natural Gas
Structure and exterior
- Roof:Architectural Shingle
- Year built:1961
- Building area:2,540 sq. ft.
- Lot area:0.16 Acres
- Architectural Style:Cape Cod
- Construction Materials:Brick
- Exterior Features:Breezeway, Porch(es), Screened
- Foundation Description:Block
- Levels:1 1/2 Story
Schools
- High school:NEW OXFORD
- Middle school:NEW OXFORD
- Elementary school:CONEWAGO TOWNSHIP
Utilities
- Water:Public
- Sewer:Public Sewer
Finances and disclosures
- Price:$289,900
- Price per sq. ft.:$114.13
- Tax amount:$4,960 (2026)
Features and amenities
- Laundry features:Dryer, Washer
- Amenities:Carpet, Ceiling Fan(s), Insulated Windows, Replacement Windows, Window Treatments
Parking
- Parking description:Alley, Concrete Driveway, Detached Garage, Garage - Rear Entry, Off Site, On Street
- Garage:Yes
- Garage spaces:2
New listings near 410 Delone Ave
- New
 $214,000Active3 beds 2 baths1,334 sq. ft.
527 Main, MCSHERRYSTOWN, PA 17344
MLS# PAAD2025954Listed by: CAVALRY REALTY LLC - New
 $259,900Active3 beds 3 baths2,328 sq. ft.
85 & 87 Main St, MCSHERRYSTOWN, PA 17344
MLS# PAAD2025854Listed by: RE/MAX QUALITY SERVICE, INC.  $239,900Pending2 beds 1 baths748 sq. ft.
204 South St, MC SHERRYSTOWN, PA 17344
MLS# PAAD2025802Listed by: SAMSON PROPERTIES $225,000Pending2 beds 1 baths1,368 sq. ft.
404 South St, MC SHERRYSTOWN, PA 17344
MLS# PAAD2025670Listed by: RE/MAX QUALITY SERVICE, INC. $285,000Active3 beds 3 baths1,344 sq. ft.
409 Turkey Rd, MCSHERRYSTOWN, PA 17344
MLS# PAAD2025612Listed by: RE/MAX QUALITY SERVICE, INC. $275,000Active4 beds 2 baths1,260 sq. ft.
421 Ridge Ave, MCSHERRYSTOWN, PA 17344
MLS# PAAD2025604Listed by: RE/MAX ADVANTAGE REALTY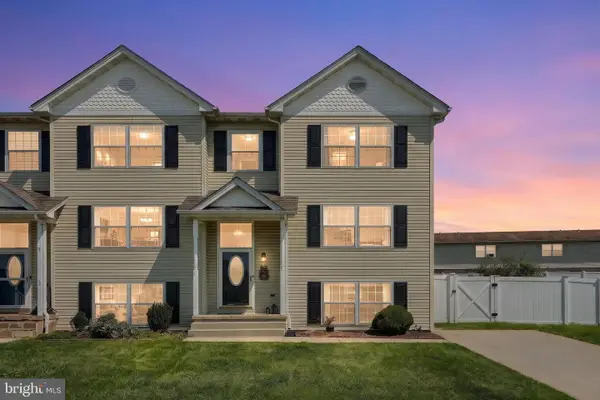 $259,900Pending3 beds 3 baths1,828 sq. ft.
24 Squire Cir, MCSHERRYSTOWN, PA 17344
MLS# PAAD2025388Listed by: CUMMINGS & CO. REALTORS $189,900Pending3 beds 2 baths1,178 sq. ft.
622 Cricket Ln, MCSHERRYSTOWN, PA 17344
MLS# PAAD2025280Listed by: RE/MAX QUALITY SERVICE, INC. $189,900Active5 beds 3 baths2,516 sq. ft.
359 North St, MCSHERRYSTOWN, PA 17344
MLS# PAAD2023138Listed by: RE/MAX QUALITY SERVICE, INC.


Protect your home and budget from life's surprises with an Assurant Home Warranty, backed by a partner that supports you through every step of homeownership. Explore Plans.
© 2026 Better Homes and Gardens Real Estate LLC. An Anywhere Real Estate company. All rights reserved. Better Homes and Gardens® Real Estate is a registered trademark owned by Meredith Operations Corporation, licensed to Better Homes and Gardens Real Estate LLC and used with permission. Better Homes and Gardens Real Estate LLC fully supports the principles of the Fair Housing Act and the Equal Opportunity Act. Listing information is deemed reliable but is not guaranteed accurate.
Each office is independently owned and operated.
Any services or products provided by third parties are not provided by, affiliated with or related to Better Homes and Gardens Real Estate LLC, or its affiliated companies.