
901 Mt Hope Rd, McVeytown, PA 17051
Local realty services provided by:Better Homes and Gardens Real Estate Cassidon Realty
901 Mt Hope Rd,McVeytown, PA 17051
$599,900
- 3 Beds
- 2 Baths
- 1,568 sq. ft.
- Single family
- Active
Listed by: devin bowersox
Office: realty one group landmark
MLS#:PAMF2053236
Source:BRIGHTMLS
Price summary
- Price:$599,900
- Price per sq. ft.:$382.59
About this home
Welcome to the forever home you've been dreaming about.
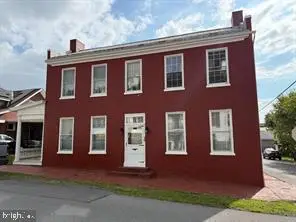
Tucked away on over 11 picturesque acres, this exceptionally maintained 3-bedroom, 2 full bath property offers something that's becoming increasingly rare—a place where your home isn't just where you live, it's where you build the life you've always wanted.
Completely renovated in 2014, the home is move-in ready while still leaving plenty of room to make it uniquely yours. Step outside and the possibilities only grow. Fenced pastures invite horses, livestock, or simply wide-open space to enjoy. A barn, horse stalls, and detached 2-car garage provide the functionality to match the lifestyle, while a charming section of mature woods adds privacy, shade, and just enough natural beauty to escape for an evening walk.
This is the kind of property where mornings begin with coffee overlooking your own land, afternoons are spent working in the barn or riding through the pasture, and evenings end watching sunsets that never get old. Plant the garden you've always talked about. Raise a few animals. Let the kids explore. Host family gatherings that everyone looks forward to. Or simply enjoy the peace and quiet that comes from having room to breathe.
Properties like this don't just check boxes—they create a feeling. A feeling of freedom. Of privacy. Of putting down roots somewhere you'll be proud to call home for years to come.
If you've been waiting for the property that finally feels like "the one", this just might be it....
Contact an agent
Home facts
- Year built:1940
- Subdivision & Development:NONE AVAILABLE
- Listing ID #:PAMF2053236
- Added:96 day(s) ago
- Updated:October 08, 2026 at 10:38 AM
Rooms and interior
- Bedrooms:3
- Total bathrooms:2
- Full bathrooms:2
- Basement:Yes
- Basement Description:Dirt Floor
- Living area:1,568 sq. ft.
Heating and cooling
- Cooling:Ductless/Mini-Split, Window Unit(s)
- Heating:Baseboard - Electric, Electric, Heat Pump(s), Wall Unit
Structure and exterior
- Year built:1940
- Building area:1,568 sq. ft.
- Lot area:11.08 Acres
- Lot Features:Partly Wooded, Rural
- Architectural Style:Farmhouse/National Folk
- Construction Materials:Frame
- Foundation Description:Block
- Levels:2 Stories
Utilities
- Water:Well
- Sewer:Private Sewer
Finances and disclosures
- Price:$599,900
- Price per sq. ft.:$382.59
- Tax amount:$2,667 (2025)
Parking
- Parking description:Covered Parking, Detached Garage, Garage - Front Entry, Off Street
- Garage:Yes
- Garage spaces:2
New listings near 901 Mt Hope Rd



Protect your home and budget from life's surprises with an Assurant Home Warranty, backed by a partner that supports you through every step of homeownership. Explore Plans.
© 2026 Better Homes and Gardens Real Estate LLC. An Anywhere Real Estate company. All rights reserved. Better Homes and Gardens® Real Estate is a registered trademark owned by Meredith Operations Corporation, licensed to Better Homes and Gardens Real Estate LLC and used with permission. Better Homes and Gardens Real Estate LLC fully supports the principles of the Fair Housing Act and the Equal Opportunity Act. Listing information is deemed reliable but is not guaranteed accurate.
Each office is independently owned and operated.
Any services or products provided by third parties are not provided by, affiliated with or related to Better Homes and Gardens Real Estate LLC, or its affiliated companies.