
1000 Havenwood Ct, Mechanicsburg, PA 17050
Local realty services provided by:Better Homes and Gardens Real Estate Premier
1000 Havenwood Ct,Mechanicsburg, PA 17050
$355,000
- 2 Beds
- 2 Baths
- 1,837 sq. ft.
- Townhouse
- Active
Listed by: christina bailey, janie porter
Office: coldwell banker realty
MLS#:PACB2059312
Source:BRIGHTMLS
Price summary
- Price:$355,000
- Price per sq. ft.:$193.25
About this home
Beautifully appointed 2-bedroom, 2-full-bath end-unit home in desirable Grandon Farms, offering
an exceptional combination of spacious one-level living, thoughtful upgrades, and picturesque
green space views! From the moment you enter, you'll appreciate the gleaming hardwood floors and inviting open floor plan designed for both comfortable everyday living and entertaining.
The spacious living room features a vaulted ceiling, cozy gas fireplace with attractive stone surround, and
an effortless flow into the adjoining dining area. The beautifully designed kitchen is sure to impress with
granite countertops, abundant cabinetry, stainless steel appliances, attractive tile backsplash,
under-cabinet lighting, a built-in wine rack, and a convenient breakfast bar that opens to the dining
area - perfect for casual meals or gathering with friends and family.
The generously sized primary suite provides a peaceful retreat, complete with a large walk-in closet
and beautifully appointed ensuite bath. This impressive space features luxury vinyl plank flooring, a
custom Swanstone walk-in shower with seamless glass enclosure, dual glass vessel sinks set atop a
leathered granite vanity, and custom built-in storage cabinetry. A second bedroom and additional full bath provide comfortable accommodations for guests or flexible space for a home office.
One of the home's most appealing features is the sun-filled four-season room, surrounded by
expansive windows overlooking the beautifully maintained grounds and open green space. Recently
enhanced with new windows and flooring, this inviting space is ideal for relaxing, reading, or simply
enjoying the changing seasons. Step outside onto the new TimberTech deck, where you can unwind and
take in the peaceful surroundings.
Additional highlights include an attached garage, new hot water heater, and a spacious unfinished
lower level offering abundant storage and wonderful possibilities for future use.
Lawn care and snow removal are included and location is convenient access to medical, shopping, dining, and major highways. Welcome home!...
Contact an agent
Home facts
- Year built:2001
- Subdivision & Development:GRANDON FARMS
- Listing ID #:PACB2059312
- Added:3 day(s) ago
- Updated:October 13, 2026 at 02:11 PM
Rooms and interior
- Bedrooms:2
- Total bathrooms:2
- Full bathrooms:2
- Flooring:Ceramic Tile, Hardwood, Luxury Vinyl Plank
- Dining Description:Dining Area, Dining Room
- Bathrooms Description:Full Bath, Primary Bath(s), Primary Bathroom
- Kitchen Description:Breakfast Area, Built-Ins, Kitchen - Gourmet, Upgraded Countertops, Wine Storage
- Bedroom Description:Entry Level Bedroom, Primary Bedroom, Walk In Closet(s)
- Basement:Yes
- Basement Description:Full, Interior Access, Poured Concrete, Space For Rooms, Unfinished, Walkout Stairs
- Living area:1,837 sq. ft.
Heating and cooling
- Cooling:Central A/C
- Heating:90% Forced Air, Natural Gas
Structure and exterior
- Roof:Architectural Shingle
- Year built:2001
- Building area:1,837 sq. ft.
- Lot Features:Landscaping, Premium, Rear Yard, SideYard(s)
- Architectural Style:Ranch/Rambler
- Construction Materials:Stone, Vinyl Siding
- Foundation Description:Concrete Perimeter
- Levels:1 Story
Schools
- High school:CUMBERLAND VALLEY
Utilities
- Water:Public
- Sewer:Public Sewer
Finances and disclosures
- Price:$355,000
- Price per sq. ft.:$193.25
- Tax amount:$3,436 (2026)
Features and amenities
- Amenities:200+ Amp Service, Attic, Built-Ins, Window Treatments
Parking
- Parking description:Additional Storage Area, Attached Garage, Garage - Front Entry, Garage Door Opener, Paved Driveway
- Garage:Yes
- Garage spaces:1
New listings near 1000 Havenwood Ct
- Coming SoonOpen Sat, 11am to 1pm
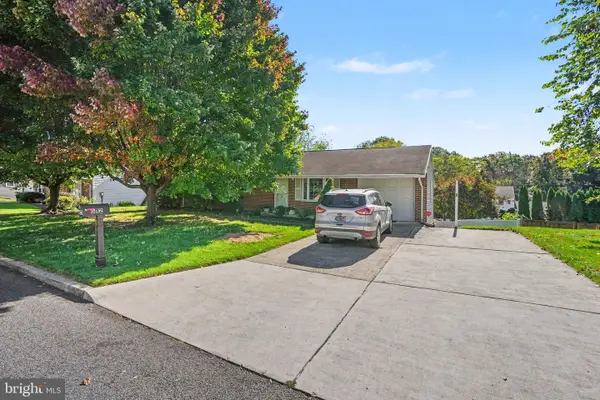 $299,900Coming Soon4 beds 3 baths2,634 sq. ft.
612 Park Hills Dr, MECHANICSBURG, PA 17055
MLS# PACB2059228Listed by: STRAUB & ASSOCIATES REAL ESTATE - Coming Soon
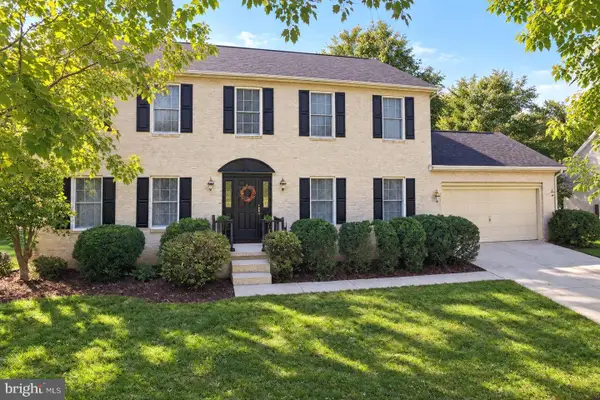 $465,000Coming Soon4 beds 3 baths2,745 sq. ft.
857 Acri Rd, MECHANICSBURG, PA 17050
MLS# PACB2059442Listed by: JOY DANIELS REAL ESTATE GROUP, LTD - Coming Soon
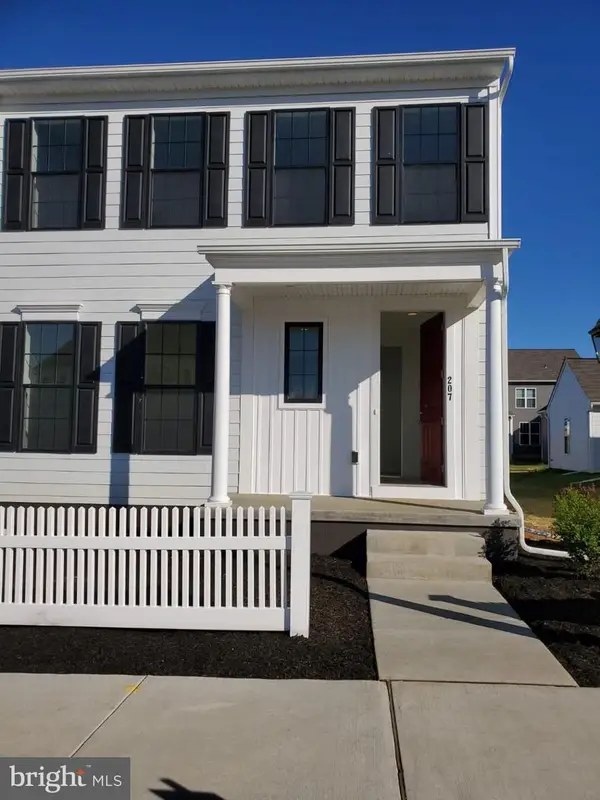 $425,000Coming Soon3 beds 3 baths1,868 sq. ft.
207 Hoke Farm Way, MECHANICSBURG, PA 17050
MLS# PACB2059438Listed by: RSR, REALTORS, LLC - Coming Soon
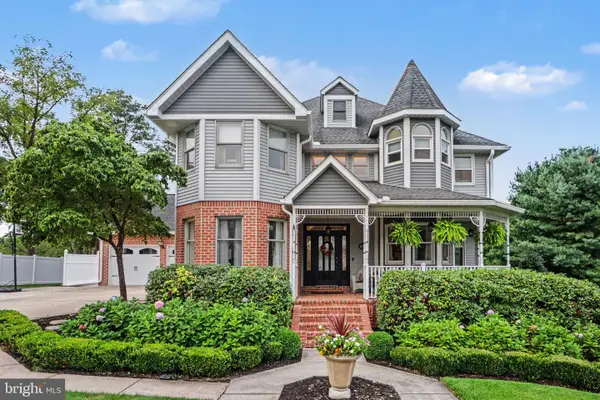 $795,000Coming Soon5 beds 5 baths4,462 sq. ft.
1103 Tiverton Rd, MECHANICSBURG, PA 17050
MLS# PACB2059328Listed by: REAL OF PENNSYLVANIA - Coming Soon
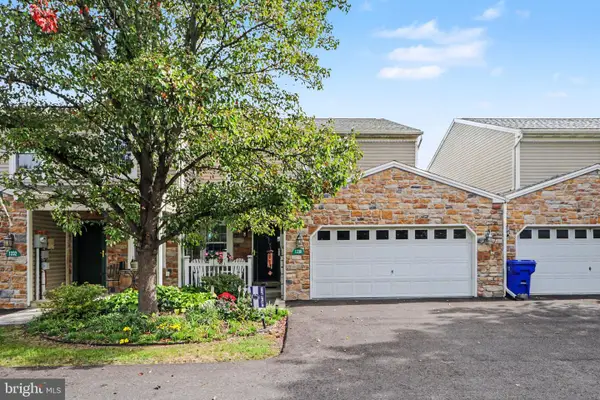 $385,000Coming Soon3 beds 4 baths2,065 sq. ft.
1230 Bent Creek Blvd, MECHANICSBURG, PA 17050
MLS# PACB2059400Listed by: LAWYERS REALTY, LLC - Coming Soon
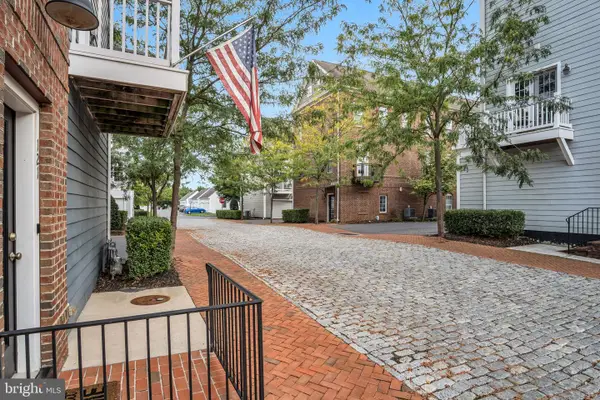 $325,000Coming Soon2 beds 3 baths1,596 sq. ft.
121 Putnam Way, MECHANICSBURG, PA 17050
MLS# PACB2059070Listed by: JOY DANIELS REAL ESTATE GROUP, LTD - Coming SoonOpen Sat, 1 to 3pm
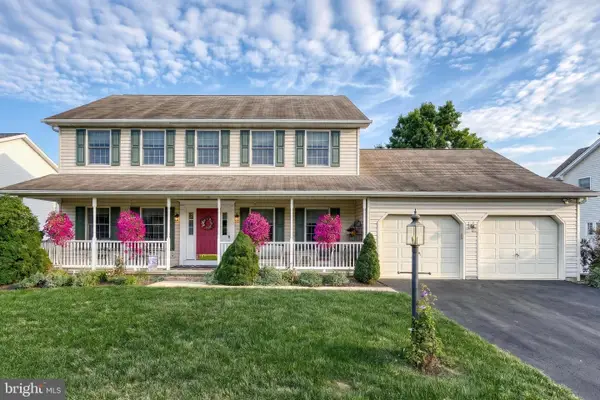 $535,000Coming Soon5 beds 4 baths3,091 sq. ft.
2220 Canterbury Dr, MECHANICSBURG, PA 17055
MLS# PACB2059068Listed by: JOY DANIELS REAL ESTATE GROUP, LTD - Coming Soon
 $825,000Coming Soon3 beds 2 baths3,324 sq. ft.
1602 W Lisburn Rd, MECHANICSBURG, PA 17055
MLS# PACB2058614Listed by: IRON VALLEY REAL ESTATE OF CENTRAL PA - New
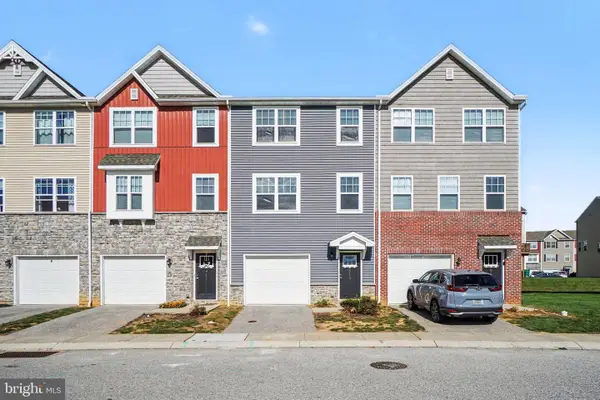 $309,900Active3 beds 3 baths2,000 sq. ft.
813 Schooner Ln, MECHANICSBURG, PA 17050
MLS# PACB2059308Listed by: COLDWELL BANKER REALTY


Protect your home and budget from life's surprises with an Assurant Home Warranty, backed by a partner that supports you through every step of homeownership. Explore Plans.
© 2026 Better Homes and Gardens Real Estate LLC. An Anywhere Real Estate company. All rights reserved. Better Homes and Gardens® Real Estate is a registered trademark owned by Meredith Operations Corporation, licensed to Better Homes and Gardens Real Estate LLC and used with permission. Better Homes and Gardens Real Estate LLC fully supports the principles of the Fair Housing Act and the Equal Opportunity Act. Listing information is deemed reliable but is not guaranteed accurate.
Each office is independently owned and operated.
Any services or products provided by third parties are not provided by, affiliated with or related to Better Homes and Gardens Real Estate LLC, or its affiliated companies.