
11 Wagner Drive, Mechanicsburg, PA 17050
Local realty services provided by:Better Homes and Gardens Real Estate Cassidon Realty
Upcoming open houses
- Sat, Sep 2612:00 pm - 02:00 pm
Listed by: beth puchalo
Office: iron valley real estate of central pa
MLS#:PACB2056692
Source:BRIGHTMLS
Price summary
- Price:$565,000
- Price per sq. ft.:$240.63
About this home
**Motivated Seller** Tucked away in a peaceful setting while remaining close to everyday conveniences, this distinctive 4-bedroom, 2-bath home offers the perfect balance of privacy and accessibility. Originally built in 1968, the home underwent an extensive renovation following a fire in 1995, blending timeless character with thoughtful updates designed for today's lifestyle. In addition to the four bedrooms, a flex room provides the ideal space for a home office, study, craft room, or other use that fits your lifestyle.
The kitchen is designed with both everyday living and entertaining in mind, featuring two ovens, ample workspace, and exceptional storage, including two pantries. Whether you're preparing holiday meals, baking your favorite recipes, or hosting family and friends, this kitchen is ready for the occasion. Just off the kitchen, a spacious sunroom opens to an expansive concrete deck, creating an inviting setting for indoor and outdoor dining, entertaining, and everyday enjoyment. Downstairs, a versatile bonus room offers even more flexibility for entertaining, game nights, hobbies, or simply gathering with family and friends.
Custom cedar shutters enhance the home's curb appeal, while concrete roof tiles add distinctive architectural character rarely found in today's homes. The spacious yard is surrounded by mature trees, creating a peaceful, private setting, while a wooded area with a tranquil creek adds to the property's natural beauty and provides a serene place to explore and enjoy.
The basement continues to impress with a built-in workbench, shelving, and abundant storage, creating an ideal space for projects, organization, or a dedicated workshop.
If you've been searching for a home with character, versatile living spaces, exceptional storage, and a peaceful setting that's just a short drive from shopping, dining, and other everyday conveniences, this property is one you won't want to miss. Schedule your private showing today and discover everything this unique home has to offer.
This is an estate. Agent is related to the trustee of the estate....
Contact an agent
Home facts
- Year built:1968
- Subdivision & Development:NONE AVAILABLE
- Listing ID #:PACB2056692
- Added:56 day(s) ago
- Updated:September 17, 2026 at 02:11 PM
Rooms and interior
- Bedrooms:4
- Total bathrooms:2
- Full bathrooms:2
- Flooring:Carpet, Laminated, Luxury Vinyl Tile
- Dining Description:Combination Kitchen/Dining
- Bathrooms Description:Bathroom 1, Bathroom 2
- Kitchen Description:Built-In Microwave, Carpet, Dishwasher, Extra Refrigerator/Freezer, Freezer, Oven - Wall, Oven/Range - Electric, Recessed Lighting, Refrigerator, Water Heater
- Bedroom Description:Carpet, Entry Level Bedroom, Primary Bedroom, Walk In Closet(s)
- Basement:Yes
- Basement Description:Partially Finished
- Living area:2,348 sq. ft.
Heating and cooling
- Cooling:Ceiling Fan(s), Central A/C, Heat Pump(s)
- Heating:Electric, Heat Pump(s), Wood
Structure and exterior
- Roof:Concrete, Shingle
- Year built:1968
- Building area:2,348 sq. ft.
- Lot area:3.89 Acres
- Architectural Style:Cape Cod
- Construction Materials:Brick, Stone, Vinyl Siding, Wood Siding
- Foundation Description:Concrete Perimeter
- Levels:1 1/2 Story
Schools
- High school:CUMBERLAND VALLEY
Utilities
- Water:Well
- Sewer:On Site Septic
Finances and disclosures
- Price:$565,000
- Price per sq. ft.:$240.63
- Tax amount:$5,150 (2026)
Features and amenities
- Laundry features:Dryer, Washer
- Amenities:Bay/Bow Windows, Carpet, Ceiling Fan(s), Recessed Lighting, Smoke Detector
Parking
- Parking description:Attached Garage, Detached Garage, Garage - Side Entry
- Garage:Yes
- Garage spaces:4
New listings near 11 Wagner Drive
- Coming Soon
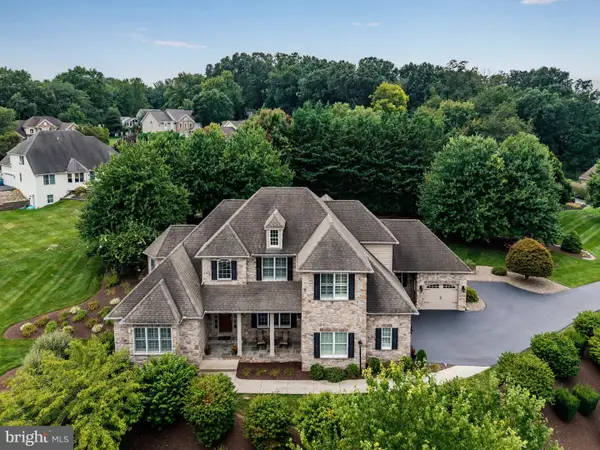 $975,000Coming Soon5 beds 6 baths5,281 sq. ft.
5103 Maple Leaf Ct, MECHANICSBURG, PA 17055
MLS# PACB2057566Listed by: KELLER WILLIAMS OF CENTRAL PA - Coming SoonOpen Sat, 1 to 3pm
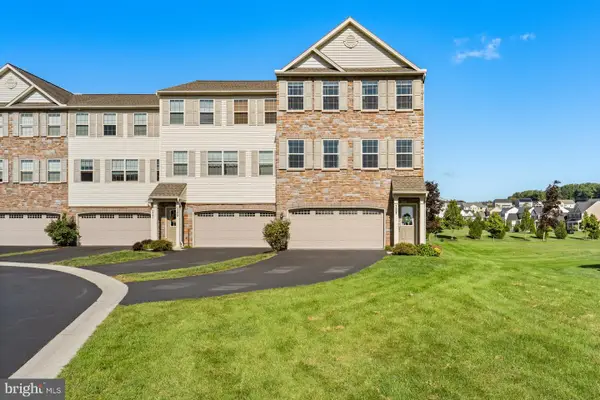 $349,900Coming Soon3 beds 3 baths2,590 sq. ft.
727 Jonathan Ct, MECHANICSBURG, PA 17055
MLS# PACB2058582Listed by: KELLER WILLIAMS REALTY - Coming Soon
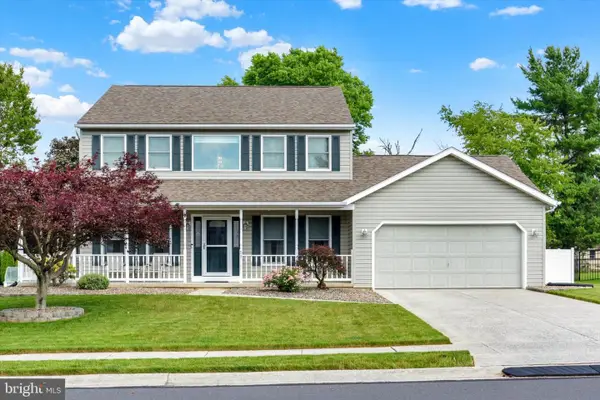 $450,000Coming Soon3 beds 3 baths2,609 sq. ft.
51 White Oak Blvd, MECHANICSBURG, PA 17050
MLS# PACB2058550Listed by: JOY DANIELS REAL ESTATE GROUP, LTD - Coming Soon
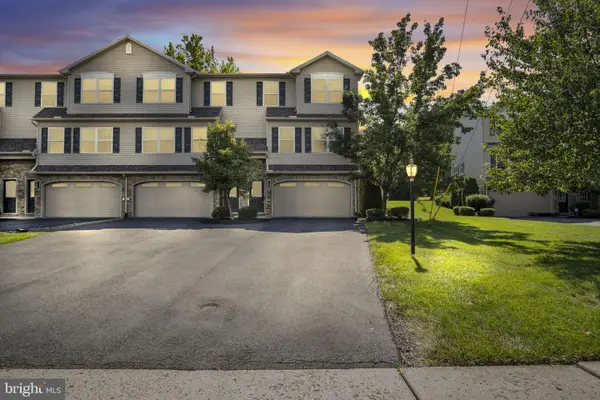 $325,000Coming Soon3 beds 3 baths2,024 sq. ft.
128 Old Schoolhouse Ln, MECHANICSBURG, PA 17055
MLS# PACB2058474Listed by: HIGHLIGHT REALTY LLC - Coming Soon
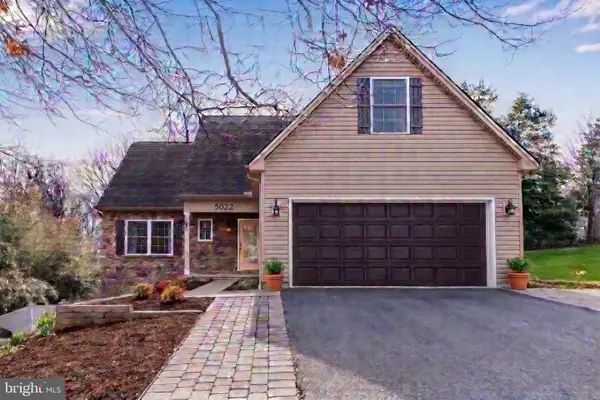 $549,900Coming Soon4 beds 4 baths2,448 sq. ft.
5022 Turtle Ln, MECHANICSBURG, PA 17050
MLS# PACB2058168Listed by: SAMSON PROPERTIES - Coming Soon
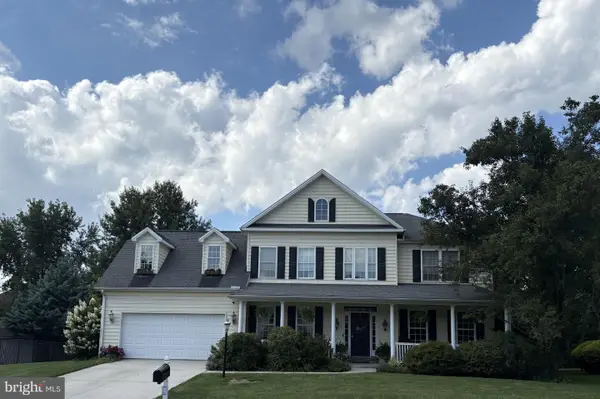 $699,502Coming Soon6 beds 5 baths3,691 sq. ft.
502 Jacob Ln, MECHANICSBURG, PA 17050
MLS# PACB2057992Listed by: HOWARD HANNA COMPANY-CAMP HILL - New
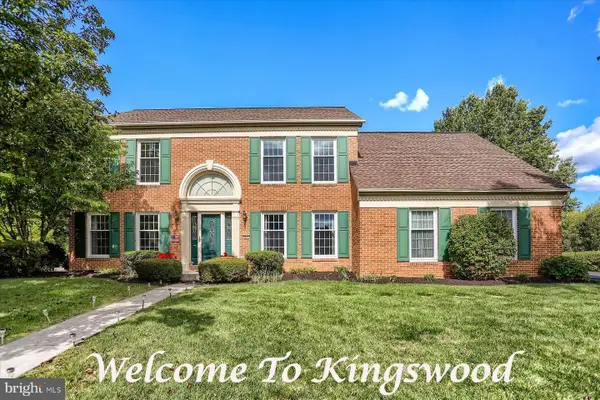 $549,900Active4 beds 4 baths4,126 sq. ft.
Address Withheld By Seller, MECHANICSBURG, PA 17050
MLS# PACB2058438Listed by: RE/MAX REALTY ASSOCIATES - Open Thu, 5 to 7pmNew
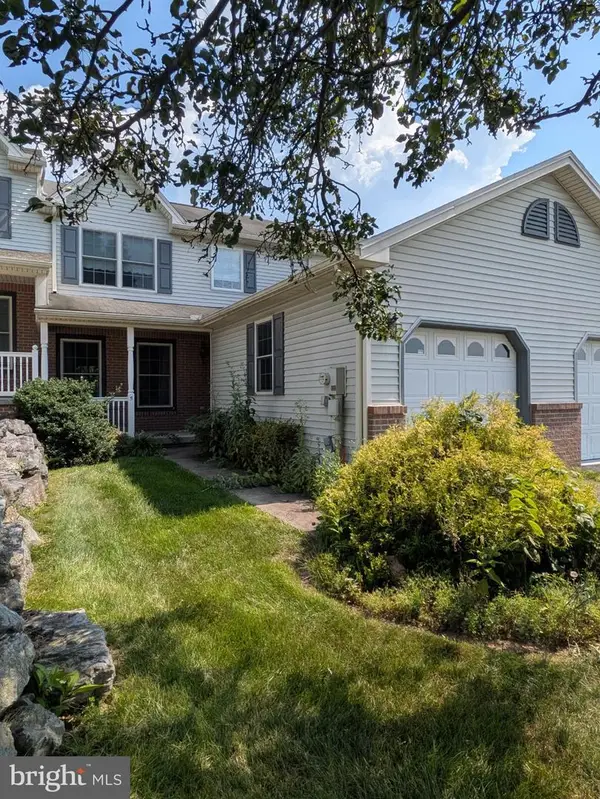 $249,000Active3 beds 3 baths1,554 sq. ft.
5 Lismore Pl, MECHANICSBURG, PA 17050
MLS# PACB2058612Listed by: CENTURY 21 REALTY SERVICES - New
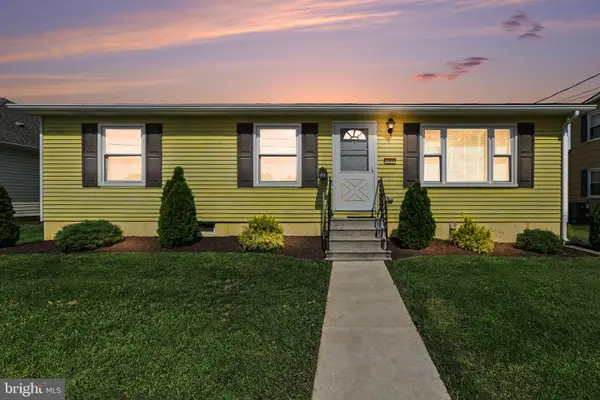 $214,900Active3 beds 1 baths960 sq. ft.
121 E Factory St, MECHANICSBURG, PA 17055
MLS# PACB2058330Listed by: KELLER WILLIAMS OF CENTRAL PA - New
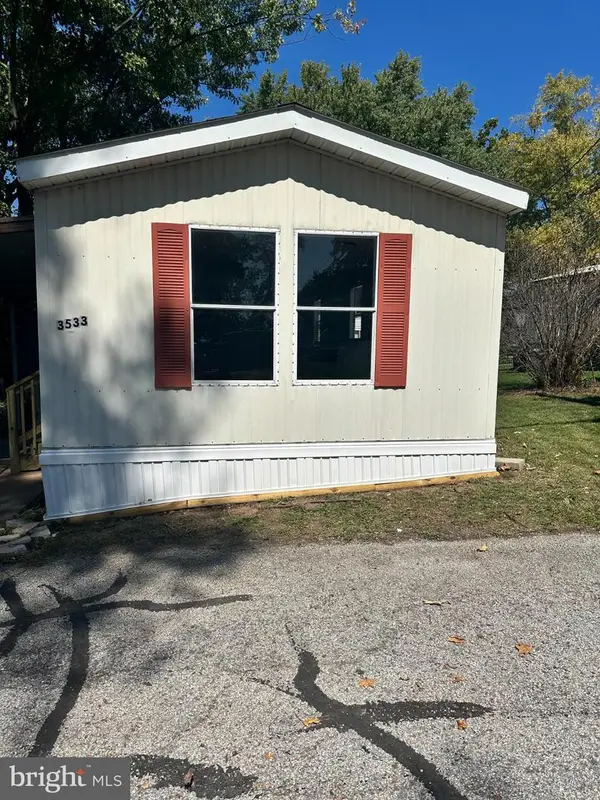 $65,500Active2 beds 1 baths924 sq. ft.
3533 Rolo Court Mhp Tp-3533 Ct, MECHANICSBURG, PA 17055
MLS# PACB2058580Listed by: KELLER WILLIAMS OF CENTRAL PA


Protect your home and budget from life's surprises with an Assurant Home Warranty, backed by a partner that supports you through every step of homeownership. Explore Plans.
© 2026 Better Homes and Gardens Real Estate LLC. An Anywhere Real Estate company. All rights reserved. Better Homes and Gardens® Real Estate is a registered trademark owned by Meredith Operations Corporation, licensed to Better Homes and Gardens Real Estate LLC and used with permission. Better Homes and Gardens Real Estate LLC fully supports the principles of the Fair Housing Act and the Equal Opportunity Act. Listing information is deemed reliable but is not guaranteed accurate.
Each office is independently owned and operated.
Any services or products provided by third parties are not provided by, affiliated with or related to Better Homes and Gardens Real Estate LLC, or its affiliated companies.