
1103 Cocklin St, Mechanicsburg, PA 17055
Local realty services provided by:Better Homes and Gardens Real Estate Premier
1103 Cocklin St,Mechanicsburg, PA 17055
$327,900
- 3 Beds
- 3 Baths
- 2,288 sq. ft.
- Single family
- Pending
Listed by: beth yoder
Office: cavalry realty llc.
MLS#:PACB2057552
Source:BRIGHTMLS
Price summary
- Price:$327,900
- Price per sq. ft.:$143.31
About this home
A beautiful blend of modern and traditional features whispers ' home' as soon as you enter. Imagine evenings spent in the large living room, enjoying the view through the bay window. Step into the new kitchen with its shiny appliances , and make your favorite meal. A huge family room waits in the basement with another fireplace. Set up a gaming area, office, or TV space... there's room for them all! Convenient half bath and laundry area. Many of the major items were all replaced - the roof, HVAC, kitchen, appliances are all new! This could be yours, don't wait!
Contact an agent
Home facts
- Year built:1967
- Subdivision & Development:BOROUGH OF MECHANICSBURG
- Listing ID #:PACB2057552
- Added:43 day(s) ago
- Updated:September 27, 2026 at 08:26 AM
Rooms and interior
- Bedrooms:3
- Total bathrooms:3
- Full bathrooms:2
- Half bathrooms:1
- Flooring:Vinyl, Wood
- Dining Description:Dining Room
- Bathrooms Description:Bathroom 1, Bathroom 2, Bathroom 3
- Basement:Yes
- Basement Description:Drainage System, Full, Fully Finished
- Living area:2,288 sq. ft.
Heating and cooling
- Cooling:Heat Pump(s)
- Heating:Electric, Heat Pump(s), Wood
Structure and exterior
- Roof:Architectural Shingle
- Year built:1967
- Building area:2,288 sq. ft.
- Lot area:0.24 Acres
- Lot Features:Level, Open, Rear Yard
- Architectural Style:Ranch/Rambler
- Construction Materials:Brick Veneer, Frame
- Foundation Description:Block
- Levels:1 Story
Schools
- High school:MECHANICSBURG AREA
Utilities
- Water:Public
- Sewer:Public Sewer
Finances and disclosures
- Price:$327,900
- Price per sq. ft.:$143.31
- Tax amount:$4,005 (2026)
Features and amenities
- Laundry features:Hookup, Laundry
- Amenities:Electric Available
Parking
- Parking description:Attached Carport, Concrete Driveway
New listings near 1103 Cocklin St
- Coming Soon
 $525,000Coming Soon3 beds 3 baths2,628 sq. ft.
4999 Amelias Path E, MECHANICSBURG, PA 17050
MLS# PACB2058898Listed by: HOWARD HANNA COMPANY-CAMP HILL - Coming Soon
 $825,000Coming Soon3 beds 2 baths3,324 sq. ft.
1602 W Lisburn Rd, MECHANICSBURG, PA 17055
MLS# PACB2058614Listed by: IRON VALLEY REAL ESTATE OF CENTRAL PA - Coming Soon
 $699,990Coming Soon4 beds 3 baths3,090 sq. ft.
3903 Pamay Dr, MECHANICSBURG, PA 17050
MLS# PACB2058728Listed by: INCH & CO. REAL ESTATE, LLC - Coming Soon
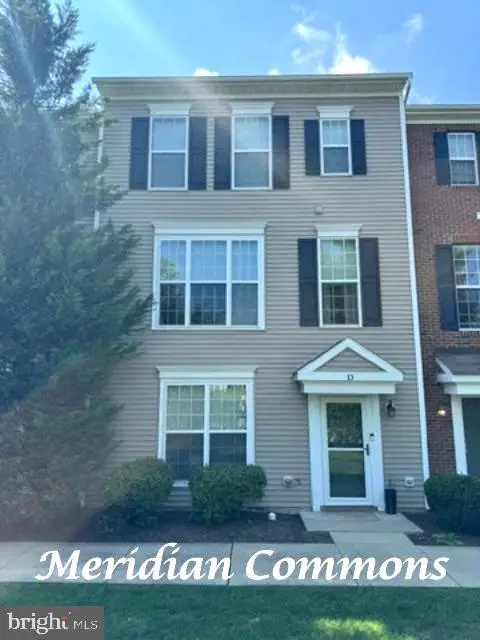 $313,900Coming Soon3 beds 3 baths2,068 sq. ft.
Address Withheld By Seller, MECHANICSBURG, PA 17055
MLS# PACB2058668Listed by: RE/MAX REALTY ASSOCIATES - Coming SoonOpen Sun, 1 to 3pm
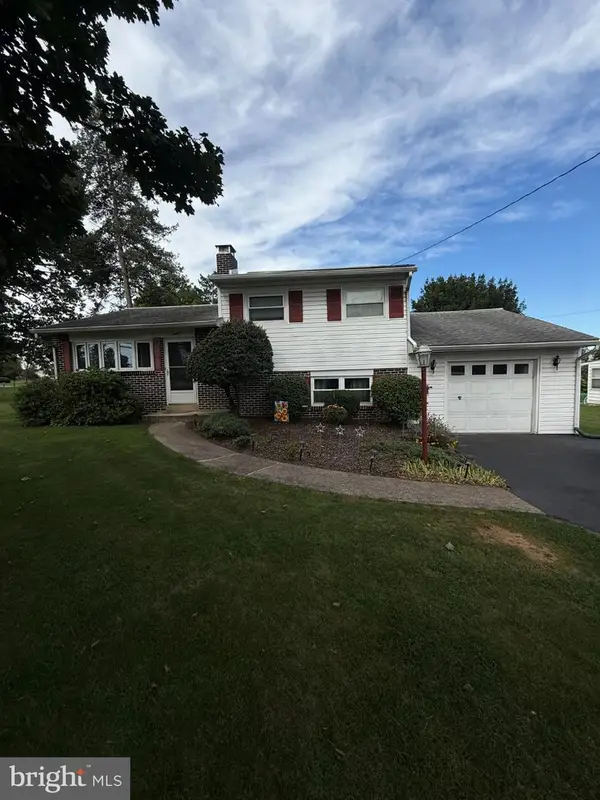 $274,900Coming Soon3 beds 1 baths1,404 sq. ft.
7 Silver Spring Rd, MECHANICSBURG, PA 17050
MLS# PACB2058610Listed by: INCH & CO. REAL ESTATE, LLC - Coming Soon
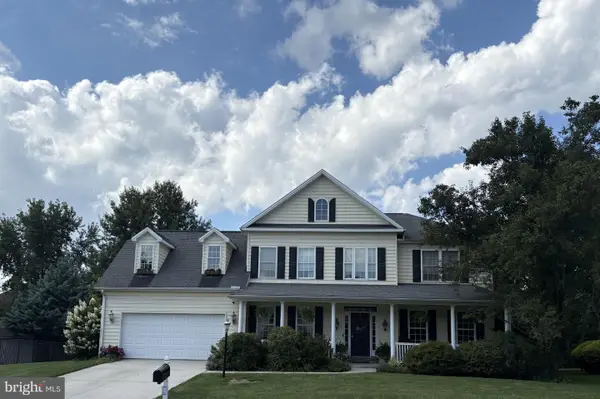 $699,502Coming Soon6 beds 5 baths3,691 sq. ft.
502 Jacob Ln, MECHANICSBURG, PA 17050
MLS# PACB2057992Listed by: HOWARD HANNA COMPANY-CAMP HILL - New
 $435,000Active3 beds 3 baths2,304 sq. ft.
1338 Union Way, MECHANICSBURG, PA 17055
MLS# PACB2058232Listed by: RE/MAX ADVANTAGE REALTY - Open Sun, 3 to 4pmNew
 $384,900Active4 beds 3 baths1,778 sq. ft.
6054 Edward Dr, MECHANICSBURG, PA 17050
MLS# PACB2058904Listed by: COLDWELL BANKER REALTY - New
 $749,000Active8.01 Acres
29 Linda Dr, MECHANICSBURG, PA 17050
MLS# PACB2058890Listed by: COLDWELL BANKER REALTY - New
 $420,000Active3 beds 3 baths1,836 sq. ft.
3111 Parade St W, MECHANICSBURG, PA 17055
MLS# PACB2058894Listed by: BROKERSREALTY.COM


Protect your home and budget from life's surprises with an Assurant Home Warranty, backed by a partner that supports you through every step of homeownership. Explore Plans.
© 2026 Better Homes and Gardens Real Estate LLC. An Anywhere Real Estate company. All rights reserved. Better Homes and Gardens® Real Estate is a registered trademark owned by Meredith Operations Corporation, licensed to Better Homes and Gardens Real Estate LLC and used with permission. Better Homes and Gardens Real Estate LLC fully supports the principles of the Fair Housing Act and the Equal Opportunity Act. Listing information is deemed reliable but is not guaranteed accurate.
Each office is independently owned and operated.
Any services or products provided by third parties are not provided by, affiliated with or related to Better Homes and Gardens Real Estate LLC, or its affiliated companies.