
117 Larkin Dr, Mechanicsburg, PA 17055
Local realty services provided by:Better Homes and Gardens Real Estate Premier
117 Larkin Dr,Mechanicsburg, PA 17055
$419,900
- 3 Beds
- 3 Baths
- 2,284 sq. ft.
- Townhouse
- Active
Listed by: michael braddock
Office: keller williams of central pa
MLS#:PACB2056874
Source:BRIGHTMLS
Price summary
- Price:$419,900
- Price per sq. ft.:$183.84
- Monthly HOA dues:$135
About this home
Why wait for new construction when you can own a better-than-new, meticulously maintained townhome featuring over $30,000 in premium builder upgrades, extensive hardwood flooring, and a professionally constructed sound-isolated room unlike anything else in the community? Located in the highly sought-after Legacy Park neighborhood within the Mechanicsburg Area School District, this exceptional home offers luxury, flexibility, and an unbeatable location.
Natural light fills the open-concept floor plan through oversized windows, showcasing the rich hardwood flooring, soaring 9-foot ceilings, and upscale finishes throughout the main living areas. Designed for both entertaining and everyday living, the chef-inspired kitchen features Level 4 Wellborn cabinetry, quartz countertops, a designer tile backsplash, stainless steel appliances, gas range, oversized island, expanded cabinetry and countertop space, pull-out waste cabinet, upgraded lighting, and abundant storage. The adjacent dining area flows seamlessly into the spacious family room, where a stunning floor-to-ceiling stone gas fireplace with a custom farmhouse surround creates a warm and inviting focal point.
The desirable main-level primary suite offers the ease of first-floor living with a generous walk-in closet and a private en-suite bath. A conveniently located laundry room completes the main level. Upstairs, you'll find two additional bedrooms, a full bath, and a versatile loft ideal for a second family room, home office, reading nook, or play area.
The true showpiece of this home is the professionally constructed, approximately 18' x 12' sound-isolated room on the lower level. Whether you're a musician, podcaster, content creator, remote professional, gamer, fitness enthusiast, homeschool family, or simply need a quiet escape, this unique space provides endless possibilities while minimizing sound transfer throughout the home. It also offers excellent potential as a guest room, hobby room, studio, executive office, or possible fourth bedroom (buyer to verify permitted use). This is a rare feature that adds tremendous value and versatility.
Outside, enjoy the convenience of the rear-entry two-car garage and all that Legacy Park has to offer. Sidewalks, beautifully maintained green spaces, local restaurants, a brewery, coffee shop, fitness options, and specialty shops are all just moments away. Commuters will appreciate quick access to Routes 11/15, I-81, the Pennsylvania Turnpike, downtown Harrisburg, and Carlisle, making daily travel exceptionally convenient.
Exceptionally clean, thoughtfully upgraded, and truly move-in ready, this home offers the quality, features, and flexibility today's buyers are searching for. Schedule your private showing today and discover why this is one of Legacy Park's most distinctive and desirable homes....
Contact an agent
Home facts
- Year built:2024
- Subdivision & Development:MADISON COURT
- Listing ID #:PACB2056874
- Added:50 day(s) ago
- Updated:September 23, 2026 at 01:57 PM
Rooms and interior
- Bedrooms:3
- Total bathrooms:3
- Full bathrooms:2
- Half bathrooms:1
- Flooring:Carpet, Luxury Vinyl Plank, Vinyl
- Dining Description:Combination Dining/Living, Dining Area, Dining Room
- Bathrooms Description:Full Bath, Half Bath, Primary Bath(s)
- Kitchen Description:Breakfast Area, Built-In Microwave, Built-Ins, Butlers Pantry, Carpet, Combination Kitchen/Living, Dishwasher, Energy Efficient Appliances, Kitchen - Island, Oven/Range - Gas, Pantry, Recessed Lighting, Stainless Steel Appliances, Upgraded Countertops, Water Heater
- Bedroom Description:Carpet, Entry Level Bedroom, Primary Bedroom, Walk In Closet(s)
- Basement:Yes
- Basement Description:Interior Access, Partially Finished, Sump Pump
- Living area:2,284 sq. ft.
Heating and cooling
- Cooling:Central A/C
- Heating:Forced Air, Natural Gas
Structure and exterior
- Roof:Fiberglass, Shingle
- Year built:2024
- Building area:2,284 sq. ft.
- Lot area:0.09 Acres
- Lot Features:Landscaping, Suburban
- Architectural Style:Traditional
- Construction Materials:Stick Built, Stone, Vinyl Siding
- Exterior Features:Awning(s), Exterior Lighting, Patio(s), Porch(es), Sidewalks, Street Lights
- Foundation Description:Concrete Perimeter, Passive Radon Mitigation
- Levels:2 Stories
Schools
- High school:MECHANICSBURG AREA
Utilities
- Water:Public
- Sewer:Public Sewer
Finances and disclosures
- Price:$419,900
- Price per sq. ft.:$183.84
- Tax amount:$8,314 (2025)
Features and amenities
- Laundry features:Hookup, Laundry, Washer/Dryer Hookups Only
- Amenities:200+ Amp Service, Built-Ins, Carbon Monoxide Detector(s), Carpet, Recessed Lighting, Smoke Detector, Sprinkler System, Window Treatments
Parking
- Parking description:Attached Garage, Garage - Rear Entry, Garage Door Opener, Inside Access, Paved Driveway
- Garage:Yes
- Garage spaces:2
New listings near 117 Larkin Dr
- Coming Soon
 $825,000Coming Soon3 beds 2 baths3,324 sq. ft.
1602 W Lisburn Rd, MECHANICSBURG, PA 17055
MLS# PACB2058614Listed by: IRON VALLEY REAL ESTATE OF CENTRAL PA - Coming Soon
 $699,990Coming Soon4 beds 3 baths3,090 sq. ft.
3903 Pamay Dr, MECHANICSBURG, PA 17050
MLS# PACB2058728Listed by: INCH & CO. REAL ESTATE, LLC - Coming SoonOpen Sun, 1 to 3pm
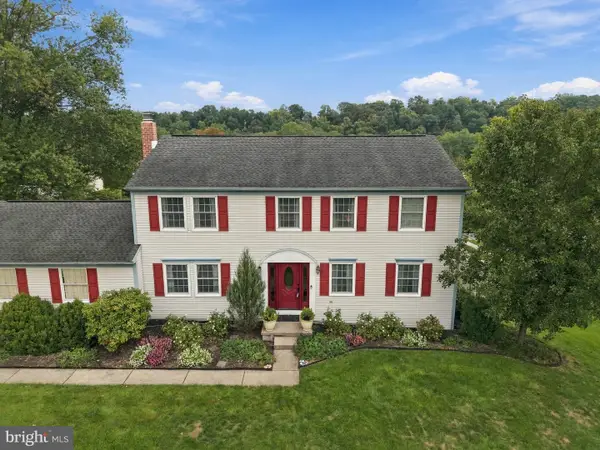 $525,000Coming Soon4 beds 3 baths2,938 sq. ft.
706 Carriage Ln, MECHANICSBURG, PA 17050
MLS# PACB2058696Listed by: LPT REALTY, LLC - Coming Soon
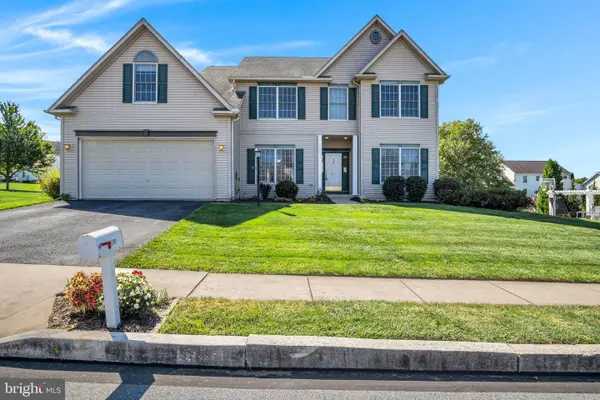 $525,000Coming Soon5 beds 3 baths2,836 sq. ft.
2191 Canterbury Dr, MECHANICSBURG, PA 17055
MLS# PACB2058458Listed by: RE/MAX 1ST ADVANTAGE - Coming Soon
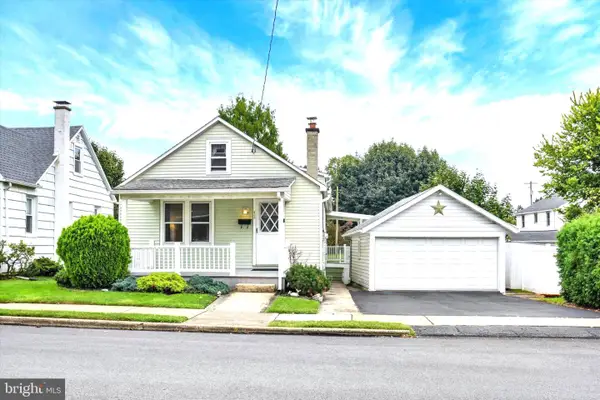 $225,000Coming Soon2 beds 1 baths966 sq. ft.
433 W Keller St, MECHANICSBURG, PA 17055
MLS# PACB2058574Listed by: JOY DANIELS REAL ESTATE GROUP, LTD - Coming Soon
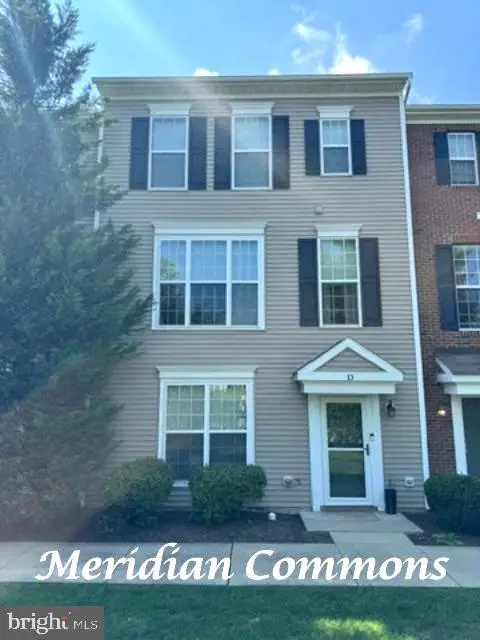 $313,900Coming Soon3 beds 3 baths2,068 sq. ft.
Address Withheld By Seller, MECHANICSBURG, PA 17055
MLS# PACB2058668Listed by: RE/MAX REALTY ASSOCIATES - Coming Soon
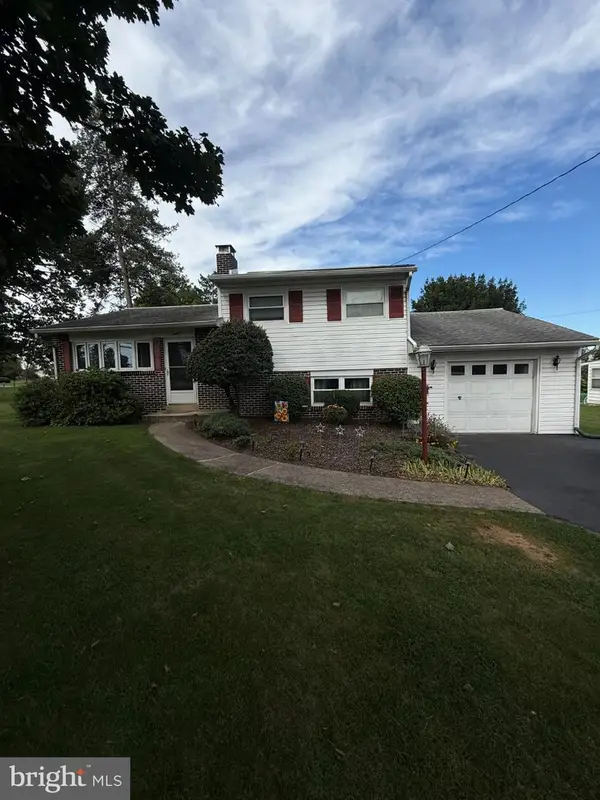 $274,900Coming Soon3 beds 1 baths1,404 sq. ft.
7 Silver Spring Rd, MECHANICSBURG, PA 17050
MLS# PACB2058610Listed by: INCH & CO. REAL ESTATE, LLC - Coming Soon
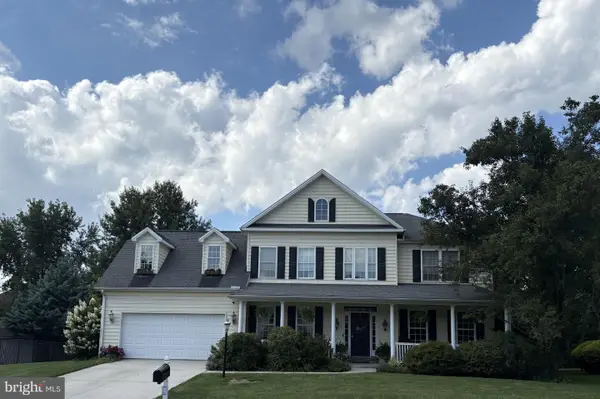 $699,502Coming Soon6 beds 5 baths3,691 sq. ft.
502 Jacob Ln, MECHANICSBURG, PA 17050
MLS# PACB2057992Listed by: HOWARD HANNA COMPANY-CAMP HILL - New
 $189,900Active1 beds 1 baths800 sq. ft.
133 W Locust St #221, MECHANICSBURG, PA 17055
MLS# PACB2058518Listed by: KELLER WILLIAMS OF CENTRAL PA - New
 $479,900Active4 beds 3 baths2,788 sq. ft.
17 Ginger Dr, MECHANICSBURG, PA 17050
MLS# PACB2057354Listed by: TURN KEY REALTY GROUP


Protect your home and budget from life's surprises with an Assurant Home Warranty, backed by a partner that supports you through every step of homeownership. Explore Plans.
© 2026 Better Homes and Gardens Real Estate LLC. An Anywhere Real Estate company. All rights reserved. Better Homes and Gardens® Real Estate is a registered trademark owned by Meredith Operations Corporation, licensed to Better Homes and Gardens Real Estate LLC and used with permission. Better Homes and Gardens Real Estate LLC fully supports the principles of the Fair Housing Act and the Equal Opportunity Act. Listing information is deemed reliable but is not guaranteed accurate.
Each office is independently owned and operated.
Any services or products provided by third parties are not provided by, affiliated with or related to Better Homes and Gardens Real Estate LLC, or its affiliated companies.