
1198 Park Pl, Mechanicsburg, PA 17055
Local realty services provided by:Better Homes and Gardens Real Estate Realty Connect
Listed by:
 Cindy Armour-Helm(717) 234 - 4663Better Homes and Gardens Real Estate Realty Connect
Office: better homes and gardens real estate - maturo pa
MLS#:PACB2056578
Source:BRIGHTMLS
Price summary
- Price:$750,000
- Price per sq. ft.:$245.9
About this home
Opportunities like this don't come along often, and this property is a perfect example. Set on more than 3 acres with a partially fenced yard, this beautifully maintained two-story home offers over 3,000 square feet of living space and a layout that works for every stage of life. With 4 bedrooms and 3 full plus 1 half bath ‹” including ensuite bedroom/bath options on BOTH the first and second floors ‹” this home is ideal for multi-generational living, hosting guests, or simply spreading out in style.Inside, a spacious dining room anchors the main level, while a dedicated study/home office space gives you a true work-from-home option. Upstairs, two additional flex spaces ‹” currently set up as a home gym and a relaxing sitting area ‹” give everyone room to unwind without feeling on top of each other. Rounding out the second floor are two more bedrooms sharing a Jack-and-Jill bath, plus a third bedroom with its own full bath ‹” for a total of three second-floor bedrooms and two full baths up top. A first-floor laundry room adds everyday convenience right where you need it.The covered rear patio, located just off the living room, creates the perfect extension of your living space. Complete with a private hot tub featuring direct access from the first-floor primary bedroom, it's an ideal retreat for sipping your morning coffee or relaxing under the stars at the end of the day.Looking for even more space down the road? The full basement, with both interior and exterior access, offers excellent potential for future finished living area.Comfort and efficiency go hand in hand with the home's economical geothermal heating and cooling system, featuring multi-zone climate control with a dedicated thermostat on every level‹”including the basement‹”allowing personalized comfort throughout the home. A hybrid geothermal/electric water heater further enhances the home's exceptional energy efficiency.Car and hobby enthusiasts will love the garage space this property offers: a 2-car oversized attached garage plus a massive detached garage with room for 6+ vehicles and clearance tall enough to store an RV. Beyond that, a classic barn and a small-animal/chicken coop with run ‹” plus a charming cottage-style outbuilding ‹” round things out, ready to accommodate almost any hobby or craft.This property already appraised well over list price earlier this summer ‹” real, confirmed value backing up everything this home has to offer.Live the life of country charm while staying easily accessible to all the conveniences you need....
Contact an agent
Home facts
- Year built:2006
- Subdivision & Development:NONE AVAILABLE
- Listing ID #:PACB2056578
- Added:58 day(s) ago
- Updated:September 17, 2026 at 02:11 PM
Rooms and interior
- Bedrooms:4
- Total bathrooms:4
- Full bathrooms:3
- Half bathrooms:1
- Rooms Total:8
- Dining Description:Dining Room, Formal/Separate Dining Room
- Bathrooms Description:Primary Bath(s)
- Kitchen Description:Built-In Range, Dishwasher, Kitchen - Eat-In, Oven - Single, Refrigerator, Upgraded Countertops
- Bedroom Description:Walk In Closet(s)
- Basement:Yes
- Basement Description:Full, Interior Access, Outside Entrance, Unfinished, Walkout Level
- Living area:3,050 sq. ft.
Heating and cooling
- Cooling:Ceiling Fan(s), Central A/C
- Heating:Geo-thermal, Heat Pump(s)
Structure and exterior
- Roof:Composite
- Year built:2006
- Building area:3,050 sq. ft.
- Lot area:3.38 Acres
- Lot Features:Corner, Landscaping, Level, Not In Development, Rear Yard, Rural, SideYard(s)
- Architectural Style:Traditional
- Construction Materials:Stick Built, Vinyl Siding
- Exterior Features:Boat Storage, Deck(s), Extensive Hardscape, Outbuilding(s), Porch(es), Secure Storage
- Foundation Description:Block
- Levels:2 Stories
Schools
- High school:CUMBERLAND VALLEY
Utilities
- Water:Well
- Sewer:Private Sewer, Septic Exists
Finances and disclosures
- Price:$750,000
- Price per sq. ft.:$245.9
- Tax amount:$5,890 (2026)
Features and amenities
- Laundry features:Dryer, Laundry, Washer - Front Loading
- Amenities:200+ Amp Service, Smoke Detector, Window Treatments
Parking
- Parking description:Additional Storage Area, Asphalt Driveway, Attached Garage, Detached Garage, Garage - Front Entry, Garage Door Opener, Inside Access, Oversized, Paved Driveway
- Garage:Yes
- Garage spaces:14
New listings near 1198 Park Pl
- Coming Soon
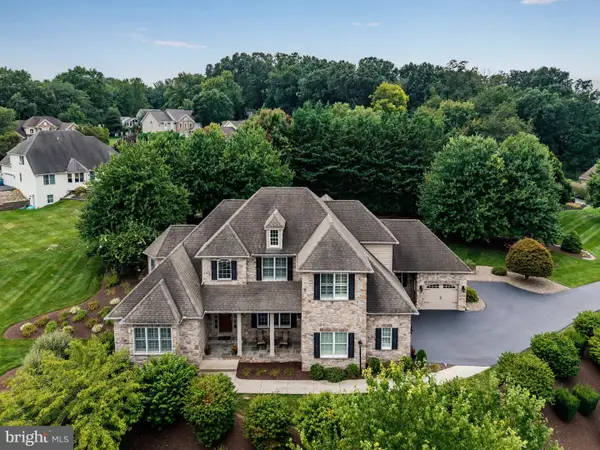 $975,000Coming Soon5 beds 6 baths5,281 sq. ft.
5103 Maple Leaf Ct, MECHANICSBURG, PA 17055
MLS# PACB2057566Listed by: KELLER WILLIAMS OF CENTRAL PA - Coming SoonOpen Sat, 1 to 3pm
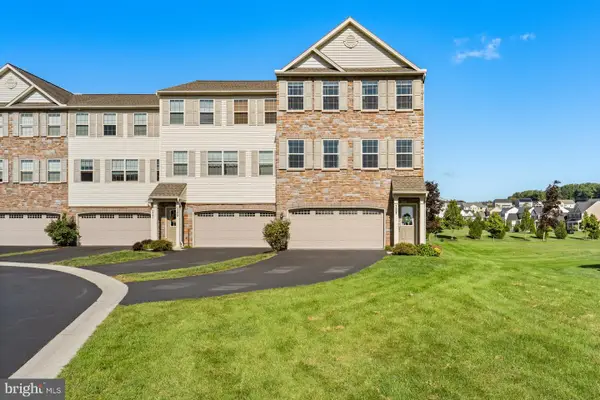 $349,900Coming Soon3 beds 3 baths2,590 sq. ft.
727 Jonathan Ct, MECHANICSBURG, PA 17055
MLS# PACB2058582Listed by: KELLER WILLIAMS REALTY - Coming Soon
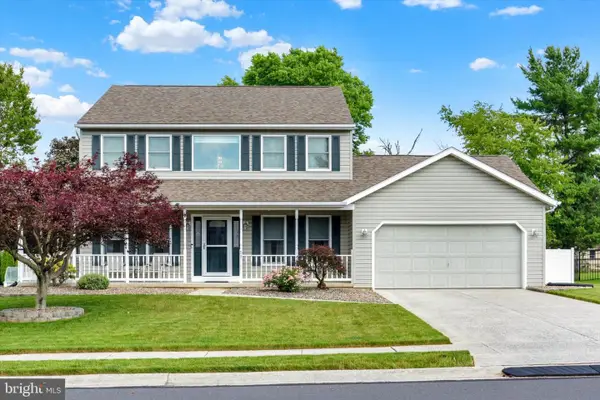 $450,000Coming Soon3 beds 3 baths2,609 sq. ft.
51 White Oak Blvd, MECHANICSBURG, PA 17050
MLS# PACB2058550Listed by: JOY DANIELS REAL ESTATE GROUP, LTD - Coming Soon
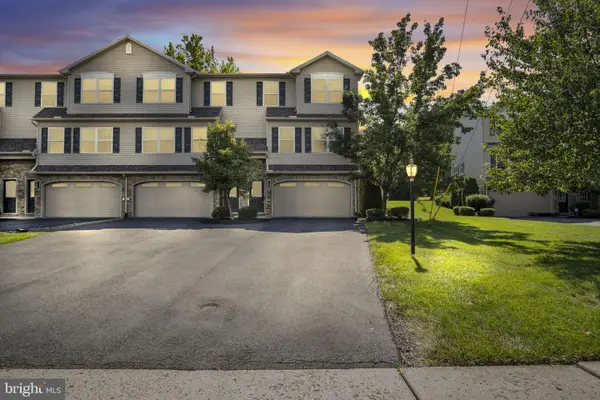 $325,000Coming Soon3 beds 3 baths2,024 sq. ft.
128 Old Schoolhouse Ln, MECHANICSBURG, PA 17055
MLS# PACB2058474Listed by: HIGHLIGHT REALTY LLC - Coming Soon
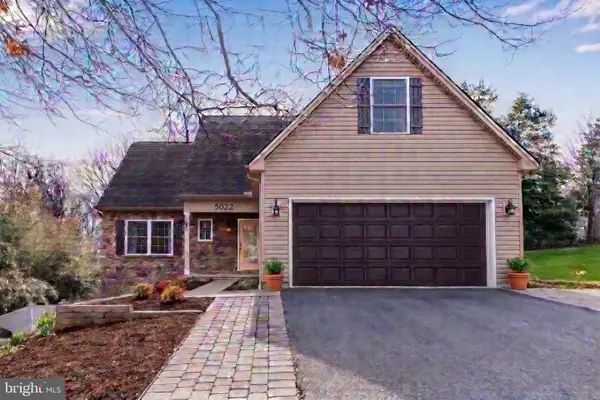 $549,900Coming Soon4 beds 4 baths2,448 sq. ft.
5022 Turtle Ln, MECHANICSBURG, PA 17050
MLS# PACB2058168Listed by: SAMSON PROPERTIES - Coming Soon
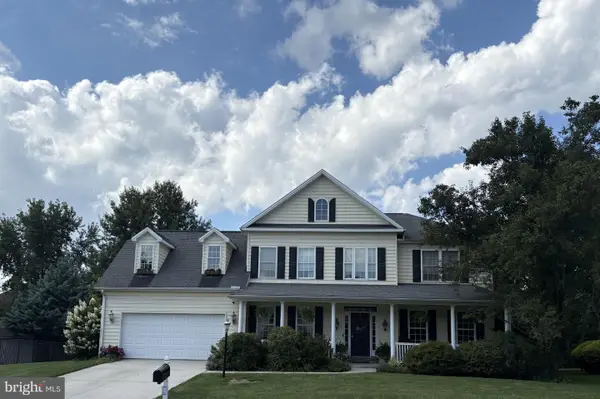 $699,502Coming Soon6 beds 5 baths3,691 sq. ft.
502 Jacob Ln, MECHANICSBURG, PA 17050
MLS# PACB2057992Listed by: HOWARD HANNA COMPANY-CAMP HILL - New
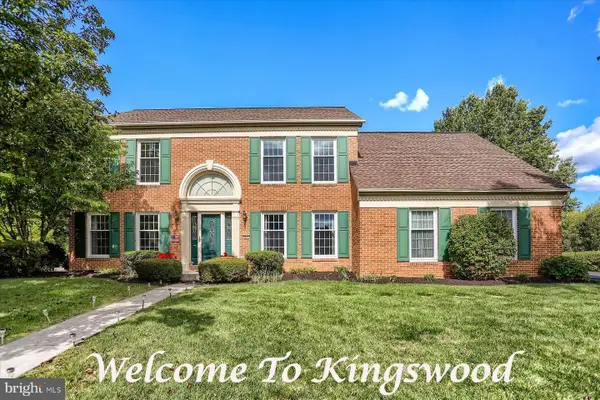 $549,900Active4 beds 4 baths4,126 sq. ft.
Address Withheld By Seller, MECHANICSBURG, PA 17050
MLS# PACB2058438Listed by: RE/MAX REALTY ASSOCIATES - Open Thu, 5 to 7pmNew
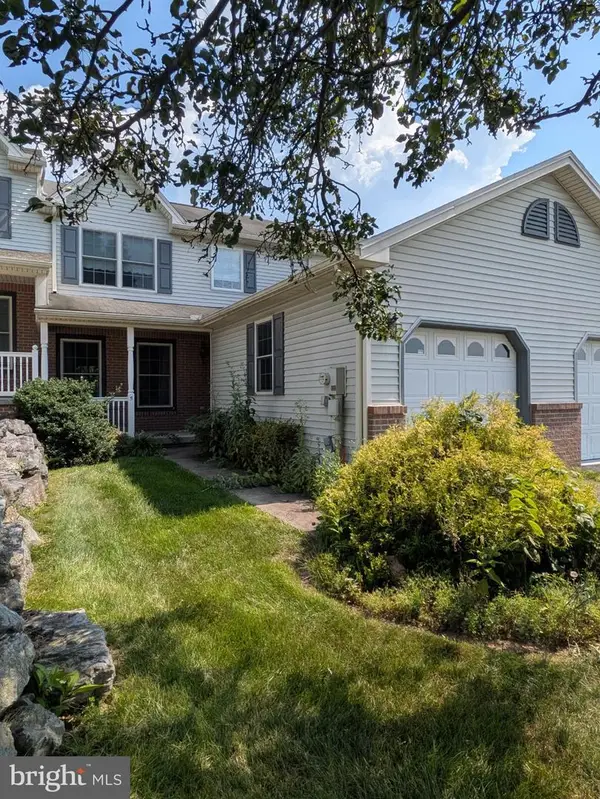 $249,000Active3 beds 3 baths1,554 sq. ft.
5 Lismore Pl, MECHANICSBURG, PA 17050
MLS# PACB2058612Listed by: CENTURY 21 REALTY SERVICES - New
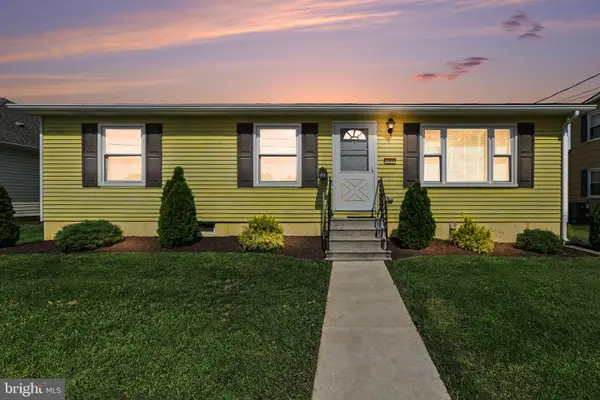 $214,900Active3 beds 1 baths960 sq. ft.
121 E Factory St, MECHANICSBURG, PA 17055
MLS# PACB2058330Listed by: KELLER WILLIAMS OF CENTRAL PA - New
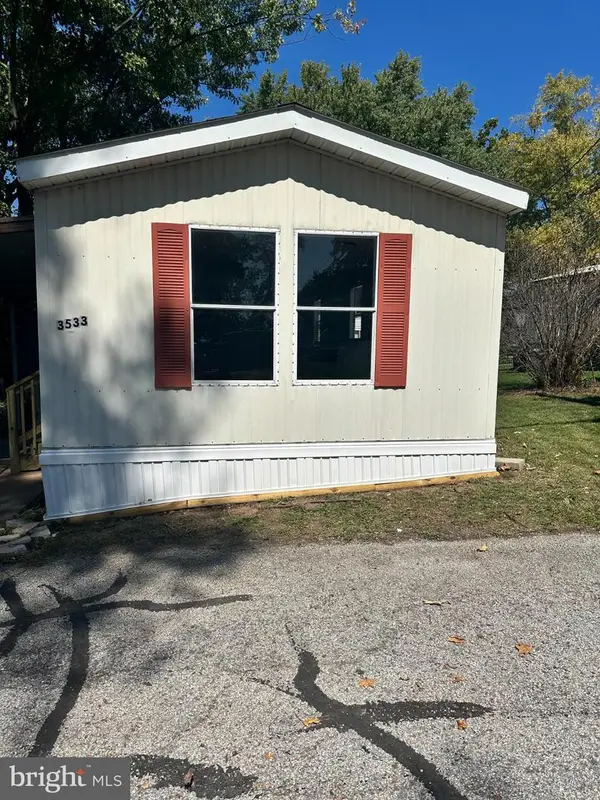 $65,500Active2 beds 1 baths924 sq. ft.
3533 Rolo Court Mhp Tp-3533 Ct, MECHANICSBURG, PA 17055
MLS# PACB2058580Listed by: KELLER WILLIAMS OF CENTRAL PA


Protect your home and budget from life's surprises with an Assurant Home Warranty, backed by a partner that supports you through every step of homeownership. Explore Plans.
© 2026 Better Homes and Gardens Real Estate LLC. An Anywhere Real Estate company. All rights reserved. Better Homes and Gardens® Real Estate is a registered trademark owned by Meredith Operations Corporation, licensed to Better Homes and Gardens Real Estate LLC and used with permission. Better Homes and Gardens Real Estate LLC fully supports the principles of the Fair Housing Act and the Equal Opportunity Act. Listing information is deemed reliable but is not guaranteed accurate.
Each office is independently owned and operated.
Any services or products provided by third parties are not provided by, affiliated with or related to Better Homes and Gardens Real Estate LLC, or its affiliated companies.