
1233 Timber View Dr, Mechanicsburg, PA 17050
Local realty services provided by:Better Homes and Gardens Real Estate Murphy & Co.
1233 Timber View Dr,Mechanicsburg, PA 17050
$230,000
- 2 Beds
- 3 Baths
- 1,232 sq. ft.
- Townhouse
- Pending
Listed by: tracy c klinger
Office: re/max delta group, inc.
MLS#:PACB2056656
Source:BRIGHTMLS
Price summary
- Price:$230,000
- Price per sq. ft.:$186.69
About this home
This beautiful 2-bedroom, 2.5-bath condominium townhome in Timber Chase features stylish finishes that create a warm, inviting space you'll love coming home to. The living room features an elegant board-and-batten accent wall, while a large bay window fills the space with abundant natural light. Just beyond, the spacious kitchen opens seamlessly to the dining area, making it easy to stay connected with family and guests while preparing meals. Durable laminate flooring extends throughout the main living areas, offering both easy maintenance and peace of mind for everyday living. A convenient first-floor laundry room and an updated half bath with more board-and-batten details add both style and functionality. Upstairs, the spacious primary suite offers a private retreat with a recently renovated en suite bath featuring a walk-in shower. A second generously sized bedroom and a full hall bath complete the upper level. Step outside to the private rear patio, where mature trees provide a peaceful backdrop. A privacy screen creates the perfect setting for relaxing or entertaining, and an attached storage area offers additional space for your outdoor essentials. Enjoy low-maintenance living with the homeowners association handling lawn care and snow removal. As a condominium, the property also offers the added benefits of lower real estate taxes and reduced insurance costs, making homeownership even more affordable....
Contact an agent
Home facts
- Year built:1997
- Subdivision & Development:TIMBER CHASE
- Listing ID #:PACB2056656
- Added:58 day(s) ago
- Updated:September 19, 2026 at 07:51 AM
Rooms and interior
- Bedrooms:2
- Total bathrooms:3
- Full bathrooms:2
- Half bathrooms:1
- Dining Description:Dining Area, Dining Room
- Bathrooms Description:Full Bath, Half Bath, Primary Bath(s), Primary Bathroom
- Kitchen Description:Built-In Microwave, Carpet, Dishwasher, Oven/Range - Electric, Pantry
- Bedroom Description:Carpet, Primary Bedroom
- Living area:1,232 sq. ft.
Heating and cooling
- Cooling:Central A/C
- Heating:Electric, Forced Air, Heat Pump(s)
Structure and exterior
- Year built:1997
- Building area:1,232 sq. ft.
- Lot Features:Backs to Trees
- Architectural Style:Traditional
- Construction Materials:Brick Front
- Exterior Features:Patio(s)
- Foundation Description:Slab
- Levels:2 Stories
Schools
- High school:CUMBERLAND VALLEY
- Middle school:MOUNTAIN VIEW
- Elementary school:HAMPDEN
Utilities
- Water:Public
- Sewer:Public Sewer
Finances and disclosures
- Price:$230,000
- Price per sq. ft.:$186.69
- Tax amount:$2,088 (2026)
Features and amenities
- Laundry features:Dryer, Laundry, Washer
- Amenities:200+ Amp Service, Carpet, Double Pane Windows
Parking
- Parking description:Assigned, On Street, Paved Parking
New listings near 1233 Timber View Dr
- Coming Soon
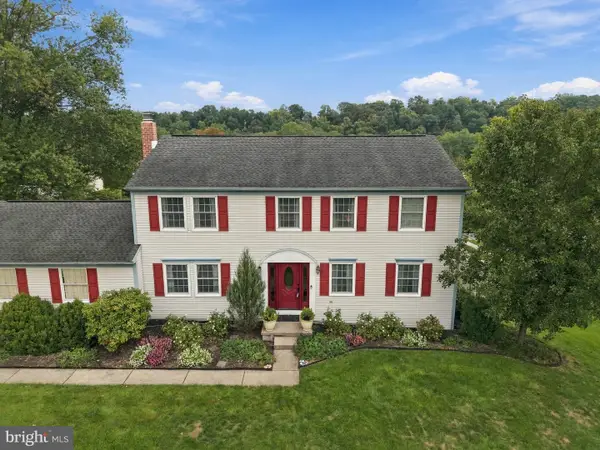 $525,000Coming Soon4 beds 3 baths2,938 sq. ft.
706 Carriage Ln, MECHANICSBURG, PA 17050
MLS# PACB2058696Listed by: LPT REALTY, LLC - Coming Soon
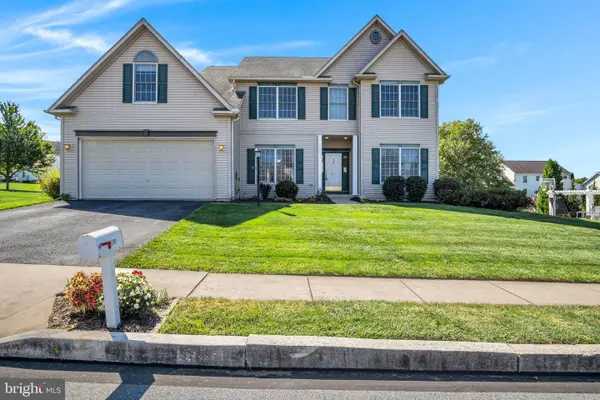 $525,000Coming Soon5 beds 3 baths2,836 sq. ft.
2191 Canterbury Dr, MECHANICSBURG, PA 17055
MLS# PACB2058458Listed by: RE/MAX 1ST ADVANTAGE - Coming Soon
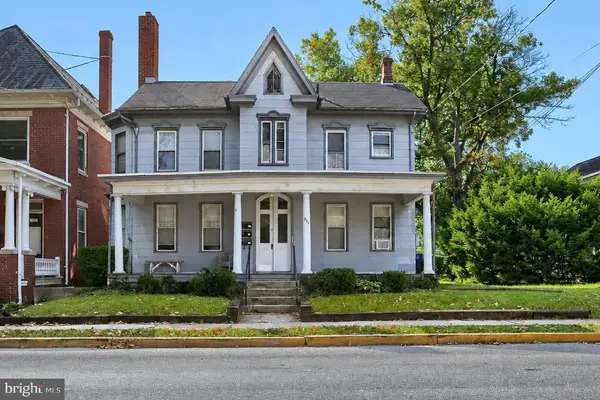 $369,900Coming Soon3 beds -- baths2,628 sq. ft.
503 W Main St, MECHANICSBURG, PA 17055
MLS# PACB2058484Listed by: M C WALKER REALTY - Coming Soon
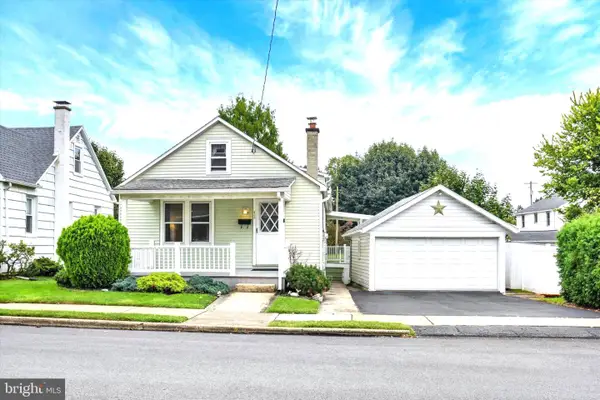 $225,000Coming Soon2 beds 1 baths966 sq. ft.
433 W Keller St, MECHANICSBURG, PA 17055
MLS# PACB2058574Listed by: JOY DANIELS REAL ESTATE GROUP, LTD - Coming Soon
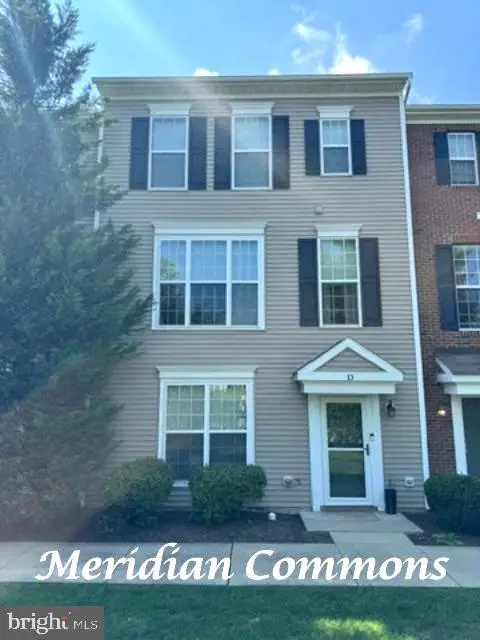 $313,900Coming Soon3 beds 3 baths2,068 sq. ft.
Address Withheld By Seller, MECHANICSBURG, PA 17055
MLS# PACB2058668Listed by: RE/MAX REALTY ASSOCIATES - Coming Soon
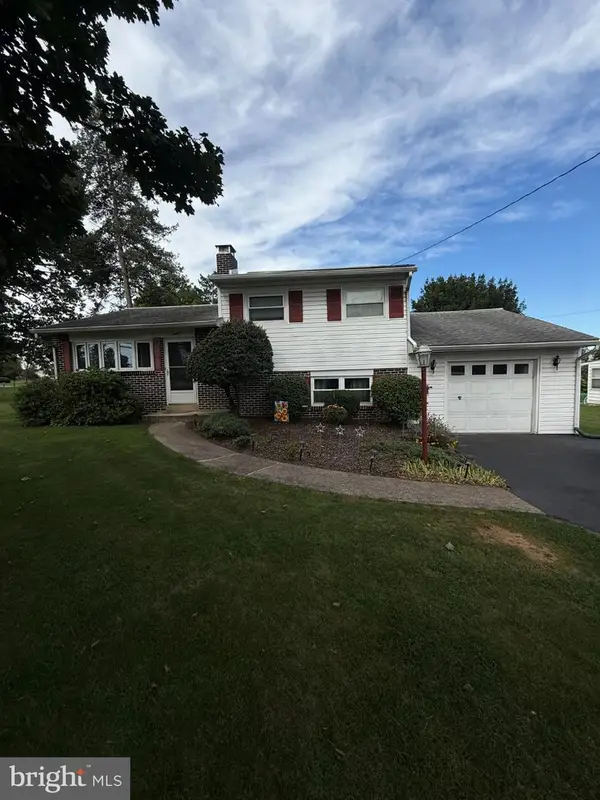 $274,900Coming Soon3 beds 1 baths1,404 sq. ft.
7 Silver Spring Rd, MECHANICSBURG, PA 17050
MLS# PACB2058610Listed by: INCH & CO. REAL ESTATE, LLC - Coming Soon
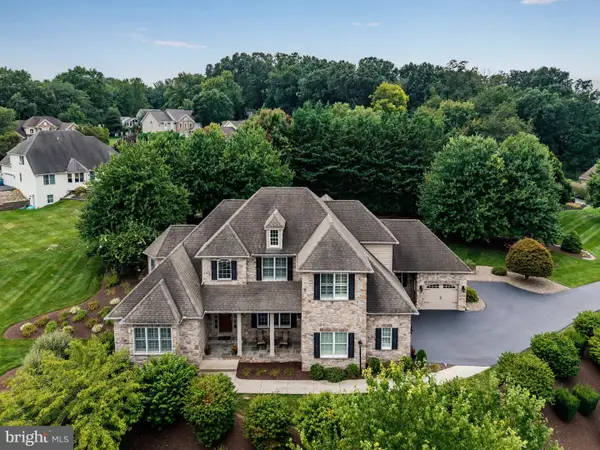 $975,000Coming Soon5 beds 6 baths5,281 sq. ft.
5103 Maple Leaf Ct, MECHANICSBURG, PA 17055
MLS# PACB2057566Listed by: KELLER WILLIAMS OF CENTRAL PA - Coming Soon
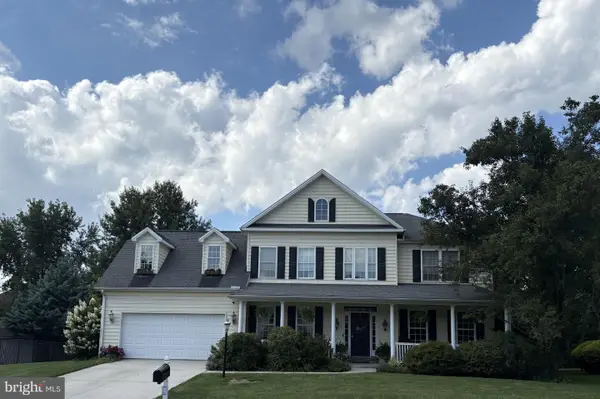 $699,502Coming Soon6 beds 5 baths3,691 sq. ft.
502 Jacob Ln, MECHANICSBURG, PA 17050
MLS# PACB2057992Listed by: HOWARD HANNA COMPANY-CAMP HILL - New
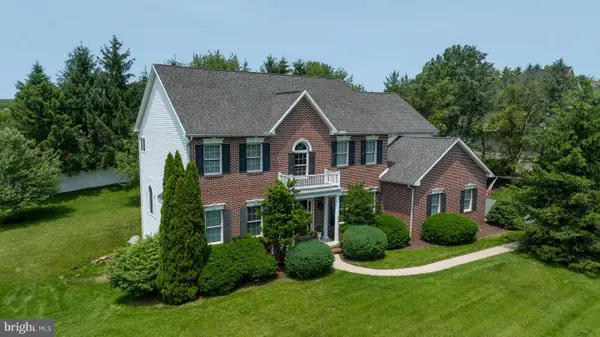 $839,900Active5 beds 5 baths4,526 sq. ft.
3620 Golfview Dr, MECHANICSBURG, PA 17050
MLS# PACB2058676Listed by: LUSK & ASSOCIATES SOTHEBY'S INTERNATIONAL REALTY - New
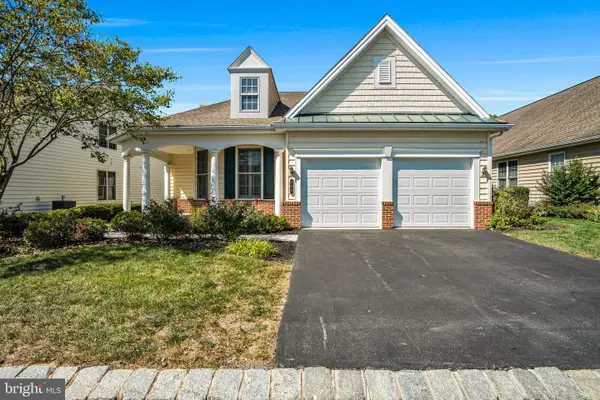 $500,000Active2 beds 2 baths2,010 sq. ft.
299 Founders Way, MECHANICSBURG, PA 17050
MLS# PACB2058648Listed by: JOY DANIELS REAL ESTATE GROUP, LTD


Protect your home and budget from life's surprises with an Assurant Home Warranty, backed by a partner that supports you through every step of homeownership. Explore Plans.
© 2026 Better Homes and Gardens Real Estate LLC. An Anywhere Real Estate company. All rights reserved. Better Homes and Gardens® Real Estate is a registered trademark owned by Meredith Operations Corporation, licensed to Better Homes and Gardens Real Estate LLC and used with permission. Better Homes and Gardens Real Estate LLC fully supports the principles of the Fair Housing Act and the Equal Opportunity Act. Listing information is deemed reliable but is not guaranteed accurate.
Each office is independently owned and operated.
Any services or products provided by third parties are not provided by, affiliated with or related to Better Homes and Gardens Real Estate LLC, or its affiliated companies.