
1273 Skyview Ct, Mechanicsburg, PA 17050
Local realty services provided by:Better Homes and Gardens Real Estate Cassidon Realty
1273 Skyview Ct,Mechanicsburg, PA 17050
$925,000
- 4 Beds
- 4 Baths
- 4,115 sq. ft.
- Single family
- Active
Listed by: terri dibacco
Office: keller williams realty
MLS#:PACB2059610
Source:BRIGHTMLS
Price summary
- Price:$925,000
- Price per sq. ft.:$224.79
- Monthly HOA dues:$29.17
About this home
Nestled in the prestigious Hampden Summit, this exquisite traditional home exudes warmth and sophistication. Built in 2007, it boasts a perfect blend of modern luxury and timeless charm. Step inside to discover an inviting layout adorned with gleaming hardwood floors and plush carpeting, creating a cozy yet elegant atmosphere. The heart of the home is the gourmet kitchen, featuring high-end stainless steel appliances, including a six-burner stove, perfect for culinary enthusiasts. The spacious pantry and built-ins provide ample storage, while the family room, seamlessly connected to the kitchen, invites gatherings and cherished moments. A formal dining room adds an air of sophistication for special occasions. Retreat to the luxurious primary suite, complete with two walk-in closets and a spa-like ensuite bathroom. With a total of four bedrooms and three and a half bathrooms, this home offers generous space for relaxation and privacy. The partially finished basement provides endless possibilities for entertainment or a personal retreat. Enjoy year-round comfort with a gas fireplace in the family room and a high-efficiency water heater. Step outside to your private oasis featuring a heated, saltwater in-ground pool, perfect for summer relaxation. The expansive patio is ideal for outdoor entertaining or quiet evenings under the stars. With a three-car side-entry garage and a meticulously maintained lot of 0.36 acres, this home is a true sanctuary, offering an exclusive lifestyle in a serene setting. Experience the perfect blend of luxury and comfort in this remarkable residence....
Contact an agent
Home facts
- Year built:2007
- Subdivision & Development:HAMPDEN SUMMIT
- Listing ID #:PACB2059610
- Updated:November 04, 2026 at 03:50 PM
Rooms and interior
- Bedrooms:4
- Total bathrooms:4
- Full bathrooms:3
- Half bathrooms:1
- Rooms Total:10
- Flooring:Carpet, Hardwood
- Dining Description:Dining Room, Formal/Separate Dining Room
- Bathrooms Description:Bathroom 3, Primary Bathroom
- Kitchen Description:Built-Ins, Kitchen - Gourmet, Pantry, Recessed Lighting, Refrigerator, Six Burner Stove, Stain/Lead Glass, Stainless Steel Appliances, Water Heater - High-Efficiency
- Bedroom Description:Primary Bedroom, Walk In Closet(s)
- Basement:Yes
- Basement Description:Full, Heated, Interior Access, Partially Finished, Walkout Stairs
- Living area:4,115 sq. ft.
Heating and cooling
- Cooling:Central A/C
- Heating:Forced Air, Natural Gas
Structure and exterior
- Roof:Composite
- Year built:2007
- Building area:4,115 sq. ft.
- Lot area:0.36 Acres
- Architectural Style:Traditional
- Construction Materials:Dryvit, Stone, Vinyl Siding
- Exterior Features:Patio(s)
- Foundation Description:Concrete Perimeter
- Levels:2 Stories
Schools
- High school:CUMBERLAND VALLEY
- Middle school:MOUNTAIN VIEW
- Elementary school:WINDING CREEK
Utilities
- Water:Public
- Sewer:Public Sewer
Finances and disclosures
- Price:$925,000
- Price per sq. ft.:$224.79
- Tax amount:$7,470 (2026)
Features and amenities
- Laundry features:Laundry
- Amenities:200+ Amp Service, Built-Ins, Cable TV, Cable TV Available, Ceiling Fan(s), Electric Available, Natural Gas Available, Recessed Lighting, Stain/Lead Glass
- Pool features:Heated, In Ground, Saltwater
Parking
- Parking description:Attached Garage, Garage - Side Entry
- Garage:Yes
- Garage spaces:3
New listings near 1273 Skyview Ct
- Coming Soon
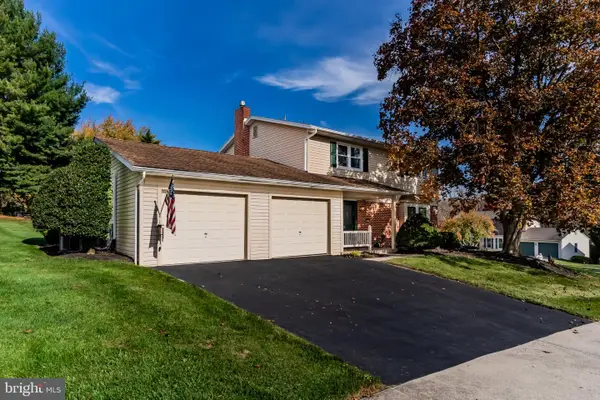 $475,000Coming Soon4 beds 3 baths2,244 sq. ft.
4901 Shasta Way, MECHANICSBURG, PA 17050
MLS# PACB2059848Listed by: ADP REALTY & PROPERTY MANAGEMENT LLC - Coming SoonOpen Sat, 1 to 3pm
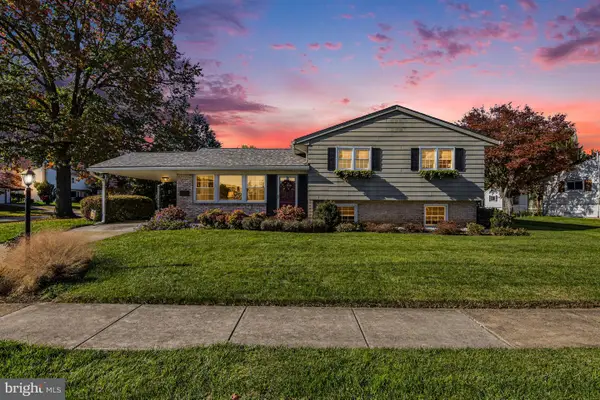 $350,000Coming Soon4 beds 3 baths1,894 sq. ft.
136 Yorkshire Dr, MECHANICSBURG, PA 17055
MLS# PACB2059970Listed by: RE/MAX PINNACLE - Coming Soon
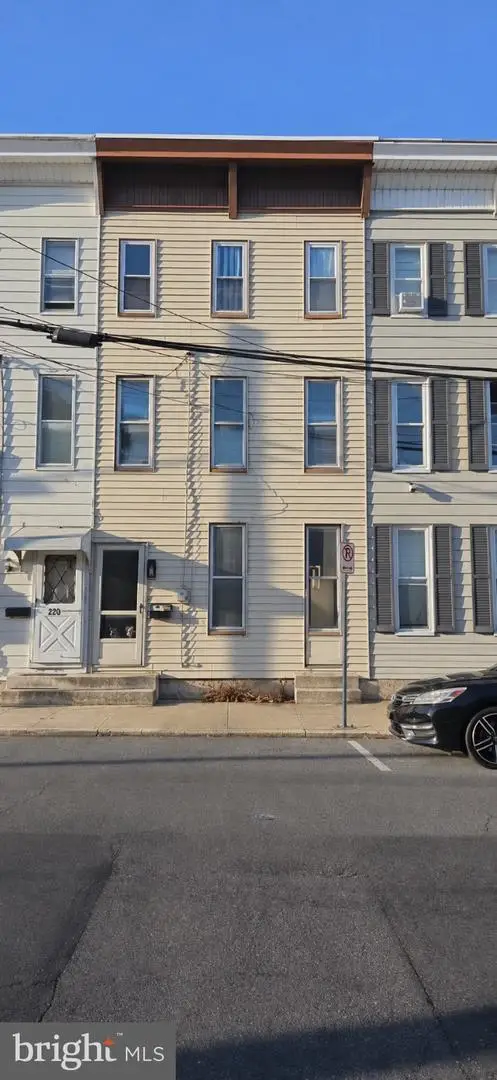 $195,000Coming Soon4 beds 1 baths1,624 sq. ft.
218 W Allen St, MECHANICSBURG, PA 17055
MLS# PACB2060114Listed by: KELLER WILLIAMS OF CENTRAL PA - Coming SoonOpen Sat, 1 to 3pm
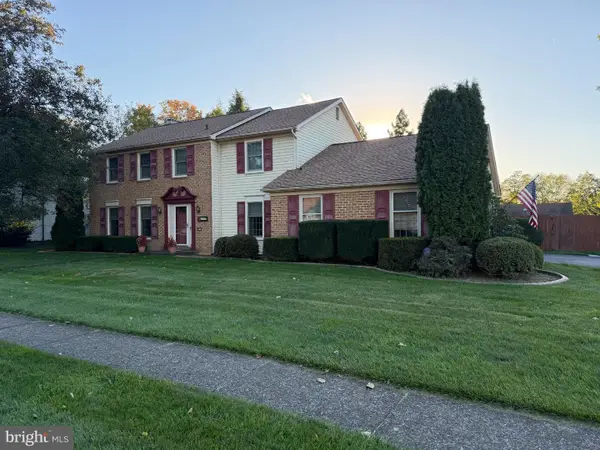 $439,995Coming Soon4 beds 3 baths2,978 sq. ft.
5274 Strathmore Dr, MECHANICSBURG, PA 17050
MLS# PACB2060088Listed by: KELLER WILLIAMS KEYSTONE REALTY - Coming Soon
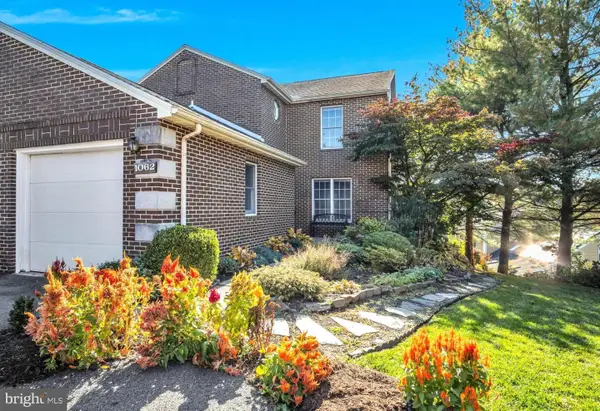 $299,900Coming Soon2 beds 4 baths1,528 sq. ft.
1062 Tunberry Ct, MECHANICSBURG, PA 17050
MLS# PACB2059806Listed by: JOY DANIELS REAL ESTATE GROUP, LTD - Coming Soon
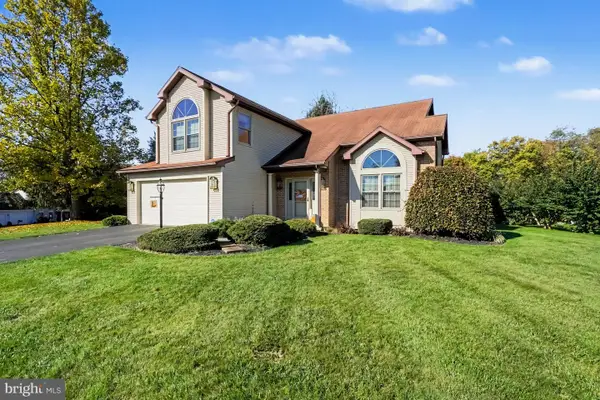 $475,900Coming Soon3 beds 3 baths2,636 sq. ft.
4106 Carrington Ct W, MECHANICSBURG, PA 17050
MLS# PACB2059828Listed by: COLDWELL BANKER REALTY - Coming SoonOpen Sat, 12 to 2pm
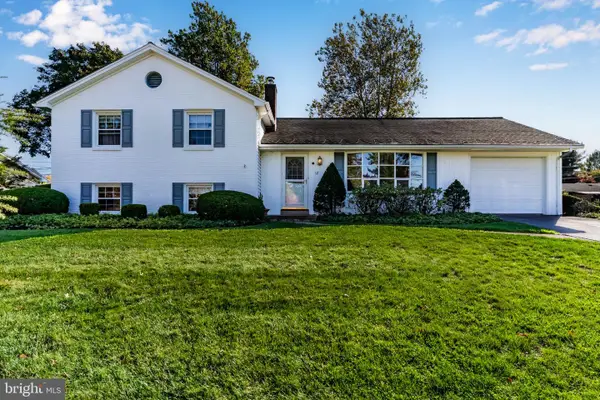 $426,500Coming Soon4 beds 3 baths2,380 sq. ft.
12 Manor Dr, MECHANICSBURG, PA 17055
MLS# PACB2059952Listed by: KELLER WILLIAMS OF CENTRAL PA - Coming Soon
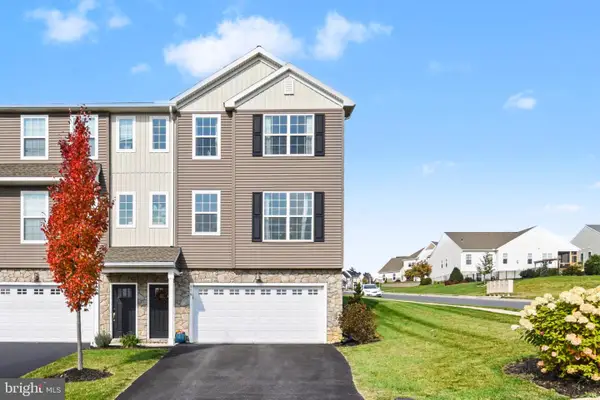 $365,000Coming Soon3 beds 3 baths2,156 sq. ft.
579 Brook Shire Ct, MECHANICSBURG, PA 17055
MLS# PACB2060026Listed by: COLDWELL BANKER REALTY - Coming Soon
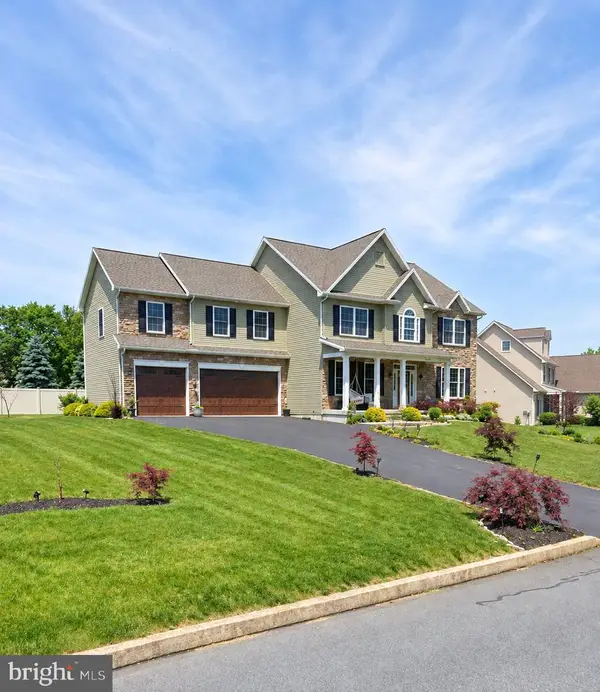 $770,000Coming Soon4 beds 4 baths3,054 sq. ft.
6260 Peregrine Way, MECHANICSBURG, PA 17050
MLS# PACB2059982Listed by: JMG PENNSYLVANIA - Coming Soon
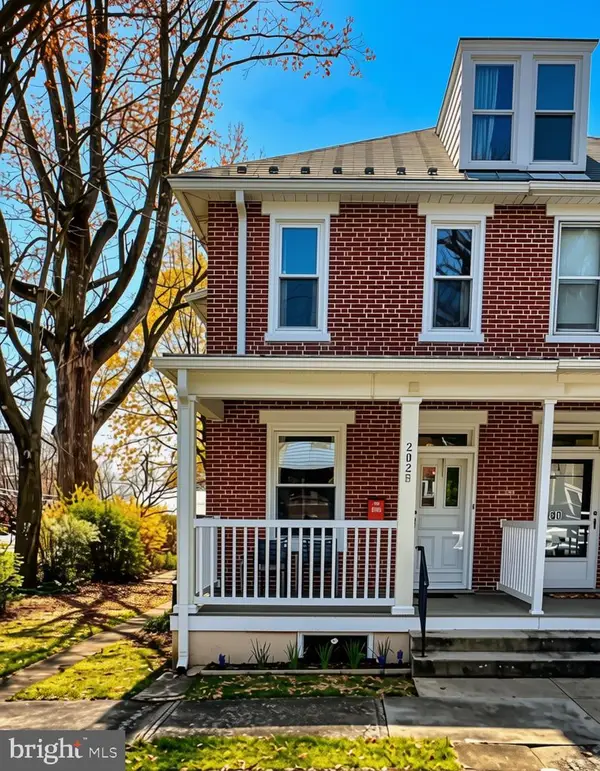 $285,000Coming Soon5 beds 4 baths1,914 sq. ft.
202 E Coover St, MECHANICSBURG, PA 17055
MLS# PACB2059556Listed by: JOY DANIELS REAL ESTATE GROUP, LTD


Protect your home and budget from life's surprises with an Assurant Home Warranty, backed by a partner that supports you through every step of homeownership. Explore Plans.
© 2026 Better Homes and Gardens Real Estate LLC. An Anywhere Real Estate company. All rights reserved. Better Homes and Gardens® Real Estate is a registered trademark owned by Meredith Operations Corporation, licensed to Better Homes and Gardens Real Estate LLC and used with permission. Better Homes and Gardens Real Estate LLC fully supports the principles of the Fair Housing Act and the Equal Opportunity Act. Listing information is deemed reliable but is not guaranteed accurate.
Each office is independently owned and operated.
Any services or products provided by third parties are not provided by, affiliated with or related to Better Homes and Gardens Real Estate LLC, or its affiliated companies.