
130-11 W Portland St #11, Mechanicsburg, PA 17055
Local realty services provided by:Better Homes and Gardens Real Estate Reserve
130-11 W Portland St #11,Mechanicsburg, PA 17055
$155,000
- 2 Beds
- 1 Baths
- 1,128 sq. ft.
- Condominium
- Active
Listed by: krista greene
Office: lawyers realty, llc.
MLS#:PACB2058734
Source:BRIGHTMLS
Price summary
- Price:$155,000
- Price per sq. ft.:$137.41
About this home
Enjoy the walkability and conveniences of downtown living without the price tag or upkeep of a single-family home. This inviting third-floor walk-up condo features two bedrooms, in-home laundry, and all the essentials for comfortable homeownership in an affordable package. Set in a cozy community near downtown parks and restaurants, it offers easy access to the places you love. Schedule your tour today—this home may not be on the market for long.
Contact an agent
Home facts
- Year built:1989
- Subdivision & Development:PORTLAND COURT
- Listing ID #:PACB2058734
- Added:1 day(s) ago
- Updated:September 25, 2026 at 10:40 AM
Rooms and interior
- Bedrooms:2
- Total bathrooms:1
- Full bathrooms:1
- Flooring:Carpet, Ceramic Tile
- Dining Description:Combination Kitchen/Dining
- Kitchen Description:Breakfast Area, Built-In Microwave, Carpet, Combination Kitchen/Living, Dishwasher, Kitchen - Eat-In, Oven/Range - Electric, Refrigerator
- Bedroom Description:Carpet, Walk In Closet(s)
- Living area:1,128 sq. ft.
Heating and cooling
- Cooling:Central A/C, Heat Pump(s)
- Heating:Electric, Heat Pump - Electric BackUp
Structure and exterior
- Roof:Asphalt, Built-Up
- Year built:1989
- Building area:1,128 sq. ft.
- Lot Features:Level, No Thru Street
- Architectural Style:Transitional
- Construction Materials:Vinyl Siding
- Levels:1 Story
Schools
- High school:MECHANICSBURG AREA
Utilities
- Water:Public
- Sewer:Public Sewer
Finances and disclosures
- Price:$155,000
- Price per sq. ft.:$137.41
- Tax amount:$2,123 (2026)
Features and amenities
- Laundry features:Dryer - Electric, Washer
- Amenities:100 Amp Service, Cable TV, Carpet, Phone Available, Window Treatments
Parking
- Parking description:Parking Lot, Paved Parking
New listings near 130-11 W Portland St #11
- Coming Soon
 $420,000Coming Soon3 beds 3 baths1,836 sq. ft.
3111 Parade St W, MECHANICSBURG, PA 17055
MLS# PACB2058894Listed by: BROKERSREALTY.COM - Coming SoonOpen Sat, 12 to 2pm
 $739,900Coming Soon5 beds 5 baths3,798 sq. ft.
1233 Innox Rd, MECHANICSBURG, PA 17055
MLS# PACB2058830Listed by: NEXTHOME CAPITAL REALTY - Coming Soon
 $825,000Coming Soon3 beds 2 baths3,324 sq. ft.
1602 W Lisburn Rd, MECHANICSBURG, PA 17055
MLS# PACB2058614Listed by: IRON VALLEY REAL ESTATE OF CENTRAL PA - Coming Soon
 $699,990Coming Soon4 beds 3 baths3,090 sq. ft.
3903 Pamay Dr, MECHANICSBURG, PA 17050
MLS# PACB2058728Listed by: INCH & CO. REAL ESTATE, LLC - Coming Soon
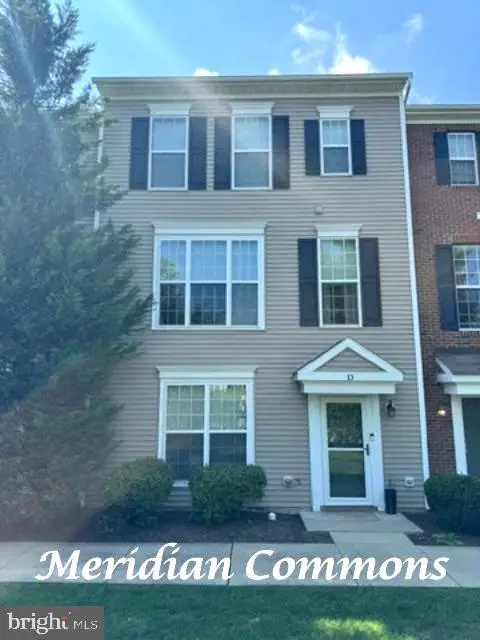 $313,900Coming Soon3 beds 3 baths2,068 sq. ft.
Address Withheld By Seller, MECHANICSBURG, PA 17055
MLS# PACB2058668Listed by: RE/MAX REALTY ASSOCIATES - Coming Soon
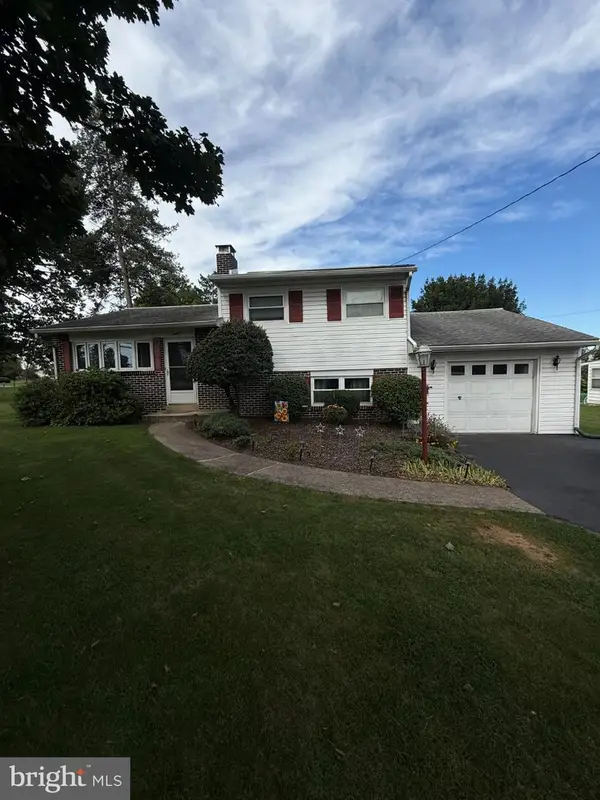 $274,900Coming Soon3 beds 1 baths1,404 sq. ft.
7 Silver Spring Rd, MECHANICSBURG, PA 17050
MLS# PACB2058610Listed by: INCH & CO. REAL ESTATE, LLC - Coming Soon
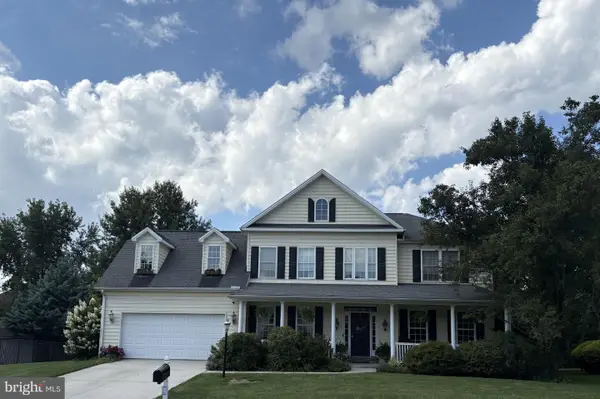 $699,502Coming Soon6 beds 5 baths3,691 sq. ft.
502 Jacob Ln, MECHANICSBURG, PA 17050
MLS# PACB2057992Listed by: HOWARD HANNA COMPANY-CAMP HILL - New
 $384,900Active4 beds 3 baths1,778 sq. ft.
6054 Edward Dr, MECHANICSBURG, PA 17050
MLS# PACB2058904Listed by: COLDWELL BANKER REALTY - New
 $749,000Active8.01 Acres
29 Linda Dr, MECHANICSBURG, PA 17050
MLS# PACB2058890Listed by: COLDWELL BANKER REALTY - New
 $600,000Active8 beds 6 baths4,295 sq. ft.
904 Orrs Bridge Rd, MECHANICSBURG, PA 17050
MLS# PACB2058794Listed by: COLDWELL BANKER REALTY


Protect your home and budget from life's surprises with an Assurant Home Warranty, backed by a partner that supports you through every step of homeownership. Explore Plans.
© 2026 Better Homes and Gardens Real Estate LLC. An Anywhere Real Estate company. All rights reserved. Better Homes and Gardens® Real Estate is a registered trademark owned by Meredith Operations Corporation, licensed to Better Homes and Gardens Real Estate LLC and used with permission. Better Homes and Gardens Real Estate LLC fully supports the principles of the Fair Housing Act and the Equal Opportunity Act. Listing information is deemed reliable but is not guaranteed accurate.
Each office is independently owned and operated.
Any services or products provided by third parties are not provided by, affiliated with or related to Better Homes and Gardens Real Estate LLC, or its affiliated companies.