
1560 Seltzer Ct, Mechanicsburg, PA 17050
Local realty services provided by:Better Homes and Gardens Real Estate Realty Connect
1560 Seltzer Ct,Mechanicsburg, PA 17050
$349,900
- 3 Beds
- 2 Baths
- 1,718 sq. ft.
- Single family
- Pending
Listed by: steven voorhees
Office: re/max 1st advantage
MLS#:PACB2056838
Source:BRIGHTMLS
Price summary
- Price:$349,900
- Price per sq. ft.:$203.67
About this home
Welcome home to a location and setting that's hard to beat! Nestled on over 1.7 acres, 1560 Seltzer Ct offers a wonderful blend of open lawn and mature woods. Relax on the upper deck overlooking the pool, expansive backyard, and the peaceful wooded setting beyond. This fall, start exploring your own micro-forest by creating trails, watching wildlife, or simply enjoying the changing seasons. As a bonus, a shed filled with lawn tools, including the riding mower will stay!
<br><br>
The spacious eat-in kitchen offers direct access to both the upper deck and the living room, making it a natural gathering place. With three bedrooms, an office/flex space, a comfortable living room, and a large family room, there's plenty of space to come together or enjoy a little quiet time.
<br><br>
The roof is only 2 years old, and new vinyl siding being installed in September 2026!
<br><br>
Located in popular Hampden Township within the Cumberland Valley School District, you'll enjoy the convenience of nearby shopping, dining, medical facilities, and parks.
<br><br>
What's Close By: Restaurants - 5 minutes | Township Park - 3 minutes | Grocery - 7 minutes | Medical - 5 minutes...
Contact an agent
Home facts
- Year built:1975
- Subdivision & Development:NONE AVAILABLE
- Listing ID #:PACB2056838
- Added:51 day(s) ago
- Updated:September 18, 2026 at 07:52 AM
Rooms and interior
- Bedrooms:3
- Total bathrooms:2
- Full bathrooms:1
- Half bathrooms:1
- Bathrooms Description:Full Bath, Half Bath
- Living area:1,718 sq. ft.
Heating and cooling
- Cooling:Ceiling Fan(s), Wall Unit
- Heating:Baseboard - Electric, Electric
Structure and exterior
- Year built:1975
- Building area:1,718 sq. ft.
- Lot area:1.73 Acres
- Lot Features:Backs to Trees, Cul-de-sac, Partly Wooded
- Architectural Style:Bi-level
- Construction Materials:Stick Built
- Levels:2 Stories
Schools
- High school:CUMBERLAND VALLEY
Utilities
- Water:Public
- Sewer:Public Sewer
Finances and disclosures
- Price:$349,900
- Price per sq. ft.:$203.67
- Tax amount:$2,877 (2026)
Features and amenities
- Pool features:Above Ground
Parking
- Parking description:Attached Garage, Garage - Front Entry
- Garage:Yes
- Garage spaces:1
New listings near 1560 Seltzer Ct
- Coming Soon
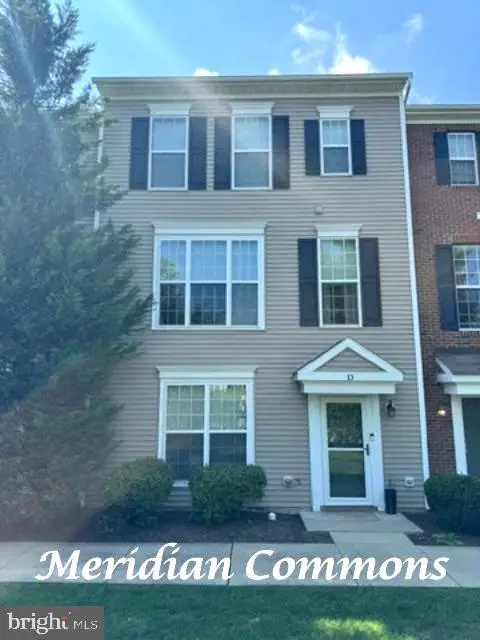 $313,900Coming Soon3 beds 3 baths2,068 sq. ft.
Address Withheld By Seller, MECHANICSBURG, PA 17055
MLS# PACB2058668Listed by: RE/MAX REALTY ASSOCIATES - Coming Soon
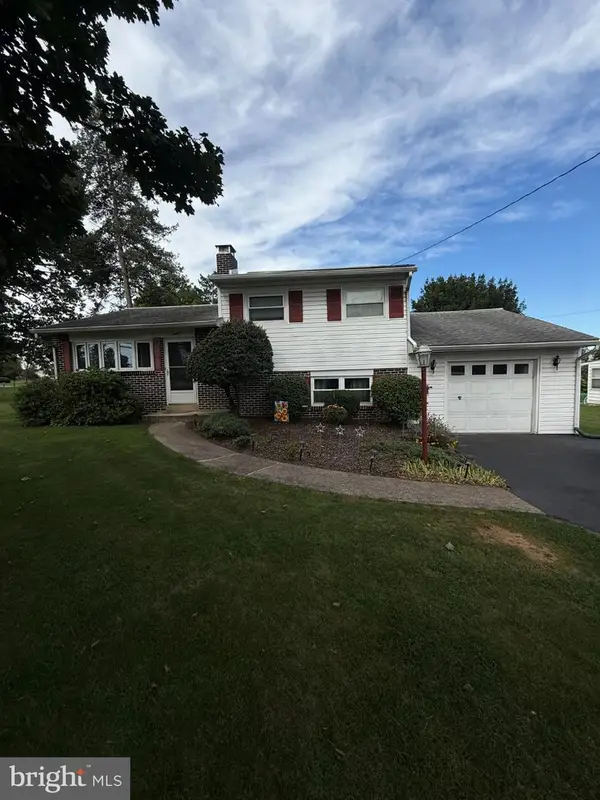 $274,900Coming Soon3 beds 1 baths1,404 sq. ft.
7 Silver Spring Rd, MECHANICSBURG, PA 17050
MLS# PACB2058610Listed by: INCH & CO. REAL ESTATE, LLC - Coming Soon
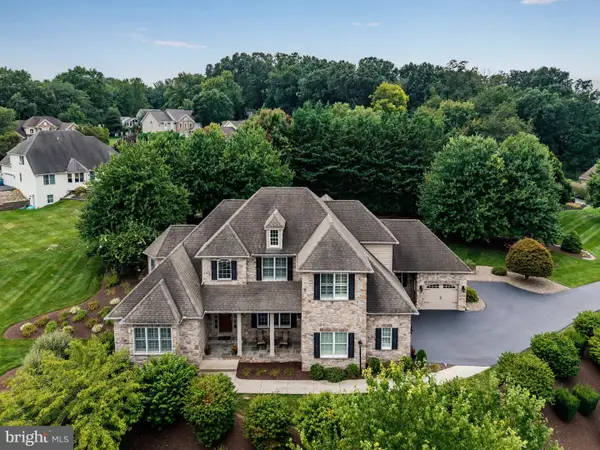 $975,000Coming Soon5 beds 6 baths5,281 sq. ft.
5103 Maple Leaf Ct, MECHANICSBURG, PA 17055
MLS# PACB2057566Listed by: KELLER WILLIAMS OF CENTRAL PA - Coming Soon
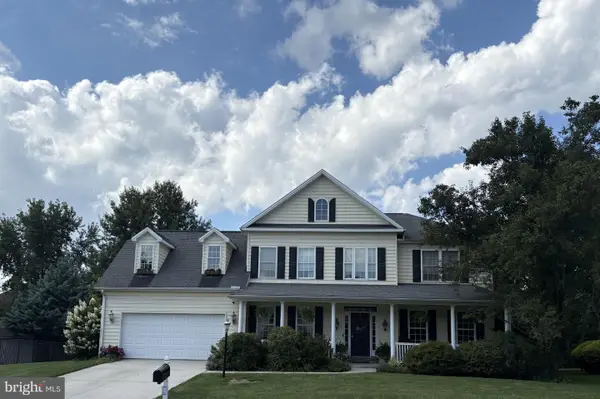 $699,502Coming Soon6 beds 5 baths3,691 sq. ft.
502 Jacob Ln, MECHANICSBURG, PA 17050
MLS# PACB2057992Listed by: HOWARD HANNA COMPANY-CAMP HILL - New
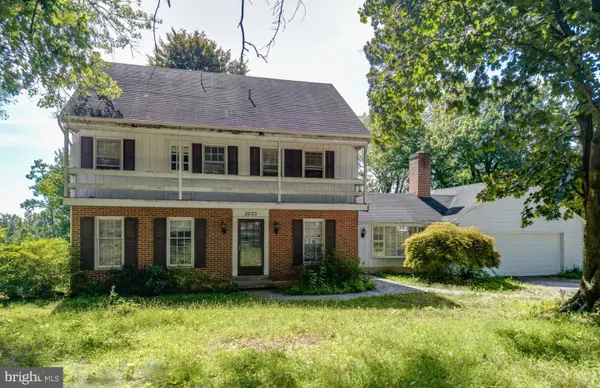 $200,000Active4 beds 3 baths2,001 sq. ft.
5033 Woodbox Ln, MECHANICSBURG, PA 17055
MLS# PACB2058658Listed by: CAVALRY REALTY LLC - New
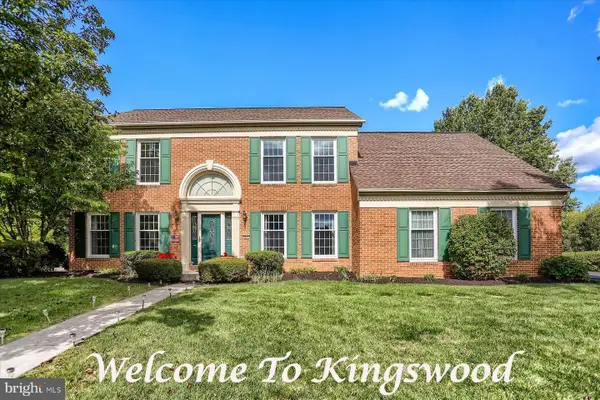 $549,900Active4 beds 4 baths4,126 sq. ft.
Address Withheld By Seller, MECHANICSBURG, PA 17050
MLS# PACB2058438Listed by: RE/MAX REALTY ASSOCIATES - Open Thu, 5 to 7pmNew
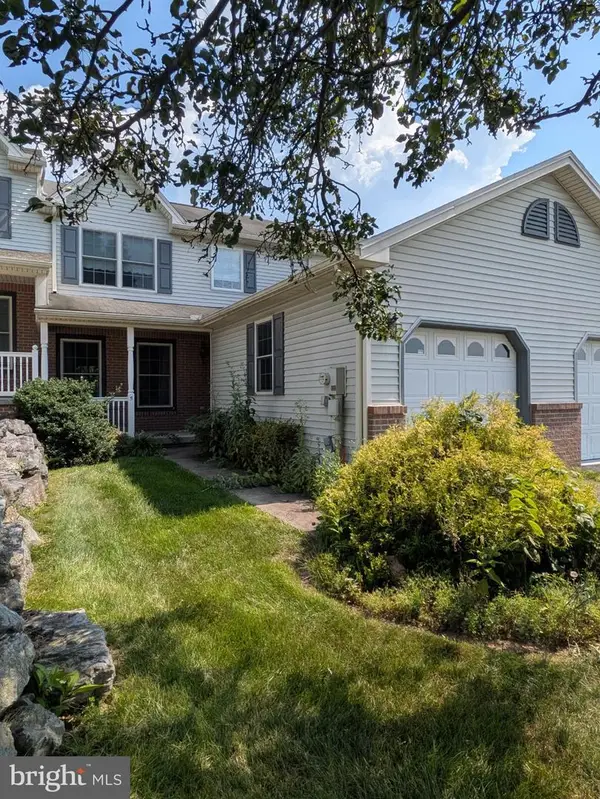 $249,000Active3 beds 3 baths1,554 sq. ft.
5 Lismore Pl, MECHANICSBURG, PA 17050
MLS# PACB2058612Listed by: CENTURY 21 REALTY SERVICES - New
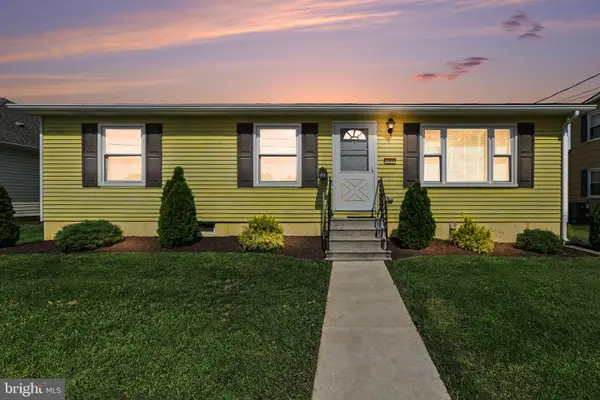 $214,900Active3 beds 1 baths960 sq. ft.
121 E Factory St, MECHANICSBURG, PA 17055
MLS# PACB2058330Listed by: KELLER WILLIAMS OF CENTRAL PA - New
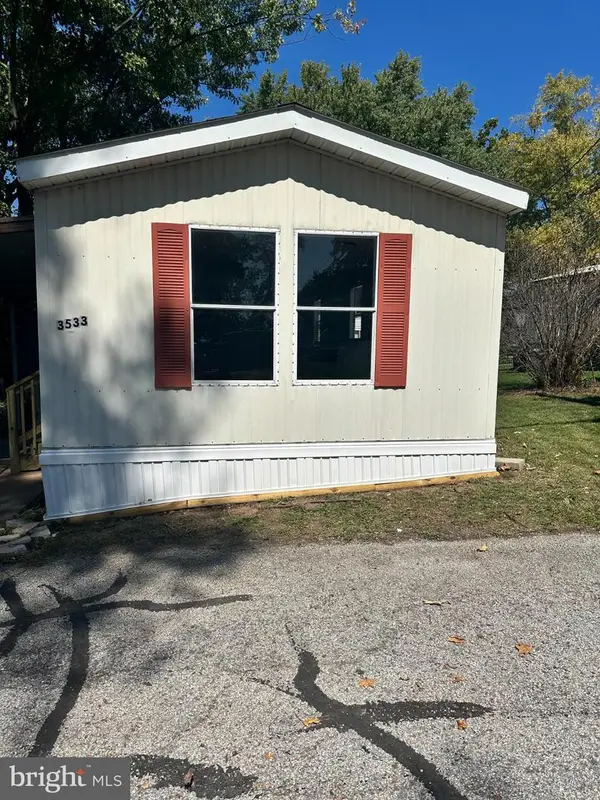 $65,500Active2 beds 1 baths924 sq. ft.
3533 Rolo Court Mhp Tp-3533 Ct, MECHANICSBURG, PA 17055
MLS# PACB2058580Listed by: KELLER WILLIAMS OF CENTRAL PA - Open Fri, 4 to 6pmNew
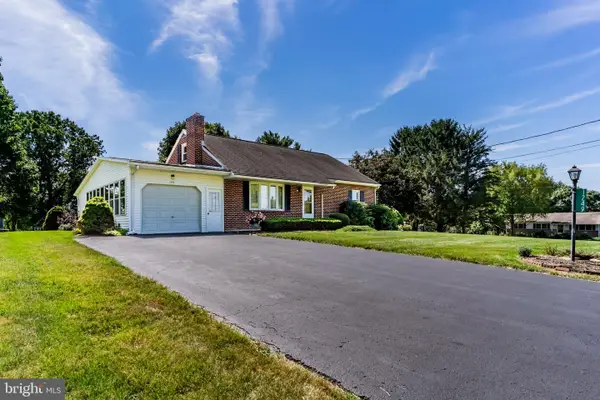 $330,000Active4 beds 2 baths2,319 sq. ft.
1249 Hillside Dr, MECHANICSBURG, PA 17055
MLS# PACB2058588Listed by: KELLER WILLIAMS OF CENTRAL PA


Protect your home and budget from life's surprises with an Assurant Home Warranty, backed by a partner that supports you through every step of homeownership. Explore Plans.
© 2026 Better Homes and Gardens Real Estate LLC. An Anywhere Real Estate company. All rights reserved. Better Homes and Gardens® Real Estate is a registered trademark owned by Meredith Operations Corporation, licensed to Better Homes and Gardens Real Estate LLC and used with permission. Better Homes and Gardens Real Estate LLC fully supports the principles of the Fair Housing Act and the Equal Opportunity Act. Listing information is deemed reliable but is not guaranteed accurate.
Each office is independently owned and operated.
Any services or products provided by third parties are not provided by, affiliated with or related to Better Homes and Gardens Real Estate LLC, or its affiliated companies.