
1630 Haralson Dr, Mechanicsburg, PA 17055
Local realty services provided by:Better Homes and Gardens Real Estate Valley Partners
1630 Haralson Dr,Mechanicsburg, PA 17055
$409,900
- 3 Beds
- 3 Baths
- 1,846 sq. ft.
- Townhouse
- Active
Listed by: jack straub
Office: straub & associates real estate
MLS#:PACB2057934
Source:BRIGHTMLS
Price summary
- Price:$409,900
- Price per sq. ft.:$222.05
- Monthly HOA dues:$155
About this home
Welcome to this beautifully maintained townhome in the centrally located Orchard Glenn community. From the moment you pull up, the siding exterior and covered entry set the tone for what's inside: a bright, open floor plan with modern vinyl plank flooring throughout the main level. The kitchen is the heart of the home, upgraded with granite countertops, a tiled herringbone backsplash, a large center island with seating, a walk-in pantry, and a gas range. It flows seamlessly into the dining area, where a three-panel sliding door fills the space with natural light and leads out to the deck, a great spot for morning coffee or relaxing evenings. The adjoining living room offers a comfortable gathering space just off the entry, with a convenient powder room nearby. Upstairs, you'll find three bedrooms, each with a walk-in closet, plus a dedicated laundry room. The primary suite is a true retreat with recessed lighting, two walk-in closets, and an en-suite bath featuring a double-bowl vanity and a sliding glass shower door. A full hall bath serves the additional two bedrooms. Downstairs, the finished basement offers an expansive, open bonus space, ideal for a home theater, playroom, or future bedroom, with plenty of room left over for storage. Situated just a short drive from Route 15 and the PA Turnpike, this townhome offers easy access to major highways, shopping, and dining. A neighborhood walking trail and nearby Soldiers & Sailors Memorial Park along with other recreational parks, featuring pickleball courts, a baseball field, pavilions, basketball courts, a playground, and the borough swimming pool are all just minutes away. The HOA takes care of lawn care and snow removal, making this a truly low-maintenance place to call home. Don't miss your chance to make this move-in ready townhome yours, schedule your tour today!...
Contact an agent
Home facts
- Year built:2020
- Subdivision & Development:ORCHARD GLEN
- Listing ID #:PACB2057934
- Added:1 day(s) ago
- Updated:August 27, 2026 at 02:09 PM
Rooms and interior
- Bedrooms:3
- Total bathrooms:3
- Full bathrooms:2
- Half bathrooms:1
- Flooring:Carpet, Hardwood
- Dining Description:Dining Area, Dining Room
- Bathrooms Description:Bathroom 2, Half Bath, Primary Bath(s), Primary Bathroom
- Kitchen Description:Built-In Microwave, Carpet, Dishwasher, Disposal, Energy Efficient Appliances, Kitchen - Island, Microwave, Oven/Range - Electric, Oven/Range - Gas, Pantry, Recessed Lighting, Refrigerator
- Bedroom Description:Carpet, Primary Bedroom, Walk In Closet(s)
- Basement:Yes
- Basement Description:Fully Finished, Poured Concrete
- Living area:1,846 sq. ft.
Heating and cooling
- Cooling:Central A/C
- Heating:Forced Air, Natural Gas
Structure and exterior
- Roof:Composite
- Year built:2020
- Building area:1,846 sq. ft.
- Lot Features:Landscaping
- Architectural Style:Traditional
- Construction Materials:Vinyl Siding
- Exterior Features:Deck(s), Porch(es)
- Foundation Description:Passive Radon Mitigation
- Levels:2 Stories
Schools
- High school:MECHANICSBURG AREA
Utilities
- Water:Public
- Sewer:Public Sewer
Finances and disclosures
- Price:$409,900
- Price per sq. ft.:$222.05
- Tax amount:$5,851 (2026)
Features and amenities
- Laundry features:Dryer, Laundry
- Amenities:200+ Amp Service, Cable TV Available, Carpet, Electric Available, Humidifer, Natural Gas Available, Recessed Lighting, Smoke Detector, Water Treat System
Parking
- Parking description:Attached Garage, Garage Door Opener, Inside Access, Paved Driveway
- Garage:Yes
- Garage spaces:2
New listings near 1630 Haralson Dr
- Coming Soon
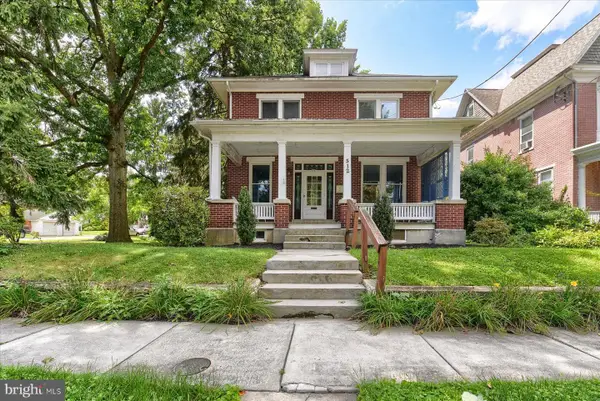 $359,900Coming Soon4 beds 3 baths2,204 sq. ft.
512 S Market St, MECHANICSBURG, PA 17055
MLS# PACB2057936Listed by: RE/MAX REALTY ASSOCIATES - Coming Soon
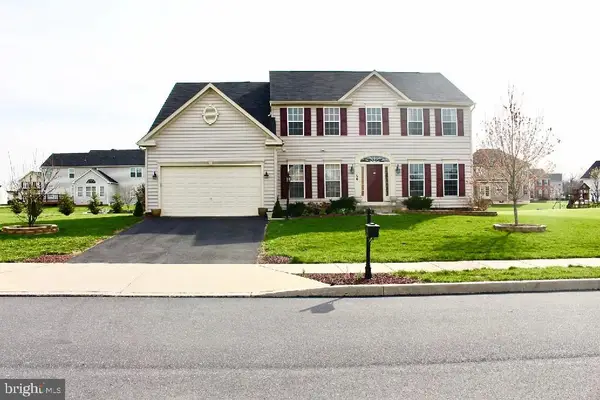 $710,000Coming Soon4 beds 3 baths4,600 sq. ft.
156 Warm Sunday Way, MECHANICSBURG, PA 17050
MLS# PACB2056538Listed by: CAVALRY REALTY LLC - Coming Soon
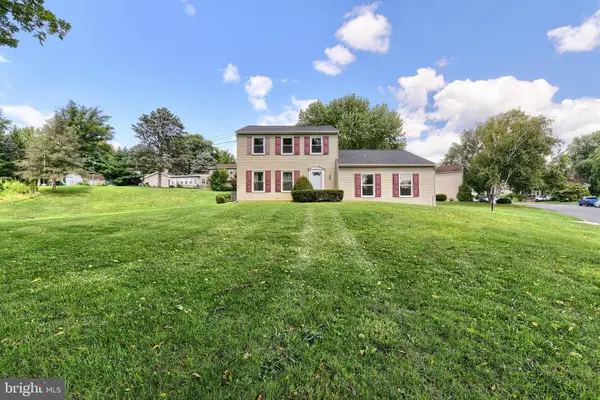 $300,000Coming Soon3 beds 3 baths2,148 sq. ft.
2204 Fenwick Ave, MECHANICSBURG, PA 17055
MLS# PACB2057924Listed by: CHRIS TIMMONS GROUP LLC - Coming Soon
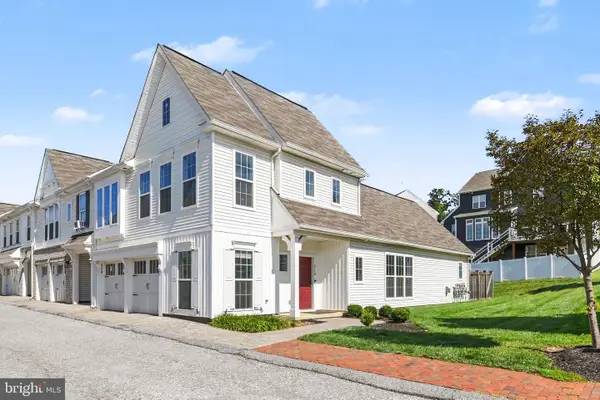 $450,000Coming Soon3 beds 3 baths2,155 sq. ft.
3110 Grove Ct, MECHANICSBURG, PA 17055
MLS# PACB2057926Listed by: EXP REALTY, LLC - Coming Soon
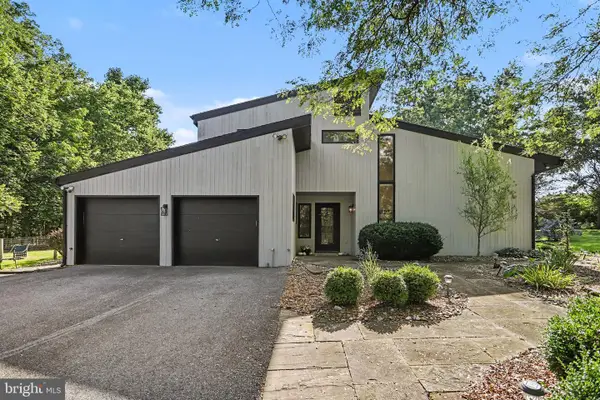 $799,900Coming Soon4 beds 4 baths4,058 sq. ft.
524 Saw Mill Rd, MECHANICSBURG, PA 17055
MLS# PAYK2110636Listed by: RE/MAX 1ST ADVANTAGE - Coming Soon
 $205,000Coming Soon3 beds 2 baths1,240 sq. ft.
15 S Chestnut St, MECHANICSBURG, PA 17055
MLS# PACB2057402Listed by: LPT REALTY, LLC - Coming Soon
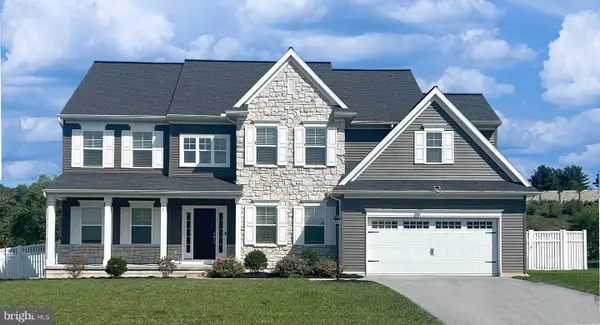 $580,000Coming Soon4 beds 3 baths2,860 sq. ft.
28 Rycroft Rd, MECHANICSBURG, PA 17050
MLS# PACB2057778Listed by: IRON VALLEY REAL ESTATE OF CENTRAL PA - Coming Soon
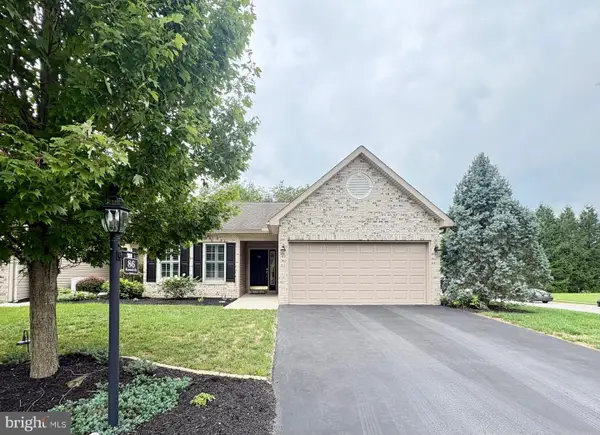 $340,000Coming Soon2 beds 2 baths1,315 sq. ft.
86 Keswick Dr, MECHANICSBURG, PA 17050
MLS# PACB2057734Listed by: LONG & FOSTER REAL ESTATE, INC. - Coming SoonOpen Sat, 11am to 2pm
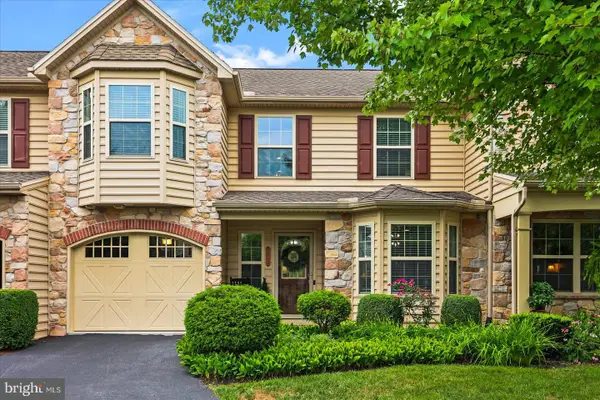 $369,900Coming Soon3 beds 2 baths2,158 sq. ft.
2012 Golden Ct, MECHANICSBURG, PA 17055
MLS# PACB2057632Listed by: IRON VALLEY REAL ESTATE OF YORK COUNTY - New
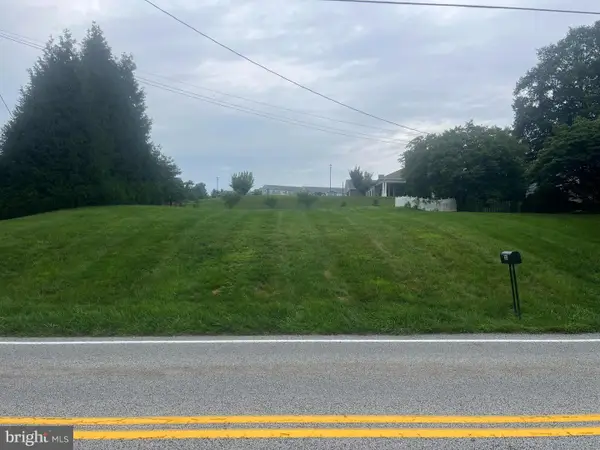 $75,000Active0.26 Acres
314 W Lisburn Rd, MECHANICSBURG, PA 17055
MLS# PACB2057712Listed by: LAWYERS REALTY, LLC


Protect your home and budget from life's surprises with an Assurant Home Warranty, backed by a partner that supports you through every step of homeownership. Explore Plans.
© 2026 Better Homes and Gardens Real Estate LLC. An Anywhere Real Estate company. All rights reserved. Better Homes and Gardens® Real Estate is a registered trademark owned by Meredith Operations Corporation, licensed to Better Homes and Gardens Real Estate LLC and used with permission. Better Homes and Gardens Real Estate LLC fully supports the principles of the Fair Housing Act and the Equal Opportunity Act. Listing information is deemed reliable but is not guaranteed accurate.
Each office is independently owned and operated.
Any services or products provided by third parties are not provided by, affiliated with or related to Better Homes and Gardens Real Estate LLC, or its affiliated companies.