
1834 Red Spruce Ln, Mechanicsburg, PA 17050
Local realty services provided by:Better Homes and Gardens Real Estate Reserve
1834 Red Spruce Ln,Mechanicsburg, PA 17050
$1,495,000
- 4 Beds
- 5 Baths
- 9,000 sq. ft.
- Single family
- Active
Listed by: tim costello, cuong dang
Office: re/max 1st advantage
MLS#:PACB2060152
Source:BRIGHTMLS
Price summary
- Price:$1,495,000
- Price per sq. ft.:$166.11
- Monthly HOA dues:$16.67
About this home
Welcome to 1834 Red Spruce Lane, an extraordinary Fred Tiday-built estate nestled on 2.82 acres of privacy in the prestigious Pinehurst community of Mechanicsburg. A former Builder's home itself, this home offers over 9,000 square feet of living space. Magnificent all-stone residence combines timeless architecture, exceptional craftsmanship, and an impressive collection of amenities designed for both luxurious everyday living and unforgettable entertaining. From the moment you arrive, the home's commanding stone exterior, grand covered entrance, and beautifully landscaped grounds make a lasting impression. Inside, exquisite wood flooring, detailed millwork, soaring ceilings, and an elegant two-story foyer set the stage. The dramatic two-story great room features a fireplace and expansive Palladian-style windows that fill the space with natural light. The main level also offers a richly appointed private office with custom built-ins, formal living and dining areas, a spacious kitchen with center island, breakfast nook, sunroom, and convenient first-floor laundry. The expansive sunroom is elegant for formal entertaining. Upstairs, you'll find 4 spacious bedrooms and 3 full bath, including an impressive primary suite featuring a luxurious private bath, generous walk-in closet, sitting room, and an adjoining exercise room. A beautifully designed curved staircase and open balcony overlook the impressive living spaces below. Adding even more versatility is a finished third floor measuring approximately 17' x 26', ideal for a private retreat, additional recreation space, or a variety of other uses. The finished lower level is truly an entertainer's dream, featuring an incredible dedicated custom home theater with tiered seating, a billiards room, custom wet bar, expansive recreation area, second full kitchen, and additional bathroom. Whether hosting game nights, movie nights, or large gatherings, this level offers an exceptional entertainment experience. Outdoor living is equally impressive, with a spacious elevated balcony overlooking the grounds and a covered lower-level patio. Car enthusiasts and those needing additional storage will appreciate the five-car garage configuration, featuring a three-car garage on the main level and a separate two-car garage on the lower level, providing outstanding flexibility for vehicles, hobbies, or recreational equipment. Surrounded by 2.82 acres of beautiful grounds offering exceptional privacy, this one-of-a-kind estate delivers remarkable space, architectural character, and amenities rarely found in a single property. An extraordinary opportunity to own one of Pinehurst's most distinctive residences....
Contact an agent
Home facts
- Year built:2001
- Subdivision & Development:PINEHURST
- Listing ID #:PACB2060152
- Added:1 day(s) ago
- Updated:November 04, 2026 at 12:38 PM
Rooms and interior
- Bedrooms:4
- Total bathrooms:5
- Full bathrooms:4
- Half bathrooms:1
- Dining Description:Dining Room, Formal/Separate Dining Room
- Bathrooms Description:WhirlPool/HotTub
- Kitchen Description:2nd Kitchen, Dishwasher, Disposal, Freezer, Kitchen - Eat-In, Microwave, Oven - Wall, Oven/Range - Gas, Refrigerator
- Bedroom Description:Primary Bedroom
- Basement:Yes
- Basement Description:Daylight, Fully Finished, Partial, Walkout Level
- Living area:9,000 sq. ft.
Heating and cooling
- Cooling:Central A/C
- Heating:Forced Air, Natural Gas
Structure and exterior
- Roof:Composite
- Year built:2001
- Building area:9,000 sq. ft.
- Lot area:2.82 Acres
- Architectural Style:Traditional
- Construction Materials:Frame, Stone
- Exterior Features:Patio(s)
- Foundation Description:Concrete Perimeter
- Levels:2 Stories
Schools
- High school:CUMBERLAND VALLEY
Utilities
- Water:Public
- Sewer:Public Sewer
Finances and disclosures
- Price:$1,495,000
- Price per sq. ft.:$166.11
- Tax amount:$19,326 (2026)
Features and amenities
- Laundry features:Dryer, Laundry, Washer
- Amenities:200+ Amp Service, Central Vaccum, Security System, Smoke Detector
Parking
- Parking description:Attached Garage, Basement Garage, Garage - Side Entry, Oversized, Paved Driveway
- Garage:Yes
- Garage spaces:5
New listings near 1834 Red Spruce Ln
- Coming Soon
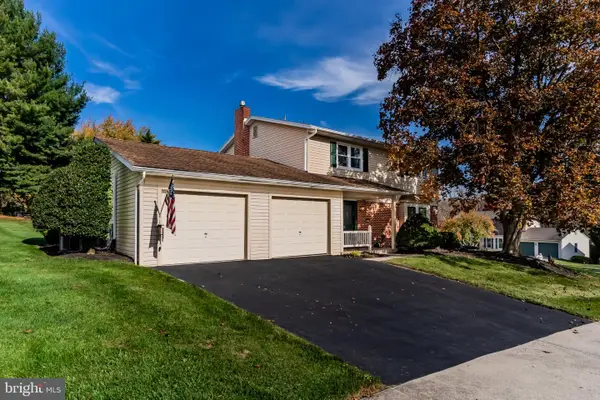 $475,000Coming Soon4 beds 3 baths2,244 sq. ft.
4901 Shasta Way, MECHANICSBURG, PA 17050
MLS# PACB2059848Listed by: ADP REALTY & PROPERTY MANAGEMENT LLC - Coming SoonOpen Sat, 1 to 3pm
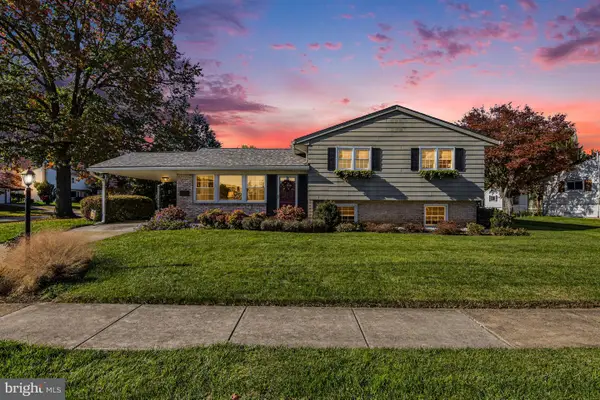 $350,000Coming Soon4 beds 3 baths1,894 sq. ft.
136 Yorkshire Dr, MECHANICSBURG, PA 17055
MLS# PACB2059970Listed by: RE/MAX PINNACLE - Coming Soon
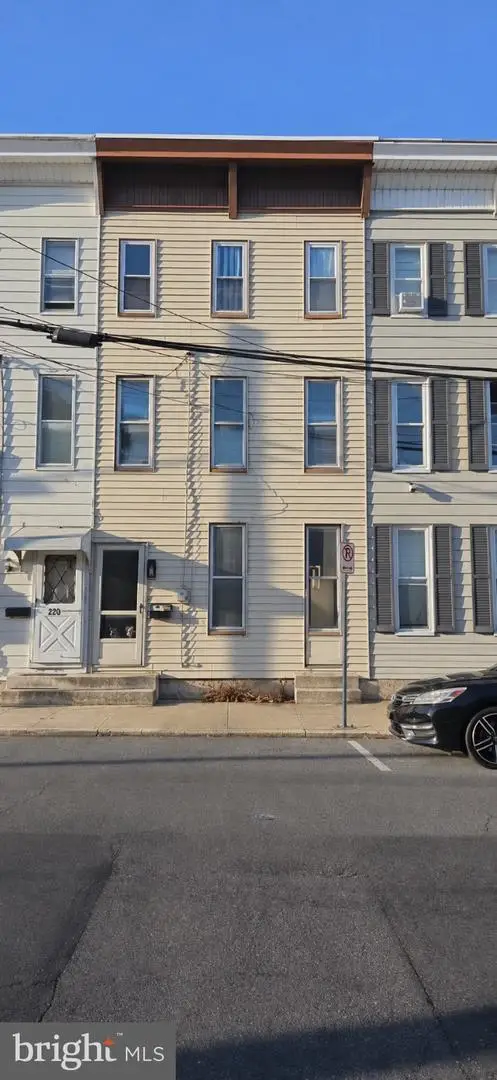 $195,000Coming Soon4 beds 1 baths1,624 sq. ft.
218 W Allen St, MECHANICSBURG, PA 17055
MLS# PACB2060114Listed by: KELLER WILLIAMS OF CENTRAL PA - Coming SoonOpen Sat, 1 to 3pm
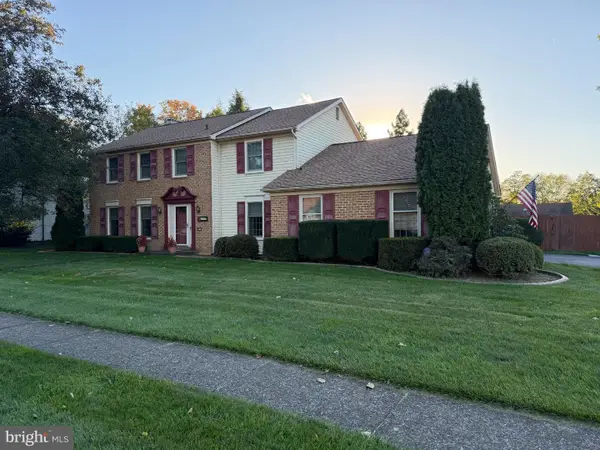 $439,995Coming Soon4 beds 3 baths2,978 sq. ft.
5274 Strathmore Dr, MECHANICSBURG, PA 17050
MLS# PACB2060088Listed by: KELLER WILLIAMS KEYSTONE REALTY - Coming Soon
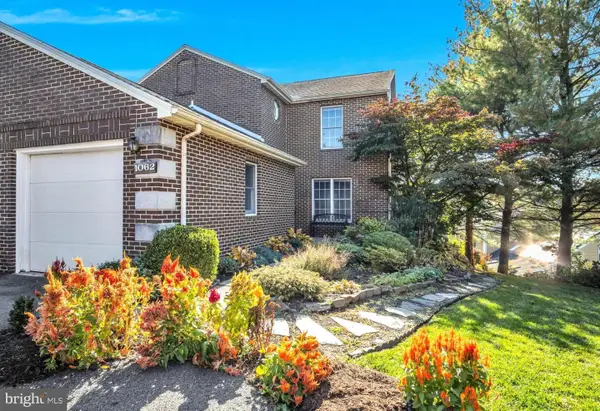 $299,900Coming Soon2 beds 4 baths1,528 sq. ft.
1062 Tunberry Ct, MECHANICSBURG, PA 17050
MLS# PACB2059806Listed by: JOY DANIELS REAL ESTATE GROUP, LTD - Coming Soon
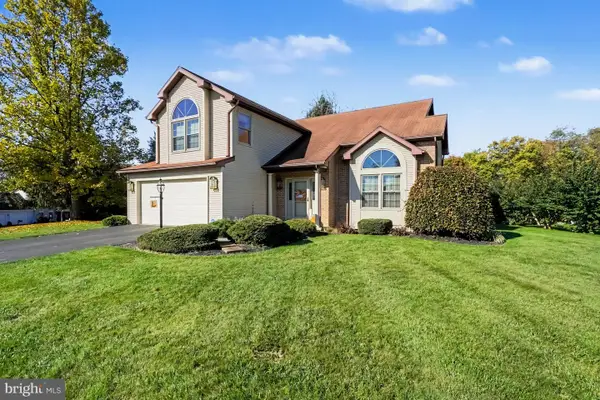 $475,900Coming Soon3 beds 3 baths2,636 sq. ft.
4106 Carrington Ct W, MECHANICSBURG, PA 17050
MLS# PACB2059828Listed by: COLDWELL BANKER REALTY - Coming SoonOpen Sat, 12 to 2pm
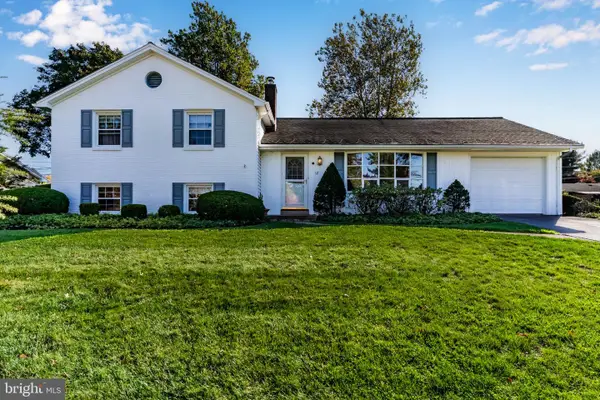 $426,500Coming Soon4 beds 3 baths2,380 sq. ft.
12 Manor Dr, MECHANICSBURG, PA 17055
MLS# PACB2059952Listed by: KELLER WILLIAMS OF CENTRAL PA - Coming Soon
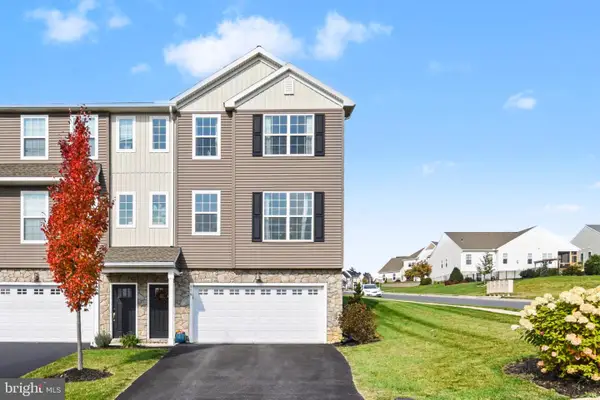 $365,000Coming Soon3 beds 3 baths2,156 sq. ft.
579 Brook Shire Ct, MECHANICSBURG, PA 17055
MLS# PACB2060026Listed by: COLDWELL BANKER REALTY - Coming Soon
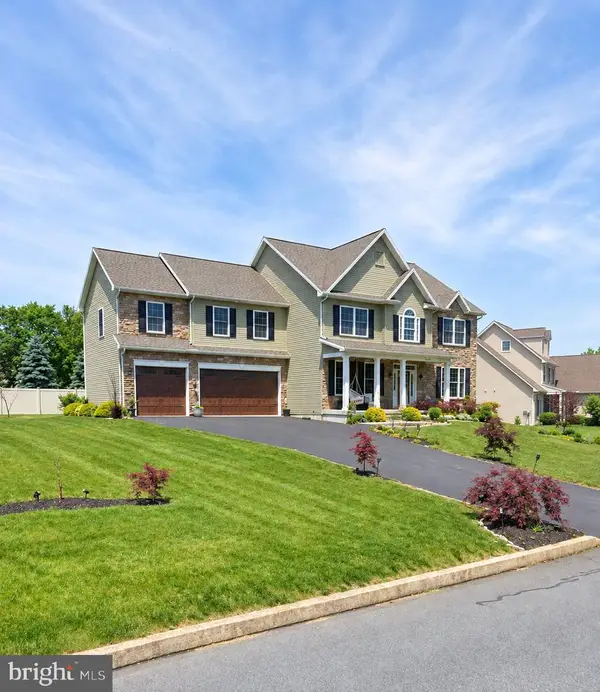 $770,000Coming Soon4 beds 4 baths3,054 sq. ft.
6260 Peregrine Way, MECHANICSBURG, PA 17050
MLS# PACB2059982Listed by: JMG PENNSYLVANIA - Coming Soon
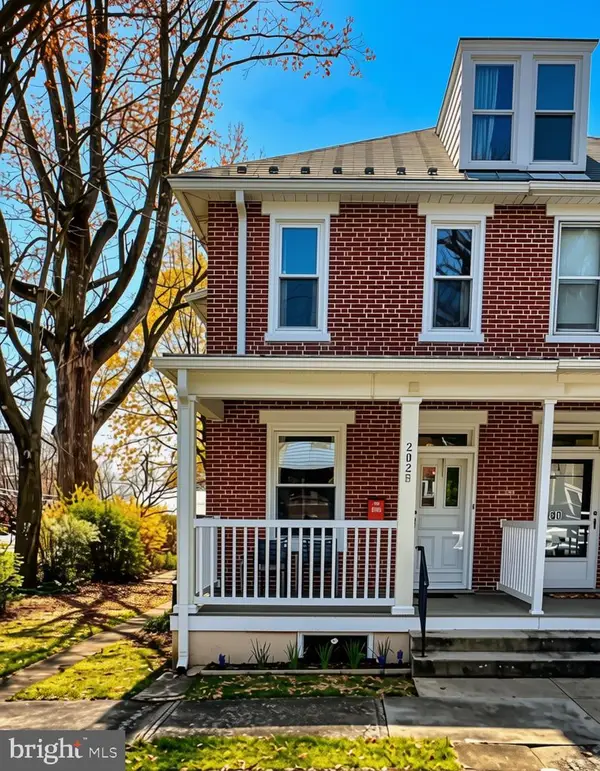 $285,000Coming Soon5 beds 4 baths1,914 sq. ft.
202 E Coover St, MECHANICSBURG, PA 17055
MLS# PACB2059556Listed by: JOY DANIELS REAL ESTATE GROUP, LTD


Protect your home and budget from life's surprises with an Assurant Home Warranty, backed by a partner that supports you through every step of homeownership. Explore Plans.
© 2026 Better Homes and Gardens Real Estate LLC. An Anywhere Real Estate company. All rights reserved. Better Homes and Gardens® Real Estate is a registered trademark owned by Meredith Operations Corporation, licensed to Better Homes and Gardens Real Estate LLC and used with permission. Better Homes and Gardens Real Estate LLC fully supports the principles of the Fair Housing Act and the Equal Opportunity Act. Listing information is deemed reliable but is not guaranteed accurate.
Each office is independently owned and operated.
Any services or products provided by third parties are not provided by, affiliated with or related to Better Homes and Gardens Real Estate LLC, or its affiliated companies.