
310 Sample Bridge Rd, Mechanicsburg, PA 17050
Local realty services provided by:Better Homes and Gardens Real Estate GSA Realty
310 Sample Bridge Rd,Mechanicsburg, PA 17050
$344,900
- 3 Beds
- 2 Baths
- 1,934 sq. ft.
- Single family
- Active
Listed by: john a. esser, jamie m esser
Office: re/max realty associates
MLS#:PACB2058862
Source:BRIGHTMLS
Price summary
- Price:$344,900
- Price per sq. ft.:$178.34
About this home
Exceptional setting and incredible value! Well cared for and set on over 2.5 acres in Cumberland Valley School District, this charming Cape Cod offers a wonderful combination of comfortable living, privacy and endless possibilities. Whether you envision creating your own small homestead, planting expansive gardens, pursuing outdoor hobbies or simply room to spread out and enjoy the outdoors, this property offers the perfect setting to make it your own.
Inside, the thoughtfully designed main level features light-filled rooms, including a spacious family room with hardwood flooring and an energy-efficient wood-burning stove. The dining room, also with hardwood floors, opens to the kitchen featuring ample cabinetry and a huge bow window overlooking the expansive yard and mature shade trees. Two bedrooms with new carpeting and two full bathrooms complete the main level, providing the convenience of one-level living.
Upstairs, you'll find a generously sized third bedroom along with a separate office or den—ideal for working from home, a playroom or additional flexible living space.
Step outside and discover what truly makes this property special! More than 2.5 acres provide plenty of room to spread out, garden, entertain or create the homestead you've been dreaming about. The expansive lawn and mature shade trees create a beautiful setting, while the large detached garage offers excellent space for vehicles, equipment, a workshop or hobbies. An in-ground pool adds another dimension for summer entertaining and relaxation.
A rare combination of acreage, amenities and versatility, with room to grow and make it your own—all within Cumberland Valley Schools and at an exceptional value!...
Contact an agent
Home facts
- Year built:1946
- Subdivision & Development:NONE AVAILABLE
- Listing ID #:PACB2058862
- Added:1 day(s) ago
- Updated:September 25, 2026 at 05:37 AM
Rooms and interior
- Bedrooms:3
- Total bathrooms:2
- Full bathrooms:2
- Rooms Total:9
- Flooring:Carpet, Hardwood, Luxury Vinyl Plank
- Dining Description:Dining Room
- Kitchen Description:Carpet, Dishwasher, Oven/Range - Electric, Refrigerator
- Bedroom Description:Carpet, Entry Level Bedroom
- Basement:Yes
- Basement Description:Full, Interior Access, Outside Entrance, Unfinished
- Living area:1,934 sq. ft.
Heating and cooling
- Cooling:Central A/C
- Heating:Forced Air, Oil, Wood, Wood Burn Stove
Structure and exterior
- Roof:Architectural Shingle, Rubber, Shingle
- Year built:1946
- Building area:1,934 sq. ft.
- Lot area:2.67 Acres
- Lot Features:Backs to Trees, Cleared, Level
- Architectural Style:Cape Cod
- Construction Materials:Frame, Vinyl Siding
- Exterior Features:Patio(s), Porch(es)
- Foundation Description:Block
- Levels:2 Stories
Schools
- High school:CUMBERLAND VALLEY
Utilities
- Water:Well
- Sewer:On Site Septic
Finances and disclosures
- Price:$344,900
- Price per sq. ft.:$178.34
- Tax amount:$4,058 (2026)
Features and amenities
- Laundry features:Dryer, Washer
- Amenities:200+ Amp Service, Carpet
- Pool features:In Ground
Parking
- Parking description:Additional Storage Area, Asphalt Driveway, Detached Garage
- Garage:Yes
- Garage spaces:2
New listings near 310 Sample Bridge Rd
- Coming Soon
 $420,000Coming Soon3 beds 3 baths1,836 sq. ft.
3111 Parade St W, MECHANICSBURG, PA 17055
MLS# PACB2058894Listed by: BROKERSREALTY.COM - Coming SoonOpen Sat, 12 to 2pm
 $739,900Coming Soon5 beds 5 baths3,798 sq. ft.
1233 Innox Rd, MECHANICSBURG, PA 17055
MLS# PACB2058830Listed by: NEXTHOME CAPITAL REALTY - Coming Soon
 $825,000Coming Soon3 beds 2 baths3,324 sq. ft.
1602 W Lisburn Rd, MECHANICSBURG, PA 17055
MLS# PACB2058614Listed by: IRON VALLEY REAL ESTATE OF CENTRAL PA - Coming Soon
 $699,990Coming Soon4 beds 3 baths3,090 sq. ft.
3903 Pamay Dr, MECHANICSBURG, PA 17050
MLS# PACB2058728Listed by: INCH & CO. REAL ESTATE, LLC - Coming Soon
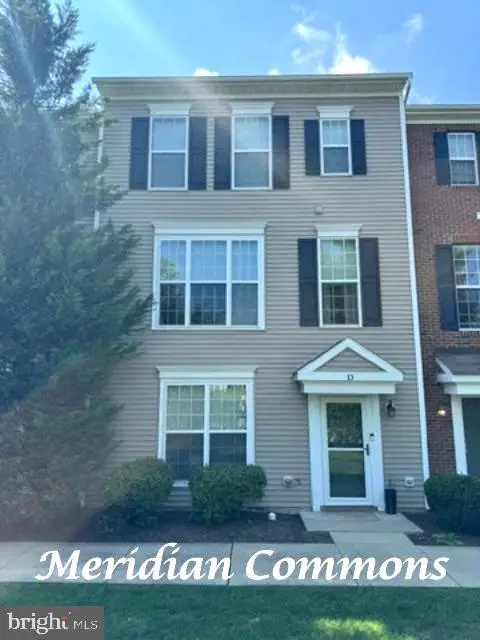 $313,900Coming Soon3 beds 3 baths2,068 sq. ft.
Address Withheld By Seller, MECHANICSBURG, PA 17055
MLS# PACB2058668Listed by: RE/MAX REALTY ASSOCIATES - Coming Soon
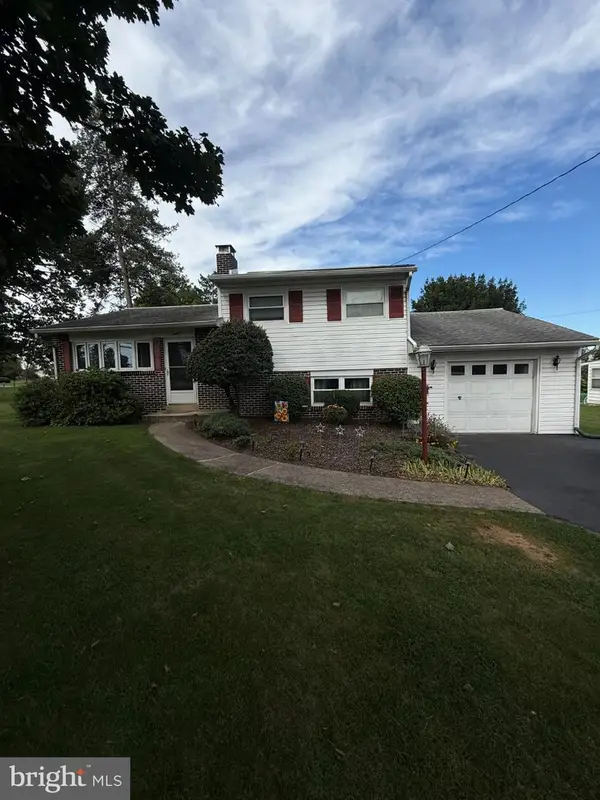 $274,900Coming Soon3 beds 1 baths1,404 sq. ft.
7 Silver Spring Rd, MECHANICSBURG, PA 17050
MLS# PACB2058610Listed by: INCH & CO. REAL ESTATE, LLC - Coming Soon
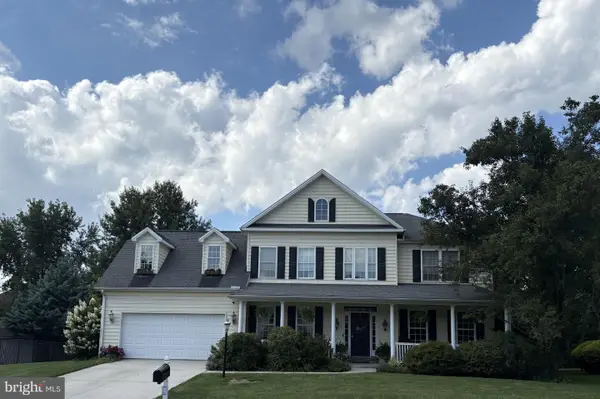 $699,502Coming Soon6 beds 5 baths3,691 sq. ft.
502 Jacob Ln, MECHANICSBURG, PA 17050
MLS# PACB2057992Listed by: HOWARD HANNA COMPANY-CAMP HILL - New
 $600,000Active8 beds 6 baths4,295 sq. ft.
904 Orrs Bridge Rd, MECHANICSBURG, PA 17050
MLS# PACB2058794Listed by: COLDWELL BANKER REALTY - New
 $405,900Active2 beds 2 baths1,981 sq. ft.
115 James Madison Dr, MECHANICSBURG, PA 17050
MLS# PACB2058814Listed by: COLDWELL BANKER REALTY - Open Sun, 12 to 2pmNew
 $450,000Active4 beds 3 baths2,422 sq. ft.
6207 Locust Ln, MECHANICSBURG, PA 17050
MLS# PACB2058802Listed by: COLDWELL BANKER REALTY


Protect your home and budget from life's surprises with an Assurant Home Warranty, backed by a partner that supports you through every step of homeownership. Explore Plans.
© 2026 Better Homes and Gardens Real Estate LLC. An Anywhere Real Estate company. All rights reserved. Better Homes and Gardens® Real Estate is a registered trademark owned by Meredith Operations Corporation, licensed to Better Homes and Gardens Real Estate LLC and used with permission. Better Homes and Gardens Real Estate LLC fully supports the principles of the Fair Housing Act and the Equal Opportunity Act. Listing information is deemed reliable but is not guaranteed accurate.
Each office is independently owned and operated.
Any services or products provided by third parties are not provided by, affiliated with or related to Better Homes and Gardens Real Estate LLC, or its affiliated companies.