
3142 Overlook Dr, Mechanicsburg, PA 17055
Local realty services provided by:Better Homes and Gardens Real Estate Cassidon Realty
3142 Overlook Dr,Mechanicsburg, PA 17055
$599,990
- 4 Beds
- 4 Baths
- 3,371 sq. ft.
- Single family
- Active
Listed by: thomas e despard
Office: cygnet real estate inc.
MLS#:PACB2060364
Source:BRIGHTMLS
Price summary
- Price:$599,990
- Price per sq. ft.:$177.99
- Monthly HOA dues:$73
About this home
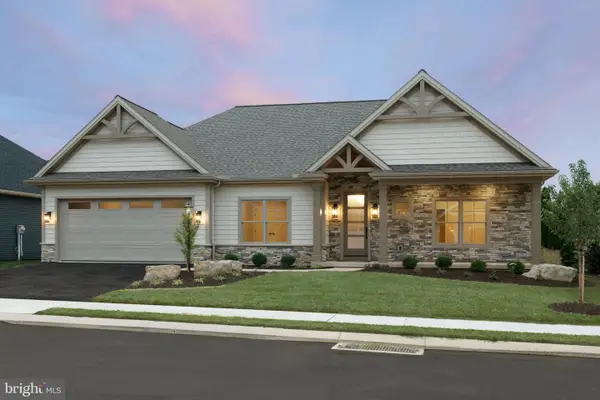
Some homes have a view. This one has a setting worth coming home to. Backing to park space and preserved green areas, this Arundel enjoys beautiful views of the neighborhood and a convenient path leading down to the neighborhood pool. Ready by this summer, you'll have plenty of time to settle in and enjoy the outdoor fun. Starting at 3,371 sq ft, this versatile single-family design offers 4 bedrooms, 3.5 bathrooms, and thoughtfully designed spaces throughout. Timeless curb appeal welcomes you inside, where 9' ceilings, and luxury vinyl plank flooring create a bright, open feel. An upgraded wall of windows brings in abundant natural light while capturing views that extend all the way to the backyard. The designer kitchen makes a statement with rich Truffle-stained cabinetry, quartz countertops, an upgraded gas range, and a stylish designer hood. Upstairs, the private owner's suite features a spacious walk-in closet and a beautifully appointed bath with a tiled shower, complemented by three additional bedrooms and a full bathroom. The finished lower level adds even more room to enjoy, complete with a gameroom and full bathroom. An added toy garage offers extra space for outdoor gear, hobbies, and more. Move in this summer and make the most of the pool, park, and outdoor spaces just beyond your backyard! Arcona features a neighborhood pool, an artisanal dining restaurant, a Pilates studio, a coffee shop, an ice cream parlor, a pizza shop, a salon, an interior design boutique, a 24-hour fitness center, parks, scenic walking trails, and more all within walking distance from your front door....
Contact an agent
Home facts
- Year built:2026
- Subdivision & Development:ARCONA
- Listing ID #:PACB2060364
- Updated:November 12, 2026 at 04:13 PM
Rooms and interior
- Bedrooms:4
- Total bathrooms:4
- Full bathrooms:3
- Half bathrooms:1
- Flooring:Carpet
- Dining Description:Combination Dining/Living, Combination Kitchen/Dining, Dining Area, Dining Room, Formal/Separate Dining Room
- Bathrooms Description:Bathroom 2, Bathroom 3, Half Bath, Primary Bath(s), Primary Bathroom
- Kitchen Description:Breakfast Area, Built-In Microwave, Built-Ins, Carpet, Combination Kitchen/Living, Dishwasher, Disposal, Kitchen - Eat-In, Kitchen - Gourmet, Kitchen - Island, Microwave, Oven - Self Cleaning
- Bedroom Description:Carpet, Primary Bedroom, Walk In Closet(s)
- Basement:Yes
- Basement Description:Full
- Living area:3,371 sq. ft.
Heating and cooling
- Cooling:Central A/C
- Heating:Forced Air, Natural Gas
Structure and exterior
- Roof:Architectural Shingle
- Year built:2026
- Building area:3,371 sq. ft.
- Lot area:0.18 Acres
- Lot Features:Cleared, Landscaping
- Architectural Style:Contemporary
- Construction Materials:Stick Built
- Exterior Features:Exterior Lighting, Porch(es), Sidewalks
- Foundation Description:Concrete Perimeter
- Levels:2 Stories
Schools
- High school:CEDAR CLIFF
- Middle school:ALLEN
- Elementary school:ROSSMOYNE
Utilities
- Water:Public
- Sewer:Public Sewer
Finances and disclosures
- Price:$599,990
- Price per sq. ft.:$177.99
Features and amenities
- Laundry features:Hookup, Laundry, Washer/Dryer Hookups Only
- Amenities:200+ Amp Service, Built-Ins, Cable TV Available, Carbon Monoxide Detector(s), Carpet, Smoke Detector
Parking
- Parking description:Attached Garage, Built In, Free, Garage - Front Entry, Garage Door Opener, Inside Access, Off Street
- Garage:Yes
- Garage spaces:2
New listings near 3142 Overlook Dr
- Coming Soon
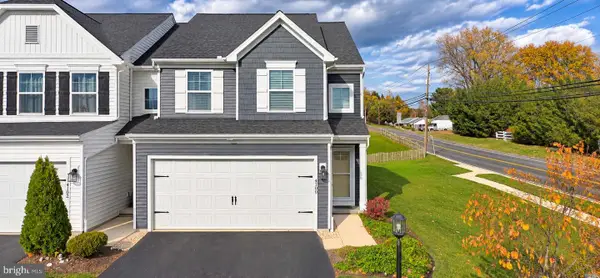 $390,000Coming Soon3 beds 3 baths1,944 sq. ft.
4100 Orrs Town Ct, MECHANICSBURG, PA 17050
MLS# PACB2060360Listed by: JOY DANIELS REAL ESTATE GROUP, LTD - Coming Soon
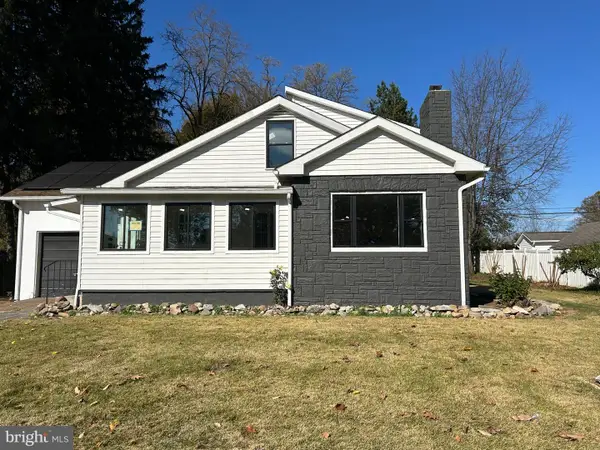 $399,900Coming Soon4 beds 3 baths2,570 sq. ft.
325 E Marble St, MECHANICSBURG, PA 17055
MLS# PACB2060286Listed by: CHARLES & ASSOCIATES RE - Coming SoonOpen Sat, 1 to 3pm
 $475,000Coming Soon3 beds 2 baths2,384 sq. ft.
56 Northview Dr, MECHANICSBURG, PA 17050
MLS# PACB2060020Listed by: KELLER WILLIAMS OF CENTRAL PA - Coming Soon
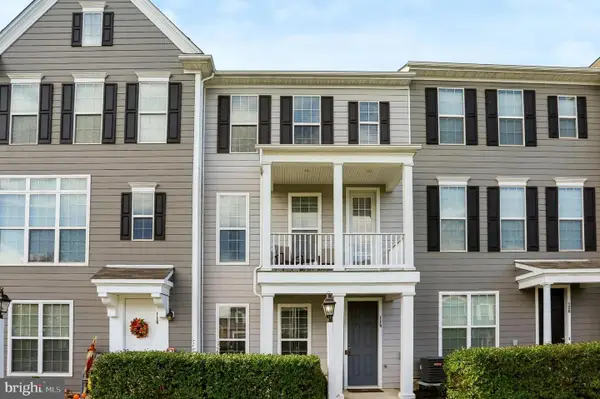 $394,900Coming Soon3 beds 4 baths2,000 sq. ft.
118 Morefield Way, MECHANICSBURG, PA 17050
MLS# PACB2060124Listed by: INCH & CO. REAL ESTATE, LLC - Coming Soon
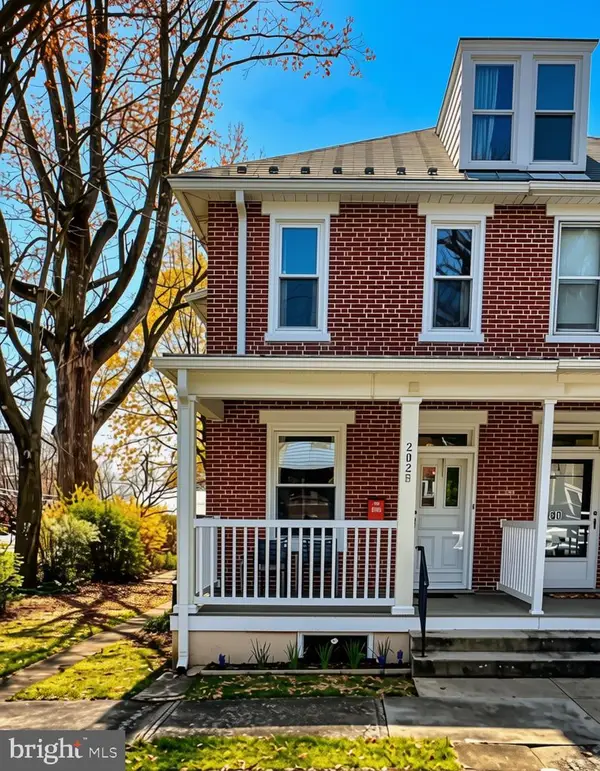 $285,000Coming Soon5 beds 4 baths1,914 sq. ft.
202 E Coover St, MECHANICSBURG, PA 17055
MLS# PACB2059556Listed by: JOY DANIELS REAL ESTATE GROUP, LTD - Open Fri, 2 to 4pmNew
 $1,150,000Active3 beds 2 baths2,475 sq. ft.
8 Jackson Ct, MECHANICSBURG, PA 17050
MLS# PACB2060344Listed by: COLDWELL BANKER REALTY - New
 $432,000Active3 beds 3 baths2,078 sq. ft.
866 Acri, MECHANICSBURG, PA 17050
MLS# PACB2060230Listed by: PROTUS REALTY, INC. - Open Fri, 2 to 4pmNew
 $999,000Active3 beds 2 baths2,003 sq. ft.
11 Jackson, MECHANICSBURG, PA 17050
MLS# PACB2060256Listed by: COLDWELL BANKER REALTY - New
 $759,990Active4 beds 4 baths3,920 sq. ft.
3106 Overlook Dr, MECHANICSBURG, PA 17055
MLS# PACB2060336Listed by: CYGNET REAL ESTATE INC.


Protect your home and budget from life's surprises with an Assurant Home Warranty, backed by a partner that supports you through every step of homeownership. Explore Plans.
© 2026 Better Homes and Gardens Real Estate LLC. An Anywhere Real Estate company. All rights reserved. Better Homes and Gardens® Real Estate is a registered trademark owned by Meredith Operations Corporation, licensed to Better Homes and Gardens Real Estate LLC and used with permission. Better Homes and Gardens Real Estate LLC fully supports the principles of the Fair Housing Act and the Equal Opportunity Act. Listing information is deemed reliable but is not guaranteed accurate.
Each office is independently owned and operated.
Any services or products provided by third parties are not provided by, affiliated with or related to Better Homes and Gardens Real Estate LLC, or its affiliated companies.