
3229 Haley Way, Mechanicsburg, PA 17055
Local realty services provided by:Better Homes and Gardens Real Estate GSA Realty
3229 Haley Way,Mechanicsburg, PA 17055
$399,000
- 3 Beds
- 3 Baths
- 2,080 sq. ft.
- Townhouse
- Active
Listed by: vanshika agarwal
Office: pro business properties, inc.
MLS#:PACB2056330
Source:BRIGHTMLS
Price summary
- Price:$399,000
- Price per sq. ft.:$191.83
- Monthly HOA dues:$124
About this home
Welcome to 3229 Haley Way, a beautifully maintained Stockton floor plan in Arcona, one of the area's most desirable walkable communities, offering modern comfort in the award-winning West Shore School District. This move-in ready townhome offers over 2,000 square feet of stylish living with 3 bedrooms, 2.5 bathrooms, and an attached two-car garage.
The flexible entry-level bonus room opens to a private patio, while the bright open-concept main floor features a gourmet kitchen with a large granite island, stainless steel appliances, walk-in pantry, spacious living area, dining space, powder room, and private balcony. Upstairs, the primary suite includes a walk-in closet and en-suite bath, complemented by two additional bedrooms, a full bath, and convenient laundry.
Enjoy walkable access to Arcona's resort-style pool, fitness center, Idea Coffee, Thea, Amore Pizza, parks, and miles of walking and biking trails. Conveniently located just minutes from Routes 15, 581, and the PA Turnpike, this home offers the perfect blend of style, convenience, and community. Schedule your private showing today!...
Contact an agent
Home facts
- Year built:2020
- Listing ID #:PACB2056330
- Added:1 day(s) ago
- Updated:July 14, 2026 at 03:50 AM
Rooms and interior
- Bedrooms:3
- Total bathrooms:3
- Full bathrooms:2
- Half bathrooms:1
- Flooring:Carpet, Vinyl
- Dining Description:Combination Dining/Living, Combination Kitchen/Dining, Dining Area, Formal/Separate Dining Room
- Bathrooms Description:Primary Bath(s)
- Kitchen Description:Built-Ins, Carpet, Combination Kitchen/Living, Dishwasher, Disposal, Kitchen - Eat-In, Kitchen - Island, Microwave, Oven - Self Cleaning, Oven/Range - Gas, Pantry, Recessed Lighting, Stainless Steel Appliances, Upgraded Countertops
- Bedroom Description:Carpet, Walk In Closet(s)
- Living area:2,080 sq. ft.
Heating and cooling
- Cooling:Central A/C
- Heating:Forced Air, Natural Gas
Structure and exterior
- Roof:Asphalt
- Year built:2020
- Building area:2,080 sq. ft.
- Architectural Style:Contemporary
- Construction Materials:Stick Built, Vinyl Siding
- Exterior Features:Balcony, Exterior Lighting, Porch(es), Sidewalks
- Foundation Description:Slab
- Levels:3 Story
Schools
- High school:CEDAR CLIFF
- Middle school:ALLEN
- Elementary school:ROSSMOYNE
Utilities
- Water:Public
- Sewer:Public Sewer
Finances and disclosures
- Price:$399,000
- Price per sq. ft.:$191.83
- Tax amount:$5,639 (2026)
Features and amenities
- Laundry features:Hookup, Washer/Dryer Hookups Only
- Amenities:200+ Amp Service, Built-Ins, Carpet, Recessed Lighting
Parking
- Parking description:Attached Garage, Built In, Free, Garage Door Opener, Inside Access, Off Street, Oversized
- Garage:Yes
- Garage spaces:2
New listings near 3229 Haley Way
 $624,900Pending4 beds 3 baths2,764 sq. ft.
2240 S Autumn Chase Dr, MECHANICSBURG, PA 17055
MLS# PACB2050422Listed by: INCH & CO. REAL ESTATE, LLC- Coming SoonOpen Thu, 5 to 7pm
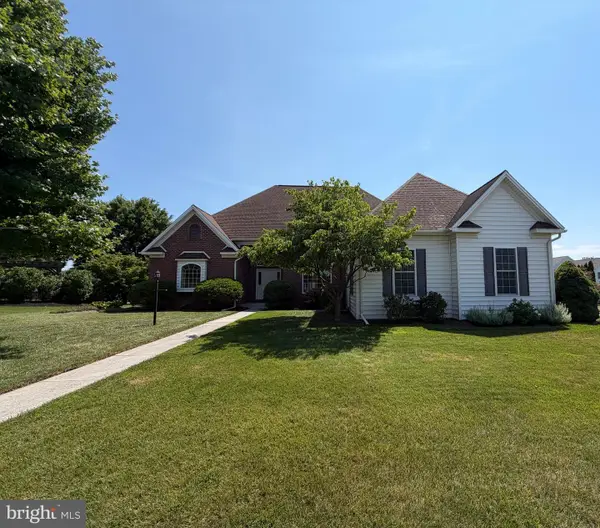 $589,900Coming Soon3 beds 3 baths
5127 Jennifer Cir, MECHANICSBURG, PA 17050
MLS# PACB2056328Listed by: HOWARD HANNA COMPANY-CAMP HILL - Coming Soon
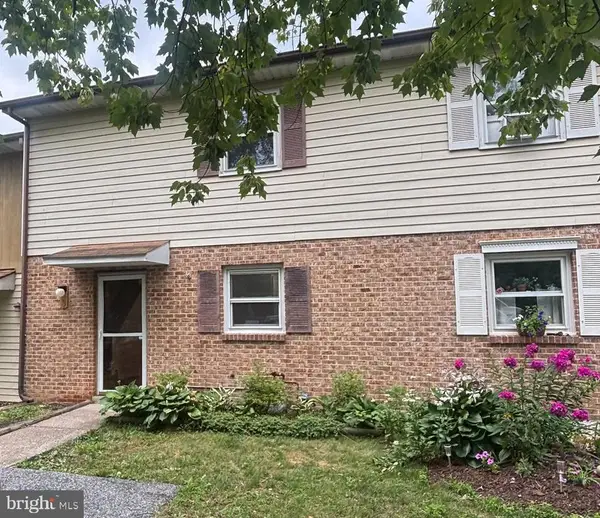 $189,900Coming Soon3 beds 2 baths
3 Dartmouth Ct, MECHANICSBURG, PA 17055
MLS# PACB2056252Listed by: COLDWELL BANKER REALTY - Coming Soon
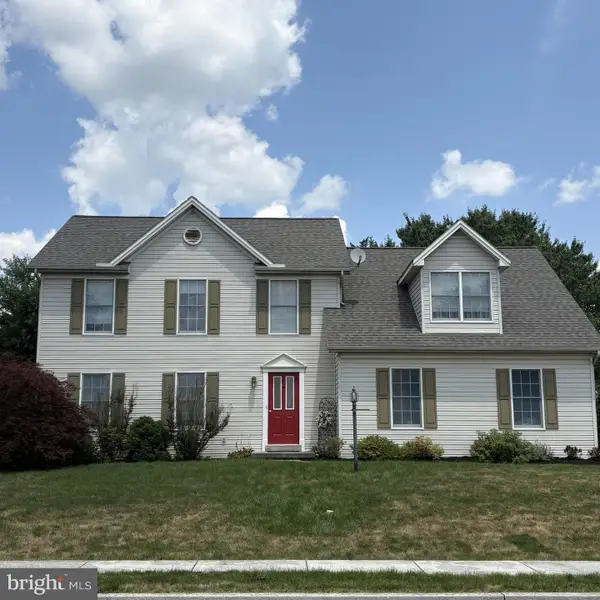 $519,000Coming Soon4 beds 3 baths
1153 Fleming Dr, MECHANICSBURG, PA 17055
MLS# PACB2056332Listed by: JOY DANIELS REAL ESTATE GROUP, LTD - Coming SoonOpen Sat, 10am to 12pm
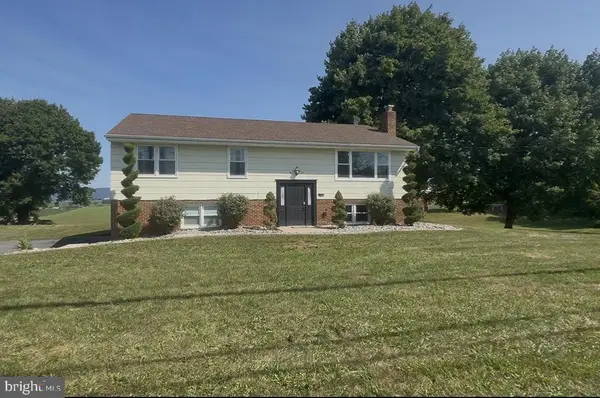 $389,000Coming Soon3 beds 2 baths
236 Ridge Hill, MECHANICSBURG, PA 17050
MLS# PACB2056310Listed by: KELLER WILLIAMS OF CENTRAL PA - Coming Soon
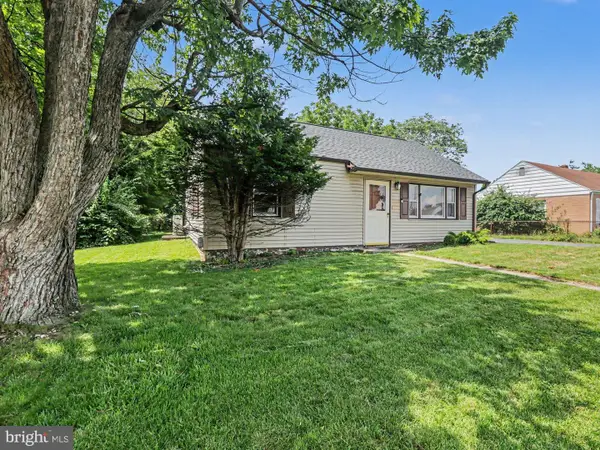 $250,000Coming Soon3 beds 2 baths
12 Birch St, MECHANICSBURG, PA 17050
MLS# PACB2056312Listed by: DREAM HOME REALTY - Open Sun, 12:30 to 3pmNew
 $465,000Active3 beds 3 baths1,966 sq. ft.
6352 Bennington Rd, MECHANICSBURG, PA 17050
MLS# PACB2056296Listed by: COLDWELL BANKER REALTY - New
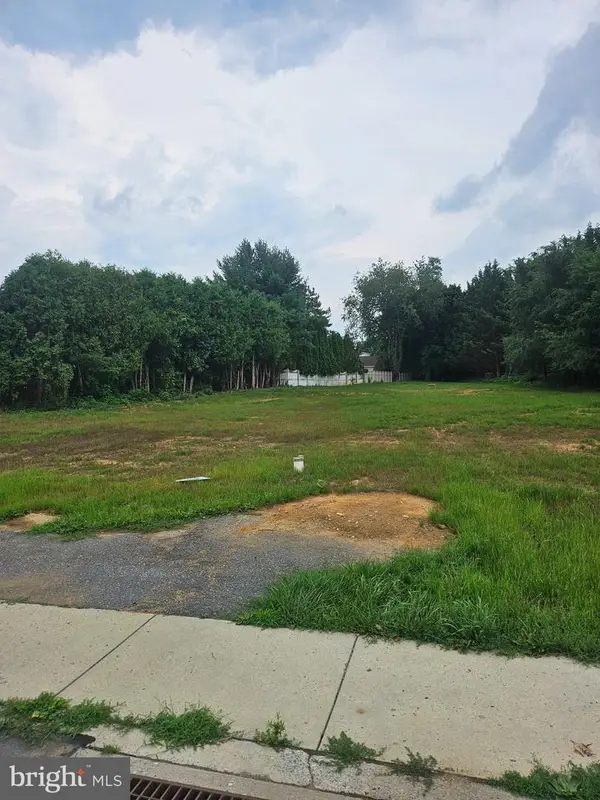 $225,000Active0.5 Acres
2103 Fisher Rd, MECHANICSBURG, PA 17055
MLS# PACB2056282Listed by: HOUSE BROKER REALTY LLC - New
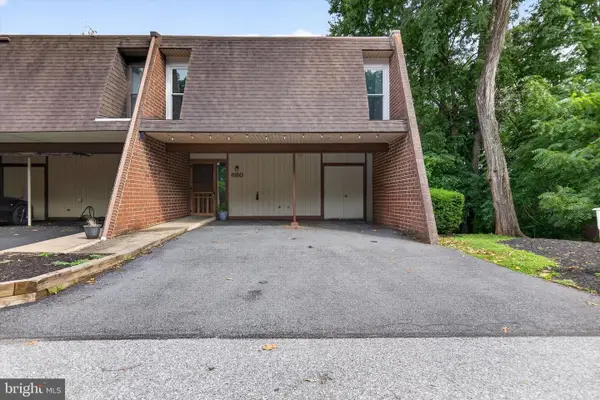 $245,000Active3 beds 3 baths2,276 sq. ft.
620 Cedar Ridge Lane, MECHANICSBURG, PA 17055
MLS# PACB2056238Listed by: BERKSHIRE HATHAWAY HOMESERVICES HOMESALE REALTY


Protect your home and budget from life's surprises with an Assurant Home Warranty, backed by a partner that supports you through every step of homeownership. Explore Plans.
© 2026 Better Homes and Gardens Real Estate LLC. An Anywhere Real Estate company. All rights reserved. Better Homes and Gardens® Real Estate is a registered trademark owned by Meredith Operations Corporation, licensed to Better Homes and Gardens Real Estate LLC and used with permission. Better Homes and Gardens Real Estate LLC fully supports the principles of the Fair Housing Act and the Equal Opportunity Act. Listing information is deemed reliable but is not guaranteed accurate.
Each office is independently owned and operated.
Any services or products provided by third parties are not provided by, affiliated with or related to Better Homes and Gardens Real Estate LLC, or its affiliated companies.