
3620 Golfview Dr, Mechanicsburg, PA 17050
Local realty services provided by:Better Homes and Gardens Real Estate GSA Realty
3620 Golfview Dr,Mechanicsburg, PA 17050
$839,900
- 5 Beds
- 5 Baths
- 4,526 sq. ft.
- Single family
- Active
Listed by: michelle sneidman, trenton r sneidman
Office: keller williams of central pa
MLS#:PACB2059966
Source:BRIGHTMLS
Price summary
- Price:$839,900
- Price per sq. ft.:$185.57
About this home
Executive-style home is the very sought after Highlands of Hampden. This home is situated on .55 of an acre, a golf stroke away from Armitage Golf Course and a neighborhood favorite, The Caddy Shack. It is also very conveniently located, near UPMC West Shore, Hampden Medical Center, Capital Blue Cross, Deloitte and many others. There are several Hampden Township parks that are within a very short driving distance, a walking path that measures approx. 1 mile taking you around Armitage Golf Course.
This home has many different options for the changing lifestyle, such as multi-generational, grown children space, in-law and aging parent space, everything is flexible! There are 5 very nice sized bedrooms, all with new carpet on the 2nd floor, an office that can be used as a bedroom on the 1st floor, w/ very close proximity to a bathroom. The hub of the home, the stunning kitchen and family room gives you the entertaining space you have been looking for along with gathering time for friends and family. This well thought out kitchen features granite counters w/ a triple beveled edge, an abundance of cabinetry, with a wine rack, work station/coffee bar, beautifully sized island, crown molding and a gorgeous view of the private backyard. There are extensive custom moldings and trims in this home that create that luxury feel. The walk-out basement has been thoughtfully designed for hanging out, entertaining or additional living space for guests! A full bathroom w/ tub/shower. There is a kitchenette w/ an island and seating, sink, dishwasher, beverage refrigerators and plenty of room for games and game tables! Additionally, need more storage, there is plenty of it here along w/ built-in shelves. The backyard is tree-lined and private with a deck, herb garden, tree house and a blank canvas for future pool....
Contact an agent
Home facts
- Year built:2003
- Subdivision & Development:HIGHLANDS
- Listing ID #:PACB2059966
- Added:5 day(s) ago
- Updated:November 04, 2026 at 03:50 PM
Rooms and interior
- Bedrooms:5
- Total bathrooms:5
- Full bathrooms:4
- Half bathrooms:1
- Flooring:Carpet, Ceramic Tile, Hardwood, Marble
- Dining Description:Dining Room, Formal/Separate Dining Room
- Bathrooms Description:Bathroom 1, Bathroom 2, Bathroom 3, Half Bath, Primary Bath(s), Primary Bathroom
- Kitchen Description:Built-In Microwave, Built-Ins, Carpet, Cooktop, Crown Moldings, Dishwasher, Kitchen - Eat-In, Kitchen - Island, Kitchen - Table Space, Kitchenette, Oven - Double, Pantry, Range Hood, Recessed Lighting, Refrigerator, Upgraded Countertops, Wet/Dry Bar, Wine Storage
- Bedroom Description:Carpet, Entry Level Bedroom, Primary Bedroom, Walk In Closet(s)
- Basement:Yes
- Basement Description:Daylight, Full, Fully Finished, Heated, Interior Access, Poured Concrete, Windows
- Living area:4,526 sq. ft.
Heating and cooling
- Cooling:Central A/C
- Heating:Forced Air, Natural Gas
Structure and exterior
- Roof:Asphalt, Fiberglass
- Year built:2003
- Building area:4,526 sq. ft.
- Lot area:0.55 Acres
- Lot Features:Front Yard, Rear Yard
- Architectural Style:Traditional
- Construction Materials:Brick Front, Vinyl Siding
- Exterior Features:Deck(s), Sidewalks
- Foundation Description:Concrete Perimeter
- Levels:2 Stories
Schools
- High school:CUMBERLAND VALLEY
- Middle school:MOUNTAIN VIEW
- Elementary school:SHAULL
Utilities
- Water:Public
- Sewer:Public Sewer
Finances and disclosures
- Price:$839,900
- Price per sq. ft.:$185.57
- Tax amount:$6,658 (2026)
Features and amenities
- Laundry features:Dryer, Laundry, Washer
- Amenities:200+ Amp Service, Bar, Built-Ins, Carpet, Ceiling Fan(s), Chair Railings, Crown Moldings, Double Hung Windows, Recessed Lighting, Smoke Detector, Wet/Dry Bar, Window Treatments
Parking
- Parking description:Asphalt Driveway, Attached Garage, Garage - Side Entry, Garage Door Opener, Inside Access, Off Street, Oversized
- Garage:Yes
- Garage spaces:3
New listings near 3620 Golfview Dr
- Coming Soon
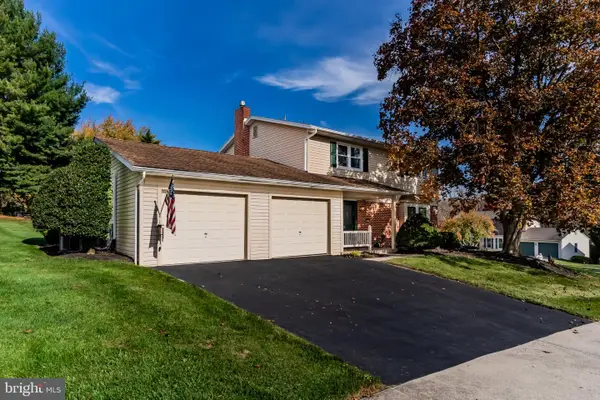 $475,000Coming Soon4 beds 3 baths2,244 sq. ft.
4901 Shasta Way, MECHANICSBURG, PA 17050
MLS# PACB2059848Listed by: ADP REALTY & PROPERTY MANAGEMENT LLC - Coming SoonOpen Sat, 1 to 3pm
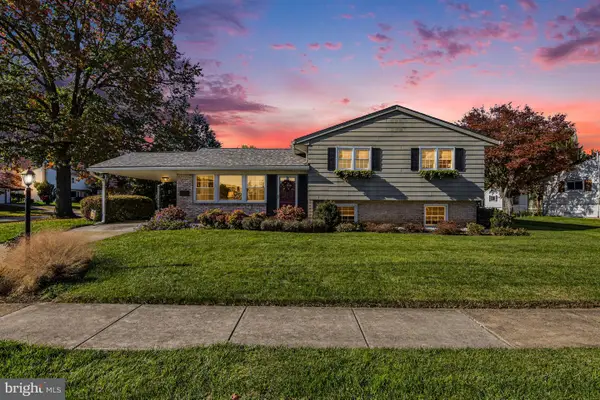 $350,000Coming Soon4 beds 3 baths1,894 sq. ft.
136 Yorkshire Dr, MECHANICSBURG, PA 17055
MLS# PACB2059970Listed by: RE/MAX PINNACLE - Coming Soon
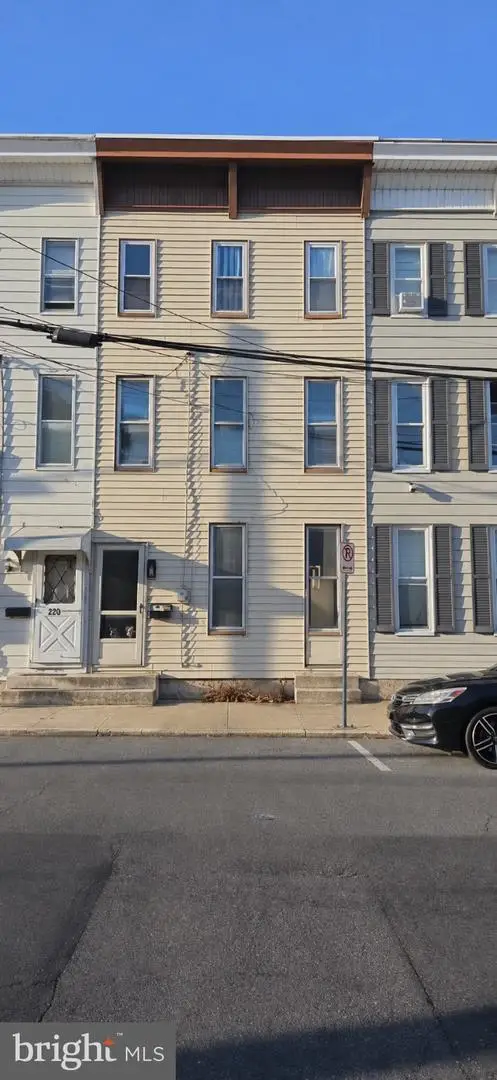 $195,000Coming Soon4 beds 1 baths1,624 sq. ft.
218 W Allen St, MECHANICSBURG, PA 17055
MLS# PACB2060114Listed by: KELLER WILLIAMS OF CENTRAL PA - Coming SoonOpen Sat, 1 to 3pm
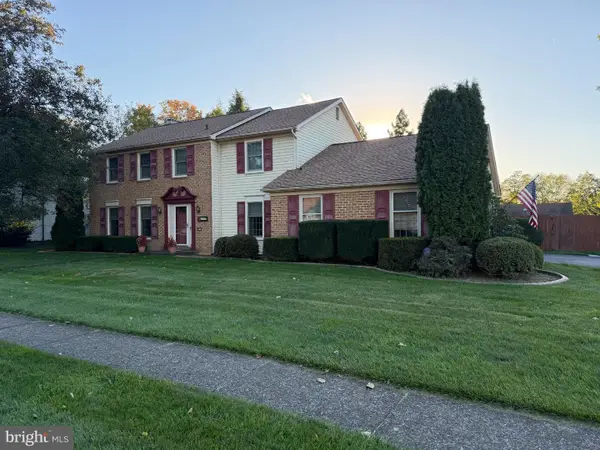 $439,995Coming Soon4 beds 3 baths2,978 sq. ft.
5274 Strathmore Dr, MECHANICSBURG, PA 17050
MLS# PACB2060088Listed by: KELLER WILLIAMS KEYSTONE REALTY - Coming Soon
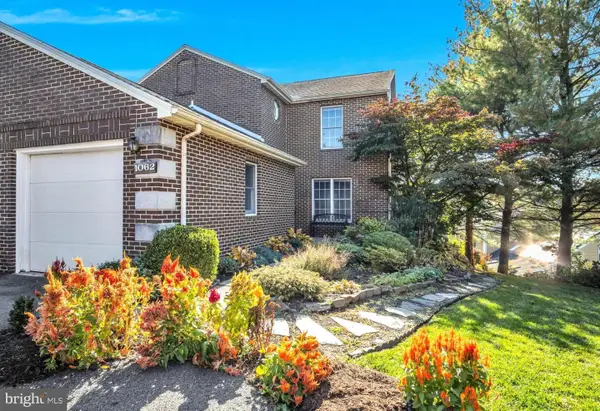 $299,900Coming Soon2 beds 4 baths1,528 sq. ft.
1062 Tunberry Ct, MECHANICSBURG, PA 17050
MLS# PACB2059806Listed by: JOY DANIELS REAL ESTATE GROUP, LTD - Coming Soon
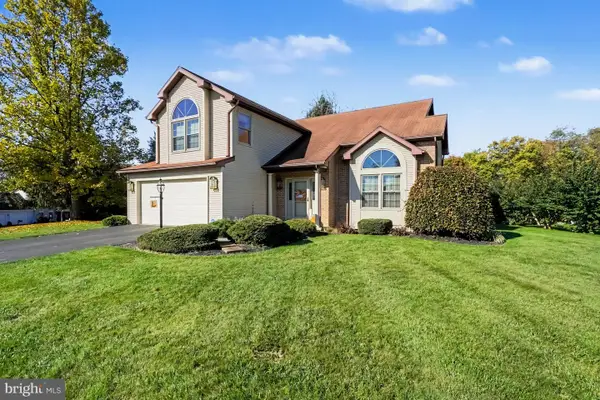 $475,900Coming Soon3 beds 3 baths2,636 sq. ft.
4106 Carrington Ct W, MECHANICSBURG, PA 17050
MLS# PACB2059828Listed by: COLDWELL BANKER REALTY - Coming SoonOpen Sat, 12 to 2pm
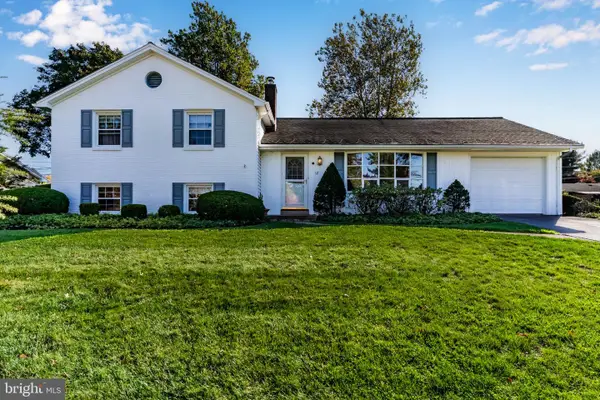 $426,500Coming Soon4 beds 3 baths2,380 sq. ft.
12 Manor Dr, MECHANICSBURG, PA 17055
MLS# PACB2059952Listed by: KELLER WILLIAMS OF CENTRAL PA - Coming Soon
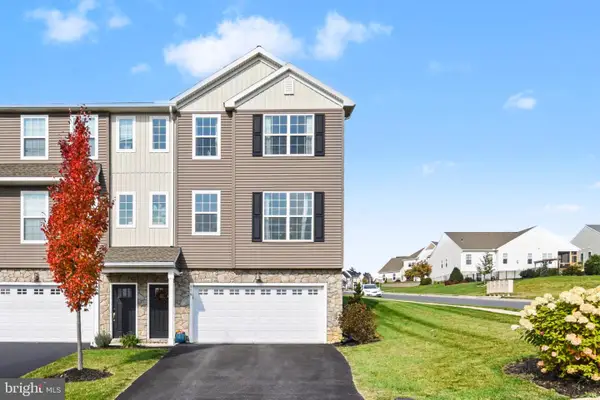 $365,000Coming Soon3 beds 3 baths2,156 sq. ft.
579 Brook Shire Ct, MECHANICSBURG, PA 17055
MLS# PACB2060026Listed by: COLDWELL BANKER REALTY - Coming Soon
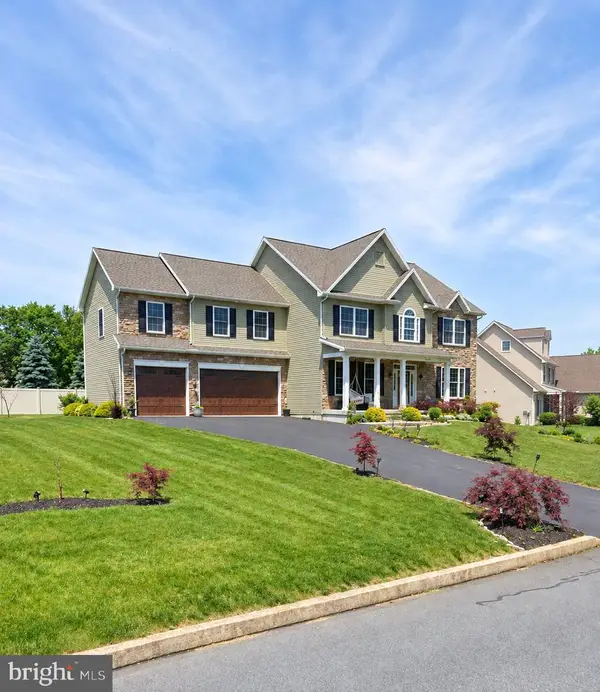 $770,000Coming Soon4 beds 4 baths3,054 sq. ft.
6260 Peregrine Way, MECHANICSBURG, PA 17050
MLS# PACB2059982Listed by: JMG PENNSYLVANIA - Coming Soon
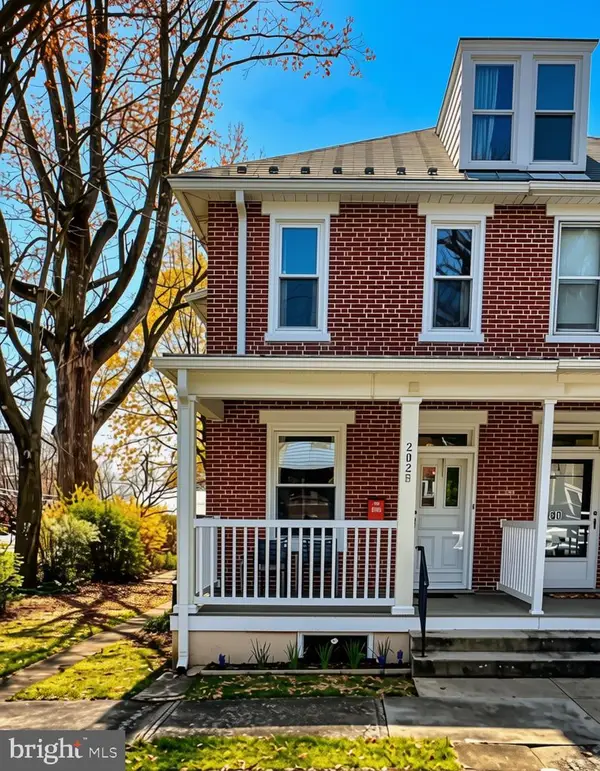 $285,000Coming Soon5 beds 4 baths1,914 sq. ft.
202 E Coover St, MECHANICSBURG, PA 17055
MLS# PACB2059556Listed by: JOY DANIELS REAL ESTATE GROUP, LTD


Protect your home and budget from life's surprises with an Assurant Home Warranty, backed by a partner that supports you through every step of homeownership. Explore Plans.
© 2026 Better Homes and Gardens Real Estate LLC. An Anywhere Real Estate company. All rights reserved. Better Homes and Gardens® Real Estate is a registered trademark owned by Meredith Operations Corporation, licensed to Better Homes and Gardens Real Estate LLC and used with permission. Better Homes and Gardens Real Estate LLC fully supports the principles of the Fair Housing Act and the Equal Opportunity Act. Listing information is deemed reliable but is not guaranteed accurate.
Each office is independently owned and operated.
Any services or products provided by third parties are not provided by, affiliated with or related to Better Homes and Gardens Real Estate LLC, or its affiliated companies.