
3929 Trayer Ln, Mechanicsburg, PA 17050
Local realty services provided by:Better Homes and Gardens Real Estate Realty Connect
3929 Trayer Ln,Mechanicsburg, PA 17050
$539,000
- 4 Beds
- 3 Baths
- 2,260 sq. ft.
- Single family
- Active
Listed by: jonathan minerick
Office: homecoin.com
MLS#:PACB2058712
Source:BRIGHTMLS
Price summary
- Price:$539,000
- Price per sq. ft.:$238.5
About this home
Welcome to 3929 Trayer Lane. This one-owner, meticulously maintained, 2-story home is located in the desirable Silver Brook neighborhood in Hampden Township. This home offers a thoughtful layout and offers a rare opportunity to purchase a home in a quiet cul-de-sac. This 2,260 sq. ft. home is located on a spacious 0.32-acre lot with large backyard. It features four bedrooms, 2.5 baths, an unfinished basement and a fully drywalled and painted two-car garage with epoxy flooring and a 240V EV charging outlet. The home features neutral colors inside and out as well as oil rubbed bronze interior and exterior hardware. Elegant hardwood floors flow throughout much of the first floor. The heart of the home is the large eat-in kitchen featuring stainless steel appliances, tile flooring and offers plenty of space for meal preparation and everyday living. Just off the kitchen is a welcoming great room with gas fireplace, creating an easy, open flow that's perfect for everyday living. A separate great room and formal dining room provide additional room for relaxing or entertaining. Convenience is built right in with a first-floor laundry, making daily routines a breeze. Upstairs, you'll find four generously sized bedrooms, each offering great closet space and room to spread out. The spacious primary suite is designed for comfort, offering a step-in closet and a private bath with tile flooring, tiled shower and separate jetted tub. The unfinished basement has rough-in for a bathroom and features painted poured concrete walls and gray floor paint for a clean appearance. A large screened-in patio in the back invites you to relax. Included are all appliances including fridge, washing machine and gas clothing dryer as well as all window coverings. Recent updates include a new energy-efficient natural gas furnace (2025) and new 50-gallon natural gas hot water heater (2024). Well maintained landscaping enhances the property's curb appeal and showcases the attention to detail invested in this home. A rare opportunity to own a well-maintained home in a sought-after Hampden Township location. Low Hampden Township annual taxes, no HOA and the highly-rated Cumberland Valley school district as well as plenty of shopping and dining options nearby are additional benefits....
Contact an agent
Home facts
- Year built:2008
- Subdivision & Development:SILVER BROOK
- Listing ID #:PACB2058712
- Added:1 day(s) ago
- Updated:September 23, 2026 at 01:57 PM
Rooms and interior
- Bedrooms:4
- Total bathrooms:3
- Full bathrooms:2
- Half bathrooms:1
- Kitchen Description:Built-In Microwave, Built-In Range, Dishwasher, Disposal, Refrigerator, Stainless Steel Appliances
- Basement:Yes
- Basement Description:Interior Access, Poured Concrete, Rough Bath Plumb, Sump Pump, Unfinished, Windows
- Living area:2,260 sq. ft.
Heating and cooling
- Cooling:Central A/C
- Heating:90% Forced Air, Natural Gas, Programmable Thermostat
Structure and exterior
- Year built:2008
- Building area:2,260 sq. ft.
- Lot Features:Cul-de-sac, Landscaping, No Thru Street
- Architectural Style:Traditional
- Construction Materials:Blown-In Insulation, Frame, Vinyl Siding
- Exterior Features:Patio(s), Screened
- Foundation Description:Active Radon Mitigation
- Levels:2 Stories
Schools
- High school:CUMBERLAND VALLEY
Utilities
- Water:Public
- Sewer:Public Sewer
Finances and disclosures
- Price:$539,000
- Price per sq. ft.:$238.5
- Tax amount:$5,001 (2026)
Features and amenities
- Laundry features:Dryer - Gas, Washer
- Amenities:200+ Amp Service, Cable TV Available, Double Hung Windows, Double Pane Windows, Electric Available, Natural Gas Available
Parking
- Parking description:Asphalt Driveway, Attached Garage, Garage - Front Entry, Garage Door Opener, Inside Access
- Garage:Yes
- Garage spaces:2
New listings near 3929 Trayer Ln
- Coming Soon
 $825,000Coming Soon3 beds 2 baths3,324 sq. ft.
1602 W Lisburn Rd, MECHANICSBURG, PA 17055
MLS# PACB2058614Listed by: IRON VALLEY REAL ESTATE OF CENTRAL PA - Coming Soon
 $699,990Coming Soon4 beds 3 baths3,090 sq. ft.
3903 Pamay Dr, MECHANICSBURG, PA 17050
MLS# PACB2058728Listed by: INCH & CO. REAL ESTATE, LLC - Coming SoonOpen Sun, 1 to 3pm
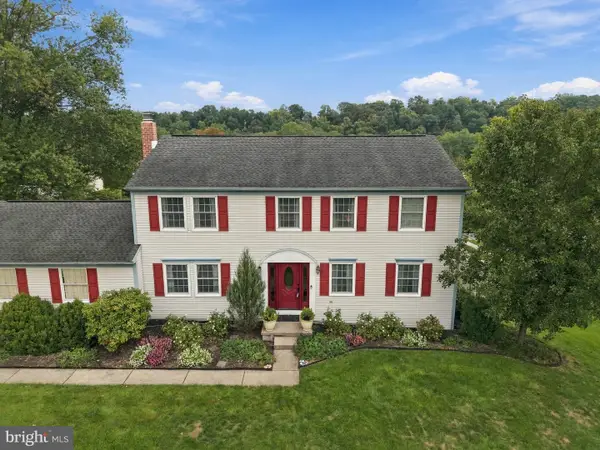 $525,000Coming Soon4 beds 3 baths2,938 sq. ft.
706 Carriage Ln, MECHANICSBURG, PA 17050
MLS# PACB2058696Listed by: LPT REALTY, LLC - Coming Soon
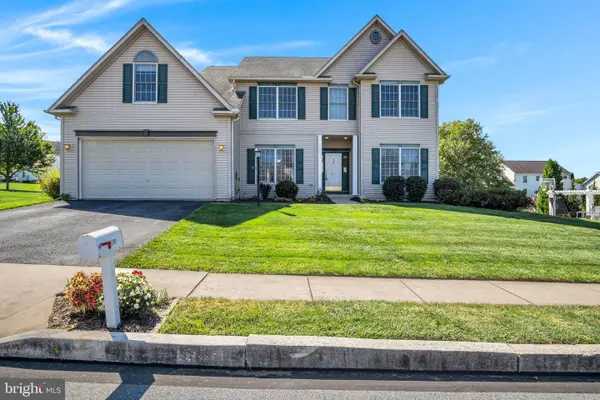 $525,000Coming Soon5 beds 3 baths2,836 sq. ft.
2191 Canterbury Dr, MECHANICSBURG, PA 17055
MLS# PACB2058458Listed by: RE/MAX 1ST ADVANTAGE - Coming Soon
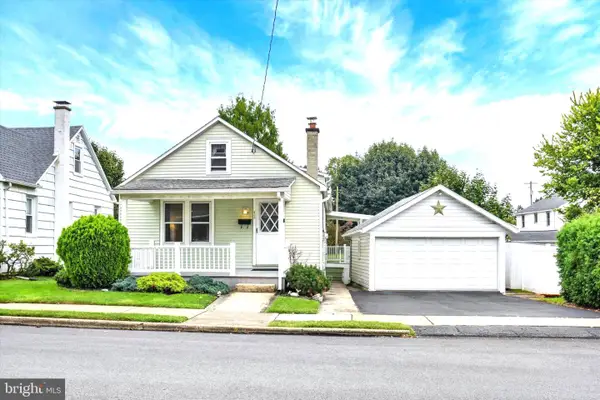 $225,000Coming Soon2 beds 1 baths966 sq. ft.
433 W Keller St, MECHANICSBURG, PA 17055
MLS# PACB2058574Listed by: JOY DANIELS REAL ESTATE GROUP, LTD - Coming Soon
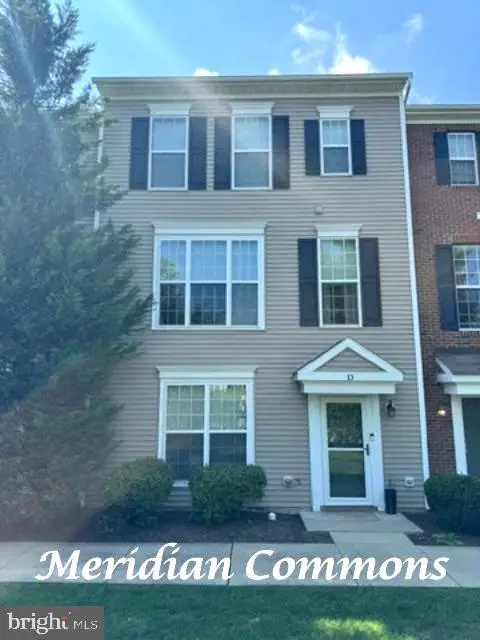 $313,900Coming Soon3 beds 3 baths2,068 sq. ft.
Address Withheld By Seller, MECHANICSBURG, PA 17055
MLS# PACB2058668Listed by: RE/MAX REALTY ASSOCIATES - Coming Soon
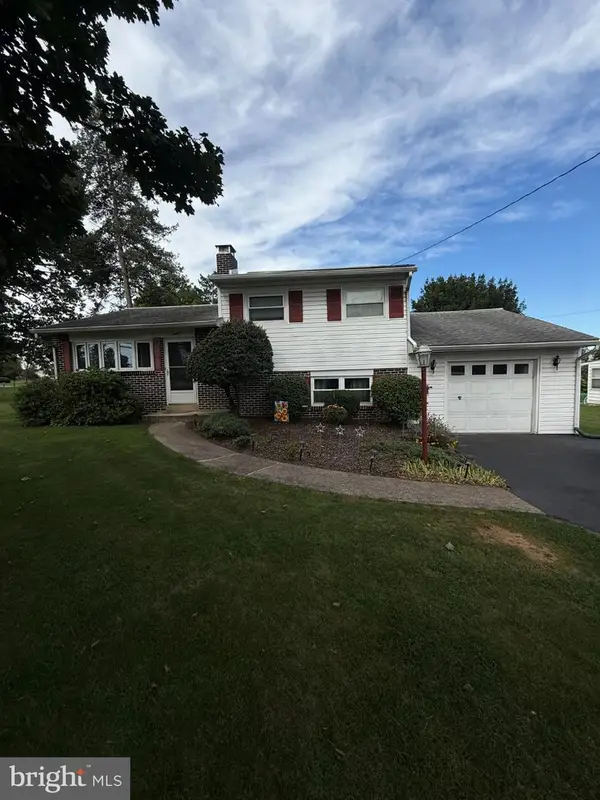 $274,900Coming Soon3 beds 1 baths1,404 sq. ft.
7 Silver Spring Rd, MECHANICSBURG, PA 17050
MLS# PACB2058610Listed by: INCH & CO. REAL ESTATE, LLC - Coming Soon
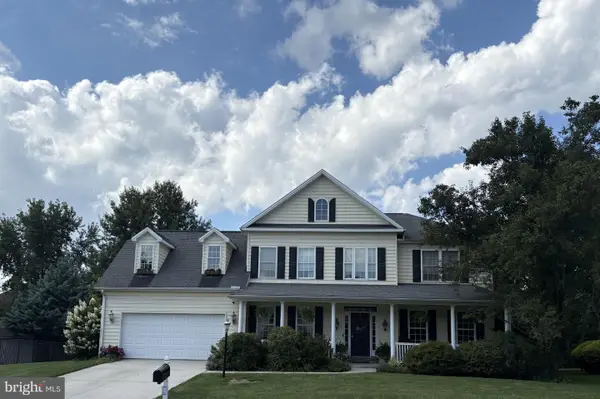 $699,502Coming Soon6 beds 5 baths3,691 sq. ft.
502 Jacob Ln, MECHANICSBURG, PA 17050
MLS# PACB2057992Listed by: HOWARD HANNA COMPANY-CAMP HILL - New
 $189,900Active1 beds 1 baths800 sq. ft.
133 W Locust St #221, MECHANICSBURG, PA 17055
MLS# PACB2058518Listed by: KELLER WILLIAMS OF CENTRAL PA - New
 $479,900Active4 beds 3 baths2,788 sq. ft.
17 Ginger Dr, MECHANICSBURG, PA 17050
MLS# PACB2057354Listed by: TURN KEY REALTY GROUP


Protect your home and budget from life's surprises with an Assurant Home Warranty, backed by a partner that supports you through every step of homeownership. Explore Plans.
© 2026 Better Homes and Gardens Real Estate LLC. An Anywhere Real Estate company. All rights reserved. Better Homes and Gardens® Real Estate is a registered trademark owned by Meredith Operations Corporation, licensed to Better Homes and Gardens Real Estate LLC and used with permission. Better Homes and Gardens Real Estate LLC fully supports the principles of the Fair Housing Act and the Equal Opportunity Act. Listing information is deemed reliable but is not guaranteed accurate.
Each office is independently owned and operated.
Any services or products provided by third parties are not provided by, affiliated with or related to Better Homes and Gardens Real Estate LLC, or its affiliated companies.