
4100 Ridgeview Ave, Mechanicsburg, PA 17055
Local realty services provided by:Better Homes and Gardens Real Estate Realty Connect
4100 Ridgeview Ave,Mechanicsburg, PA 17055
$542,990
- 5 Beds
- 3 Baths
- 2,826 sq. ft.
- Single family
- Active
Listed by: thomas e despard
Office: cygnet real estate inc.
MLS#:PACB2057602
Source:BRIGHTMLS
Price summary
- Price:$542,990
- Price per sq. ft.:$192.14
- Monthly HOA dues:$118
About this home
The Bromley pairs timeless architecture with sophisticated design and exceptional everyday functionality. Created with multi-generational living in mind, this distinctive 5 bedroom, 3 bath residence features a private main-floor bedroom suite and an elegant double-stacked front porch that makes a striking first impression. A covered entry opens to a refined lower-level gallery with generous storage before ascending to the breathtaking main level. Here, 9’ ceilings, 8’ doors, and expansive windows create an airy, light-filled atmosphere. At the center of the home, the designer wraparound kitchen is an impressive showpiece, featuring Harbor-painted cabinetry, a dramatic slate island, quartz countertops, matte black hardware, and a full-height tile backsplash. The kitchen flows effortlessly into the dining area and covered balcony, creating an exceptional space for entertaining and relaxed indoor-outdoor living. The main level is completed by a grand great room, dedicated boot room, and luxurious 5th-bedroom suite with walk-in closet—ideal for guests or extended family. Upstairs, the private primary suite offers a true retreat with two walk-in closets and a spa-inspired en-suite bath. Three additional bedrooms, each with its own walk-in closet, and a beautifully appointed full bath provide comfort and privacy for family and guests. A 2-car garage with additional storage and elevated views from both front porches complete this sophisticated home. With its refined finishes, striking architectural details, and thoughtfully designed spaces, The Bromley delivers a truly elevated Arcona lifestyle. Situated on the West Shore, Arcona features a neighborhood pool, an artisanal dining restaurant, a Pilates studio, a coffee shop, an ice cream parlor, a pizza shop, a salon, an interior design boutique, a 24-hour fitness center, parks, scenic walking trails, and more all within walking distance from your front door....
Contact an agent
Home facts
- Year built:2026
- Subdivision & Development:ARCONA
- Listing ID #:PACB2057602
- Added:51 day(s) ago
- Updated:October 07, 2026 at 01:59 PM
Rooms and interior
- Bedrooms:5
- Total bathrooms:3
- Full bathrooms:3
- Flooring:Carpet
- Dining Description:Combination Dining/Living, Combination Kitchen/Dining, Dining Area, Dining Room, Formal/Separate Dining Room
- Bathrooms Description:Bathroom 2, Full Bath, Primary Bath(s), Primary Bathroom
- Kitchen Description:Breakfast Area, Built-In Microwave, Built-Ins, Carpet, Combination Kitchen/Living, Dishwasher, Disposal, Kitchen - Eat-In, Kitchen - Gourmet, Kitchen - Island, Microwave, Oven - Self Cleaning
- Bedroom Description:Carpet, Primary Bedroom, Walk In Closet(s)
- Living area:2,826 sq. ft.
Heating and cooling
- Cooling:Central A/C
- Heating:Forced Air, Natural Gas
Structure and exterior
- Roof:Architectural Shingle
- Year built:2026
- Building area:2,826 sq. ft.
- Lot area:0.08 Acres
- Lot Features:Cleared, Landscaping
- Architectural Style:Contemporary
- Construction Materials:Stick Built
- Exterior Features:Exterior Lighting, Porch(es), Sidewalks
- Foundation Description:Permanent
- Levels:3 Story
Schools
- High school:CEDAR CLIFF
- Middle school:ALLEN
- Elementary school:ROSSMOYNE
Utilities
- Water:Public
- Sewer:Public Sewer
Finances and disclosures
- Price:$542,990
- Price per sq. ft.:$192.14
Features and amenities
- Laundry features:Hookup, Laundry, Washer/Dryer Hookups Only
- Amenities:200+ Amp Service, Built-Ins, Cable TV Available, Carbon Monoxide Detector(s), Carpet, Smoke Detector
Parking
- Parking description:Attached Garage, Built In, Free, Garage - Front Entry, Garage Door Opener, Inside Access, Off Street
- Garage:Yes
- Garage spaces:2
New listings near 4100 Ridgeview Ave
- Coming Soon
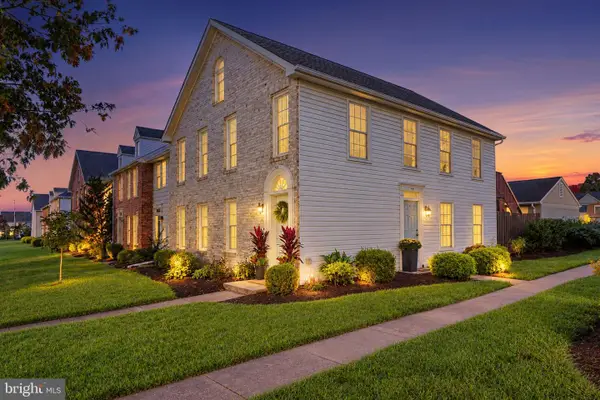 $219,900Coming Soon2 beds 2 baths1,073 sq. ft.
457 Delancey Ct, MECHANICSBURG, PA 17055
MLS# PACB2058940Listed by: KELLER WILLIAMS OF CENTRAL PA - Coming SoonOpen Sun, 10am to 12pm
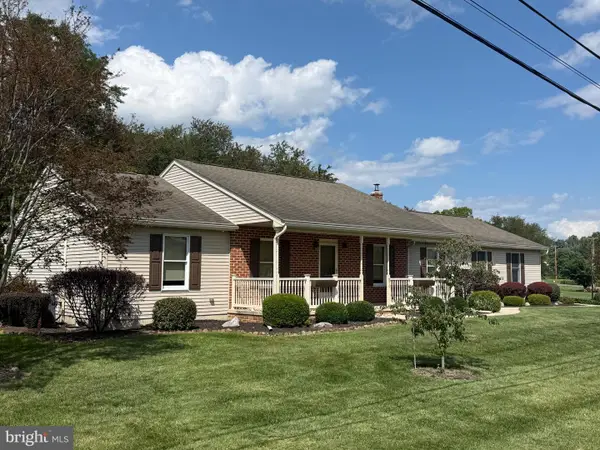 $374,995Coming Soon3 beds 2 baths1,861 sq. ft.
970 Eppley Rd, MECHANICSBURG, PA 17055
MLS# PACB2059204Listed by: KELLER WILLIAMS KEYSTONE REALTY - Coming Soon
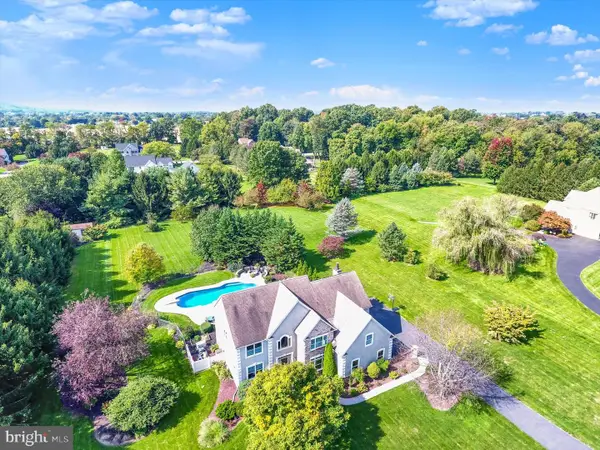 $895,000Coming Soon4 beds 3 baths4,620 sq. ft.
581 Lucinda Ln, MECHANICSBURG, PA 17055
MLS# PACB2059048Listed by: RE/MAX REALTY ASSOCIATES - Coming Soon
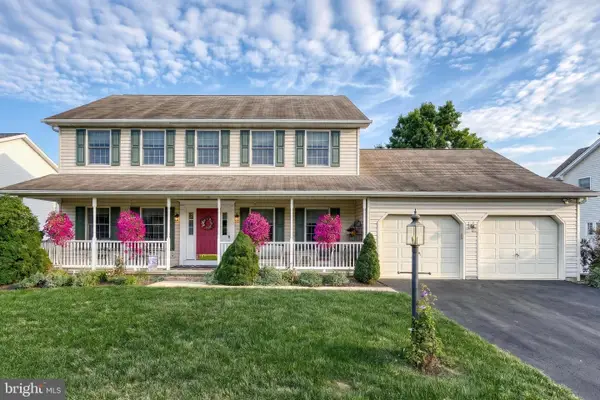 $535,000Coming Soon5 beds 4 baths3,091 sq. ft.
2220 Canterbury Dr, MECHANICSBURG, PA 17055
MLS# PACB2059068Listed by: JOY DANIELS REAL ESTATE GROUP, LTD - Coming SoonOpen Sun, 1 to 3pm
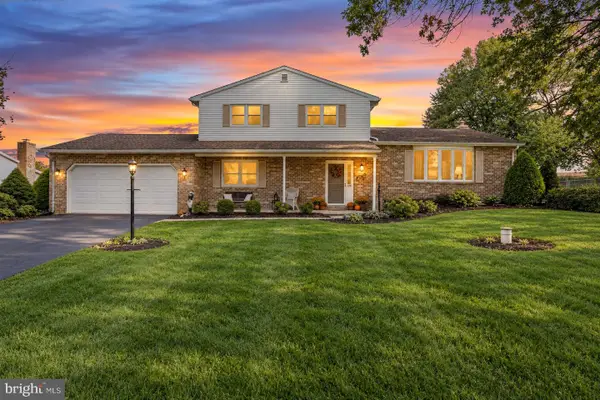 $429,900Coming Soon4 beds 3 baths2,538 sq. ft.
219 Westview Dr, MECHANICSBURG, PA 17055
MLS# PACB2059174Listed by: REAL OF PENNSYLVANIA - Coming SoonOpen Sun, 1 to 3pm
 $725,000Coming Soon5 beds 4 baths4,118 sq. ft.
220 Dunbar Dr, MECHANICSBURG, PA 17050
MLS# PACB2058982Listed by: JOY DANIELS REAL ESTATE GROUP, LTD - Coming Soon
 $825,000Coming Soon3 beds 2 baths3,324 sq. ft.
1602 W Lisburn Rd, MECHANICSBURG, PA 17055
MLS# PACB2058614Listed by: IRON VALLEY REAL ESTATE OF CENTRAL PA - New
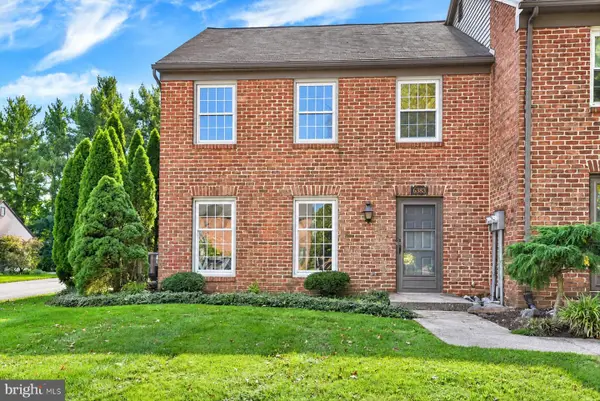 $299,900Active3 beds 3 baths1,584 sq. ft.
6383 Stephens Crossing, MECHANICSBURG, PA 17050
MLS# PACB2059218Listed by: COLDWELL BANKER REALTY - New
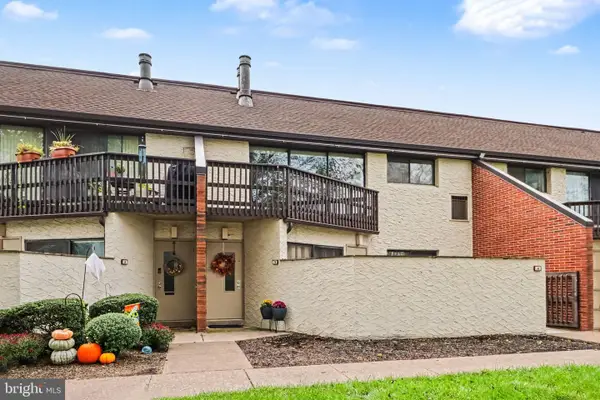 $174,900Active2 beds 2 baths1,214 sq. ft.
1071 Lancaster Blvd #3, MECHANICSBURG, PA 17055
MLS# PACB2058950Listed by: RE/MAX REALTY ASSOCIATES - New
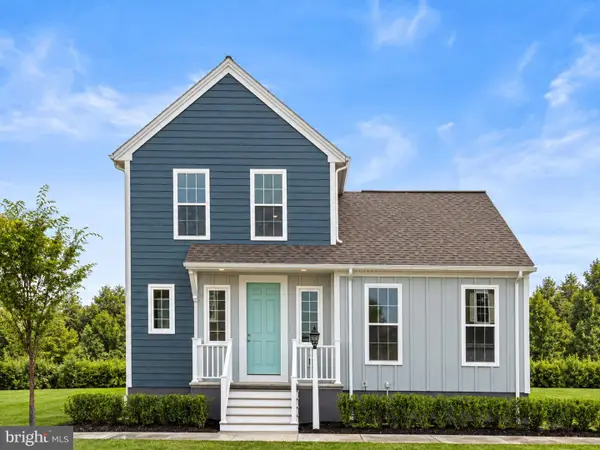 $399,990Active3 beds 3 baths1,786 sq. ft.
1337 Sharps Dr #anders, MECHANICSBURG, PA 17055
MLS# PACB2059272Listed by: CYGNET REAL ESTATE INC.


Protect your home and budget from life's surprises with an Assurant Home Warranty, backed by a partner that supports you through every step of homeownership. Explore Plans.
© 2026 Better Homes and Gardens Real Estate LLC. An Anywhere Real Estate company. All rights reserved. Better Homes and Gardens® Real Estate is a registered trademark owned by Meredith Operations Corporation, licensed to Better Homes and Gardens Real Estate LLC and used with permission. Better Homes and Gardens Real Estate LLC fully supports the principles of the Fair Housing Act and the Equal Opportunity Act. Listing information is deemed reliable but is not guaranteed accurate.
Each office is independently owned and operated.
Any services or products provided by third parties are not provided by, affiliated with or related to Better Homes and Gardens Real Estate LLC, or its affiliated companies.