
4125 Ridgeview Ave, Mechanicsburg, PA 17055
Local realty services provided by:Better Homes and Gardens Real Estate Realty Connect
4125 Ridgeview Ave,Mechanicsburg, PA 17055
$365,990
- 3 Beds
- 3 Baths
- 1,927 sq. ft.
- Townhouse
- Pending
Listed by: thomas e despard
Office: cygnet real estate inc.
MLS#:PACB2054530
Source:BRIGHTMLS
Price summary
- Price:$365,990
- Price per sq. ft.:$189.93
- Monthly HOA dues:$118
About this home
Welcome to this beautifully designed 3 bedroom, 2.5 bath townhome offering nearly 1927 sq ft of thoughtfully crafted living space in quiet corner of Arcona. Blending timeless architecture with modern comfort, this home features rich Hardie Plank® siding, classic trim details, and charming curb appeal that makes a lasting first impression. Inside, the open-concept main level creates seamless flow from the front entry to the private rear balcony, perfect for relaxing or entertaining. Wide-plank luxury vinyl flooring extends throughout the main living area, while oversized windows fill the space with natural light. The designer kitchen serves as the centerpiece of the home with Rye stained cabinetry and island, granite countertops, stainless steel appliances, a stylish tile backsplash, and a spacious eat-in island ideal for gathering. Upstairs, the private primary suite offers a peaceful retreat with a walk-in closet and spa-inspired bath featuring a double vanity. Two additional bedrooms and a full hall bath provide flexibility for guests, family, or a home office. The finished lower-level game room adds valuable extra living space perfect for movie nights, workouts, or casual entertaining. A dedicated laundry room and attached 2-car garage complete the home. Move-in ready, this townhome offers stylish, low-maintenance living just a short walk from the neighborhood pool. Nestled in a picturesque valley on the West Shore of Harrisburg, Arcona offers a wealth of lush parks, artisanal dining options, exclusive shopping venues, and local coffee shops just moments from your doorstep....
Contact an agent
Home facts
- Year built:2026
- Subdivision & Development:ARCONA
- Listing ID #:PACB2054530
- Added:121 day(s) ago
- Updated:September 25, 2026 at 09:05 AM
Rooms and interior
- Bedrooms:3
- Total bathrooms:3
- Full bathrooms:2
- Half bathrooms:1
- Flooring:Partially Carpeted, Vinyl
- Dining Description:Dining Room
- Bathrooms Description:Bathroom 2, Half Bath, Primary Bathroom
- Bedroom Description:Primary Bedroom
- Basement:Yes
- Basement Description:Interior Access, Rough Bath Plumb
- Living area:1,927 sq. ft.
Heating and cooling
- Cooling:Central A/C
- Heating:Forced Air, Natural Gas
Structure and exterior
- Roof:Asphalt
- Year built:2026
- Building area:1,927 sq. ft.
- Lot area:0.05 Acres
- Architectural Style:Contemporary
- Construction Materials:Stick Built
- Foundation Description:Permanent
- Levels:3 Story
Schools
- High school:CEDAR CLIFF
- Middle school:ALLEN
- Elementary school:ROSSMOYNE
Utilities
- Sewer:Public Sewer
Finances and disclosures
- Price:$365,990
- Price per sq. ft.:$189.93
Features and amenities
- Laundry features:Laundry
Parking
- Parking description:Attached Garage, Garage Door Opener, Inside Access, On Street
- Garage:Yes
- Garage spaces:2
New listings near 4125 Ridgeview Ave
- Coming Soon
 $420,000Coming Soon3 beds 3 baths1,836 sq. ft.
3111 Parade St W, MECHANICSBURG, PA 17055
MLS# PACB2058894Listed by: BROKERSREALTY.COM - Coming SoonOpen Sat, 12 to 2pm
 $739,900Coming Soon5 beds 5 baths3,798 sq. ft.
1233 Innox Rd, MECHANICSBURG, PA 17055
MLS# PACB2058830Listed by: NEXTHOME CAPITAL REALTY - Coming Soon
 $825,000Coming Soon3 beds 2 baths3,324 sq. ft.
1602 W Lisburn Rd, MECHANICSBURG, PA 17055
MLS# PACB2058614Listed by: IRON VALLEY REAL ESTATE OF CENTRAL PA - Coming Soon
 $699,990Coming Soon4 beds 3 baths3,090 sq. ft.
3903 Pamay Dr, MECHANICSBURG, PA 17050
MLS# PACB2058728Listed by: INCH & CO. REAL ESTATE, LLC - Coming Soon
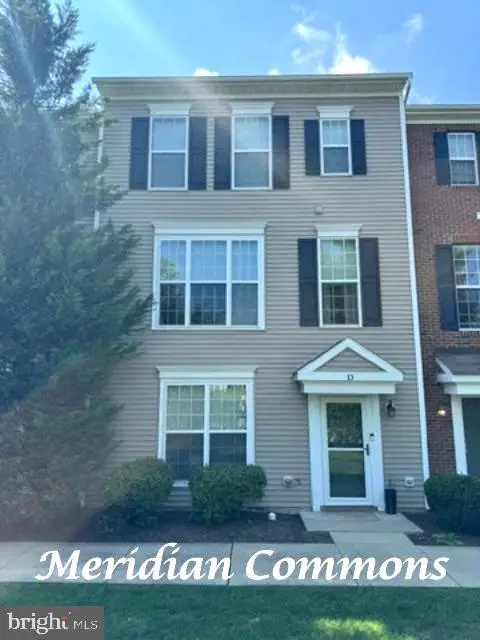 $313,900Coming Soon3 beds 3 baths2,068 sq. ft.
Address Withheld By Seller, MECHANICSBURG, PA 17055
MLS# PACB2058668Listed by: RE/MAX REALTY ASSOCIATES - Coming Soon
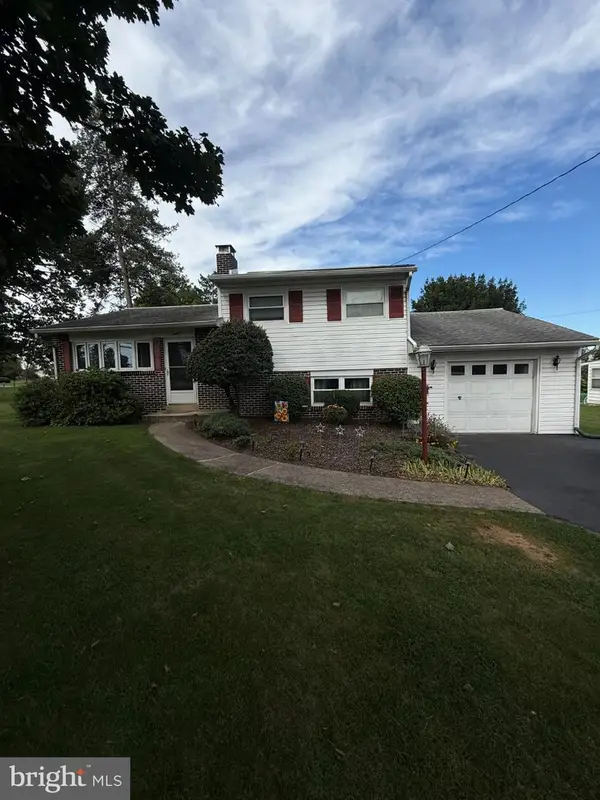 $274,900Coming Soon3 beds 1 baths1,404 sq. ft.
7 Silver Spring Rd, MECHANICSBURG, PA 17050
MLS# PACB2058610Listed by: INCH & CO. REAL ESTATE, LLC - Coming Soon
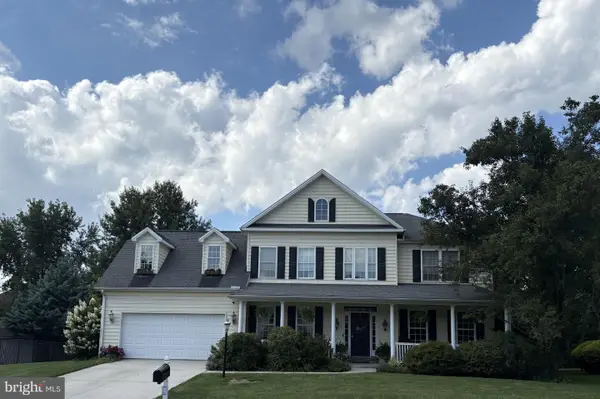 $699,502Coming Soon6 beds 5 baths3,691 sq. ft.
502 Jacob Ln, MECHANICSBURG, PA 17050
MLS# PACB2057992Listed by: HOWARD HANNA COMPANY-CAMP HILL - New
 $749,000Active8.01 Acres
29 Linda Dr, MECHANICSBURG, PA 17050
MLS# PACB2058890Listed by: COLDWELL BANKER REALTY - New
 $600,000Active8 beds 6 baths4,295 sq. ft.
904 Orrs Bridge Rd, MECHANICSBURG, PA 17050
MLS# PACB2058794Listed by: COLDWELL BANKER REALTY - New
 $405,900Active2 beds 2 baths1,981 sq. ft.
115 James Madison Dr, MECHANICSBURG, PA 17050
MLS# PACB2058814Listed by: COLDWELL BANKER REALTY


Protect your home and budget from life's surprises with an Assurant Home Warranty, backed by a partner that supports you through every step of homeownership. Explore Plans.
© 2026 Better Homes and Gardens Real Estate LLC. An Anywhere Real Estate company. All rights reserved. Better Homes and Gardens® Real Estate is a registered trademark owned by Meredith Operations Corporation, licensed to Better Homes and Gardens Real Estate LLC and used with permission. Better Homes and Gardens Real Estate LLC fully supports the principles of the Fair Housing Act and the Equal Opportunity Act. Listing information is deemed reliable but is not guaranteed accurate.
Each office is independently owned and operated.
Any services or products provided by third parties are not provided by, affiliated with or related to Better Homes and Gardens Real Estate LLC, or its affiliated companies.