
49 Devonshire Sq, Mechanicsburg, PA 17050
Local realty services provided by:Better Homes and Gardens Real Estate Cassidon Realty
49 Devonshire Sq,Mechanicsburg, PA 17050
$349,900
- 2 Beds
- 3 Baths
- 2,072 sq. ft.
- Townhouse
- Pending
Listed by: amanda scholly
Office: inch & co. real estate, llc.
MLS#:PACB2057040
Source:BRIGHTMLS
Price summary
- Price:$349,900
- Price per sq. ft.:$168.87
About this home
Welcome to 49 Devonshire Square, an exceptional brick townhome tucked within one of the area's most established and desirable communities. Known for its peaceful, tree-lined streets and beautifully maintained common grounds, this neighborhood offers a timeless setting that complements the home's elegant design. Inside, you'll find refined architectural details throughout, including 9-foot ceilings, crown molding, classic wainscotting, and luxury vinyl plank flooring across the first floor. Pocket doors add both charm and functionality, while the recently renovated wood-burning fireplace serves as a warm and inviting centerpiece for everyday living. A brand-new HVAC system provides peace of mind and year-round comfort. The first and second floor hallway closets have been thoughtfully braced to accommodate a future residential elevator, offering flexibility for years to come. The kitchen flows seamlessly into a welcoming breakfast nook featuring beautiful built-ins, creating the perfect space for casual dining or morning coffee. A versatile bonus room offers endless possibilities as a craft room, pantry, laundry or hobby space. Upstairs, the spacious primary suite is designed as a private retreat, complete with a walk-in closet and a beautifully reimagined spa-inspired bathroom. Unwind in the deep soaking tub or enjoy the luxury of a steam walk-in shower. A generously sized second bedroom and well-appointed living spaces provide comfort for all. Step outside to an enclosed patio with access to a private courtyard, offering a peaceful setting for entertaining, gardening, or simply enjoying a quiet evening outdoors. An oversized two-car garage provides abundant space for vehicles, storage, and more.
Blending timeless craftsmanship with thoughtful updates and modern conveniences, this home presents a rare opportunity to enjoy elegant, low-maintenance living in one of the area's most picturesque neighborhoods....
Contact an agent
Home facts
- Year built:1989
- Subdivision & Development:VILLAGE OF WESTOVER
- Listing ID #:PACB2057040
- Added:46 day(s) ago
- Updated:September 19, 2026 at 07:51 AM
Rooms and interior
- Bedrooms:2
- Total bathrooms:3
- Full bathrooms:2
- Half bathrooms:1
- Dining Description:Dining Room, Formal/Separate Dining Room
- Bathrooms Description:Half Bath, Primary Bathroom
- Kitchen Description:Built-Ins, Crown Moldings, Dishwasher, Disposal, Kitchen - Eat-In, Microwave, Oven/Range - Electric, Recessed Lighting, Trash Compactor
- Bedroom Description:Primary Bedroom, Walk In Closet(s)
- Living area:2,072 sq. ft.
Heating and cooling
- Cooling:Central A/C
- Heating:Electric, Heat Pump - Electric BackUp
Structure and exterior
- Roof:Asphalt
- Year built:1989
- Building area:2,072 sq. ft.
- Lot Features:Suburban
- Architectural Style:Traditional
- Construction Materials:Brick
- Exterior Features:Patio(s)
- Foundation Description:Slab
- Levels:2 Stories
Schools
- High school:CUMBERLAND VALLEY
Utilities
- Water:Public
- Sewer:Public Sewer
Finances and disclosures
- Price:$349,900
- Price per sq. ft.:$168.87
- Tax amount:$3,978 (2026)
Features and amenities
- Amenities:Built-Ins, Central Vaccum, Central Vacuum, Crown Moldings, Recessed Lighting, Window Treatments
Parking
- Parking description:Asphalt Driveway, Attached Garage, Oversized
- Garage:Yes
- Garage spaces:2
New listings near 49 Devonshire Sq
- Coming Soon
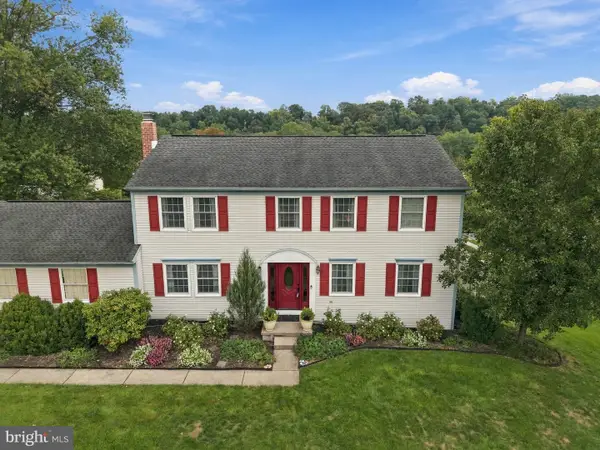 $525,000Coming Soon4 beds 3 baths2,938 sq. ft.
706 Carriage Ln, MECHANICSBURG, PA 17050
MLS# PACB2058696Listed by: LPT REALTY, LLC - Coming Soon
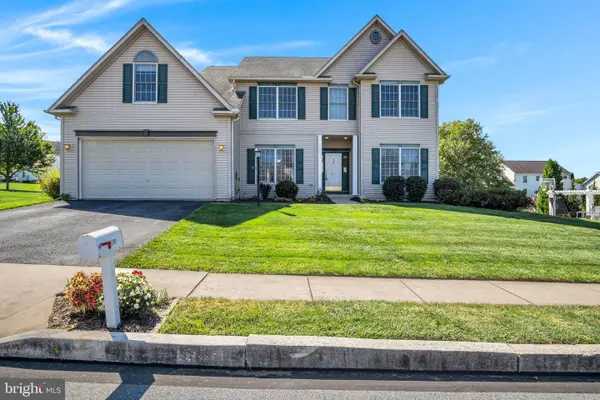 $525,000Coming Soon5 beds 3 baths2,836 sq. ft.
2191 Canterbury Dr, MECHANICSBURG, PA 17055
MLS# PACB2058458Listed by: RE/MAX 1ST ADVANTAGE - Coming Soon
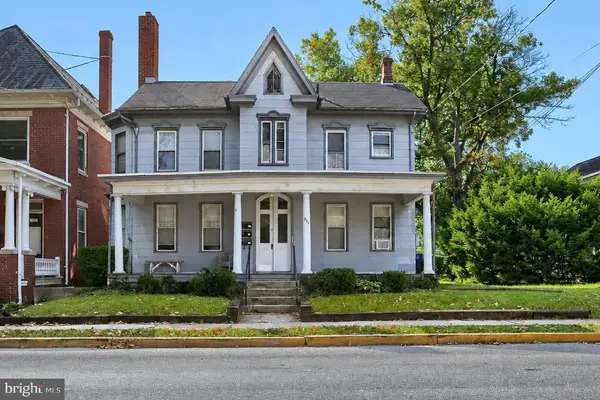 $369,900Coming Soon3 beds -- baths2,628 sq. ft.
503 W Main St, MECHANICSBURG, PA 17055
MLS# PACB2058484Listed by: M C WALKER REALTY - Coming Soon
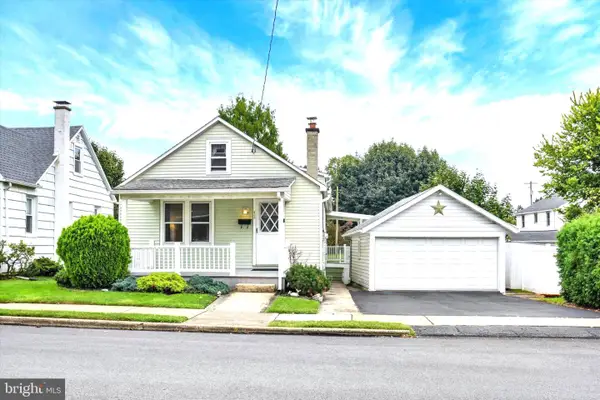 $225,000Coming Soon2 beds 1 baths966 sq. ft.
433 W Keller St, MECHANICSBURG, PA 17055
MLS# PACB2058574Listed by: JOY DANIELS REAL ESTATE GROUP, LTD - Coming Soon
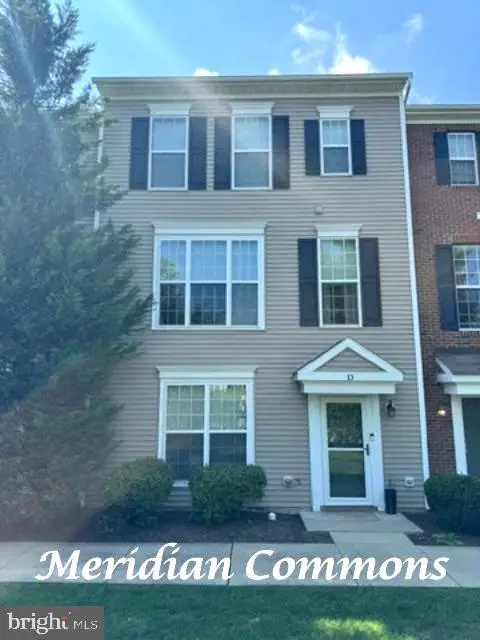 $313,900Coming Soon3 beds 3 baths2,068 sq. ft.
Address Withheld By Seller, MECHANICSBURG, PA 17055
MLS# PACB2058668Listed by: RE/MAX REALTY ASSOCIATES - Coming Soon
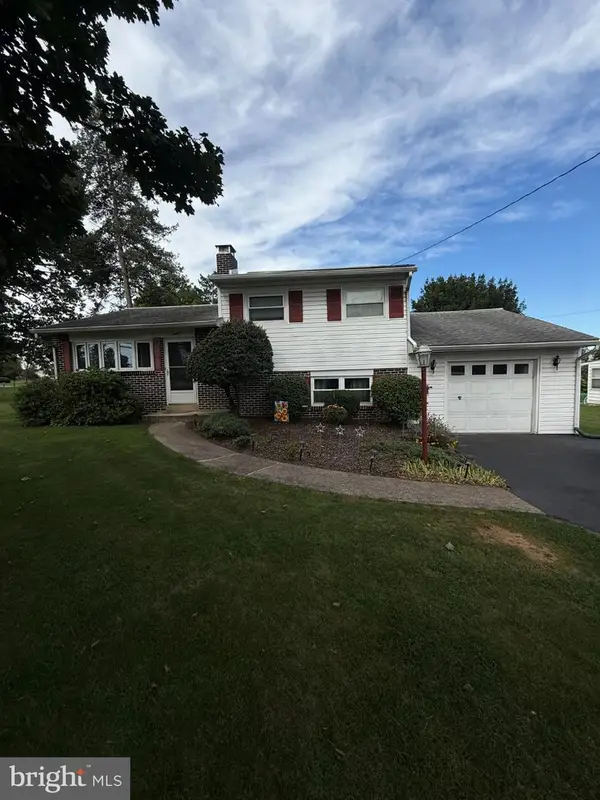 $274,900Coming Soon3 beds 1 baths1,404 sq. ft.
7 Silver Spring Rd, MECHANICSBURG, PA 17050
MLS# PACB2058610Listed by: INCH & CO. REAL ESTATE, LLC - Coming Soon
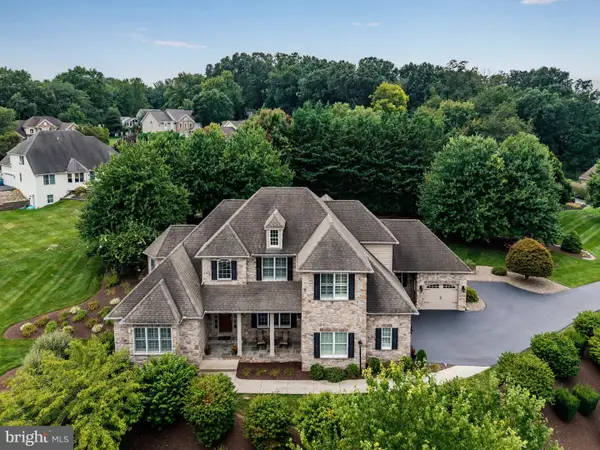 $975,000Coming Soon5 beds 6 baths5,281 sq. ft.
5103 Maple Leaf Ct, MECHANICSBURG, PA 17055
MLS# PACB2057566Listed by: KELLER WILLIAMS OF CENTRAL PA - Coming Soon
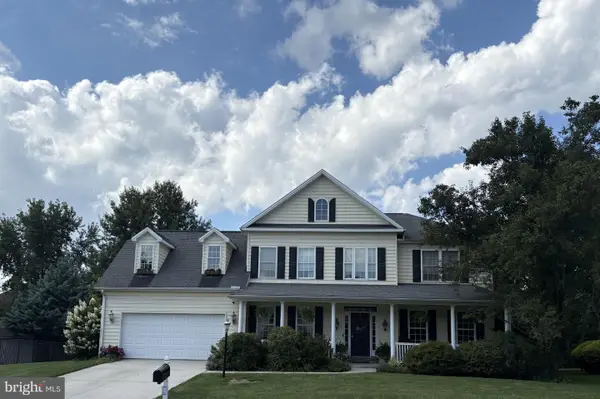 $699,502Coming Soon6 beds 5 baths3,691 sq. ft.
502 Jacob Ln, MECHANICSBURG, PA 17050
MLS# PACB2057992Listed by: HOWARD HANNA COMPANY-CAMP HILL - New
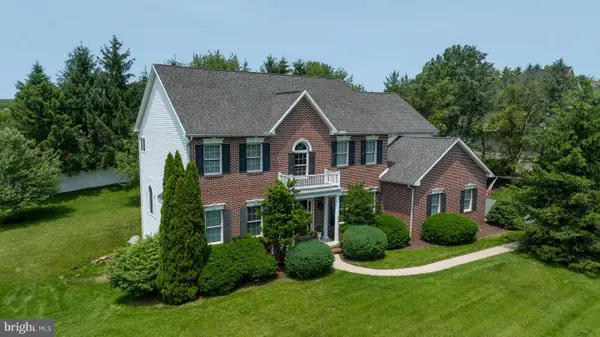 $839,900Active5 beds 5 baths4,526 sq. ft.
3620 Golfview Dr, MECHANICSBURG, PA 17050
MLS# PACB2058676Listed by: LUSK & ASSOCIATES SOTHEBY'S INTERNATIONAL REALTY - New
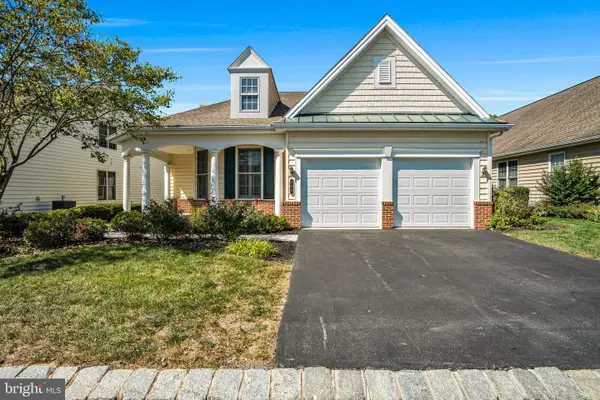 $500,000Active2 beds 2 baths2,010 sq. ft.
299 Founders Way, MECHANICSBURG, PA 17050
MLS# PACB2058648Listed by: JOY DANIELS REAL ESTATE GROUP, LTD


Protect your home and budget from life's surprises with an Assurant Home Warranty, backed by a partner that supports you through every step of homeownership. Explore Plans.
© 2026 Better Homes and Gardens Real Estate LLC. An Anywhere Real Estate company. All rights reserved. Better Homes and Gardens® Real Estate is a registered trademark owned by Meredith Operations Corporation, licensed to Better Homes and Gardens Real Estate LLC and used with permission. Better Homes and Gardens Real Estate LLC fully supports the principles of the Fair Housing Act and the Equal Opportunity Act. Listing information is deemed reliable but is not guaranteed accurate.
Each office is independently owned and operated.
Any services or products provided by third parties are not provided by, affiliated with or related to Better Homes and Gardens Real Estate LLC, or its affiliated companies.