
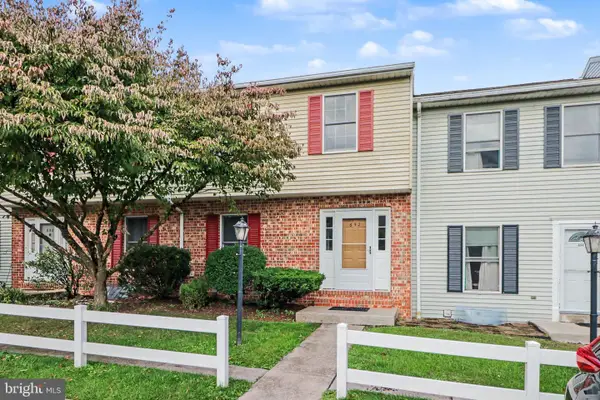
517 Shaw St, Mechanicsburg, PA 17050
Local realty services provided by:Better Homes and Gardens Real Estate Cassidon Realty
517 Shaw St,Mechanicsburg, PA 17050
$469,000
- 3 Beds
- 4 Baths
- 2,800 sq. ft.
- Townhouse
- Active
Listed by: bhavik uppalapati
Office: iron valley real estate of central pa
MLS#:PACB2059306
Source:BRIGHTMLS
Price summary
- Price:$469,000
- Price per sq. ft.:$167.5
- Monthly HOA dues:$149
About this home
Looking for not just a home, but a community? Welcome to Walden, a sought-after neighborhood offering green spaces, parks, restaurants, salon, pool, gym, clubhouse, daycare, retail shops, and more. The community is also conveniently located just minutes from Carlisle Pike restaurants, Target, and Wegmans.
This like-new Hartford model townhome features 9-foot ceilings on all three levels, beautiful wood floors throughout the main level, and an open-concept layout connecting the dining and living areas. The kitchen offers espresso cabinetry, granite countertops, a spacious island, and a convenient butler’s pantry, making everyday meals and entertaining a breeze. Guests can relax in the breakfast nook or family room while enjoying the warmth and ambiance of the gas fireplace.
The spacious primary suite features a tiled shower, double-bowl vanity, and walk-in closet. Two additional bedrooms, a hall bathroom, and laundry complete the second floor.
The recently finished lower level is one of the home’s standout features. Designed with both functionality and entertainment in mind, it includes a full bathroom, a separate finished room that can be used as a home office, gym, guest room, or flex space, and an open recreation and entertaining area. The lower level is also equipped with a hard-wired 7.1.2 surround sound system, creating an ideal space for movie nights, game days, and gatherings with family and friends.
Additional upgrades include a whole-home water softener system and a 2-car detached garage.
Walden offers miles of walking trails and a variety of amenities right within the community. Paul Walters Memorial Park, a 44-acre public community park, is just a 2-minute walk from the home, providing even more opportunities to enjoy outdoor recreation, green space, and community activities....
Contact an agent
Home facts
- Year built:2016
- Subdivision & Development:WALDEN
- Listing ID #:PACB2059306
- Added:5 day(s) ago
- Updated:October 14, 2026 at 02:04 PM
Rooms and interior
- Bedrooms:3
- Total bathrooms:4
- Full bathrooms:3
- Half bathrooms:1
- Bathrooms Description:Primary Bath(s)
- Kitchen Description:Butlers Pantry, Carpet, Cooktop, Dishwasher, Disposal, Freezer, Kitchen - Island, Microwave, Oven/Range - Gas, Pantry, Refrigerator, Stainless Steel Appliances, Upgraded Countertops
- Bedroom Description:Carpet, Walk In Closet(s)
- Basement:Yes
- Basement Description:Fully Finished
- Living area:2,800 sq. ft.
Heating and cooling
- Cooling:Central A/C
- Heating:Forced Air, Natural Gas
Structure and exterior
- Roof:Architectural Shingle
- Year built:2016
- Building area:2,800 sq. ft.
- Lot area:0.06 Acres
- Lot Features:Landscaping
- Architectural Style:Colonial, Traditional
- Construction Materials:Brick Front, Frame
- Exterior Features:Exterior Lighting, Porch(es), Sidewalks, Street Lights
- Foundation Description:Concrete Perimeter
- Levels:2 Stories
Schools
- High school:CUMBERLAND VALLEY
- Middle school:MOUNTAIN VIEW
- Elementary school:WINDING CREEK
Utilities
- Water:Public
- Sewer:Public Sewer
Finances and disclosures
- Price:$469,000
- Price per sq. ft.:$167.5
- Tax amount:$4,646 (2026)
Features and amenities
- Laundry features:Dryer, Washer
- Amenities:200+ Amp Service, Cable TV, Carpet, Ceiling Fan(s), Underground Utilities
Parking
- Parking description:Attached Garage, Garage Door Opener
- Garage:Yes
- Garage spaces:2
New listings near 517 Shaw St
- Coming Soon
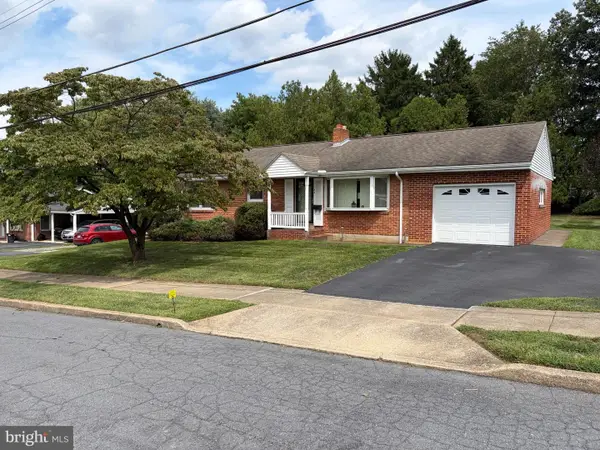 $265,000Coming Soon3 beds 2 baths1,160 sq. ft.
105 Orchard St, MECHANICSBURG, PA 17055
MLS# PACB2058804Listed by: JAK REAL ESTATE - Coming SoonOpen Sat, 11am to 1pm
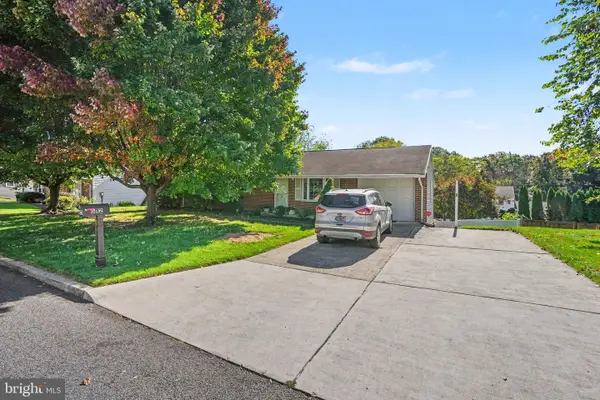 $299,900Coming Soon4 beds 3 baths2,634 sq. ft.
612 Park Hills Dr, MECHANICSBURG, PA 17055
MLS# PACB2059228Listed by: STRAUB & ASSOCIATES REAL ESTATE - Coming Soon
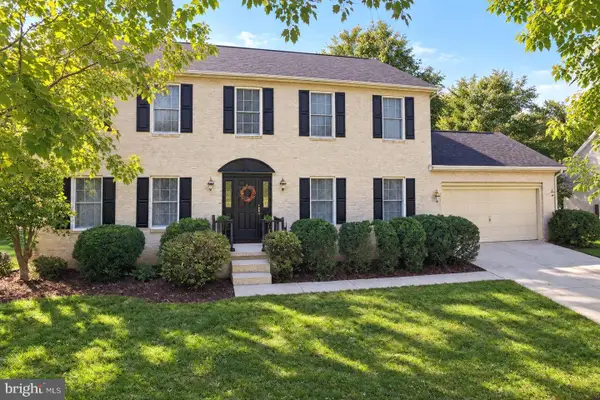 $465,000Coming Soon4 beds 3 baths2,745 sq. ft.
857 Acri Rd, MECHANICSBURG, PA 17050
MLS# PACB2059442Listed by: JOY DANIELS REAL ESTATE GROUP, LTD - Coming Soon
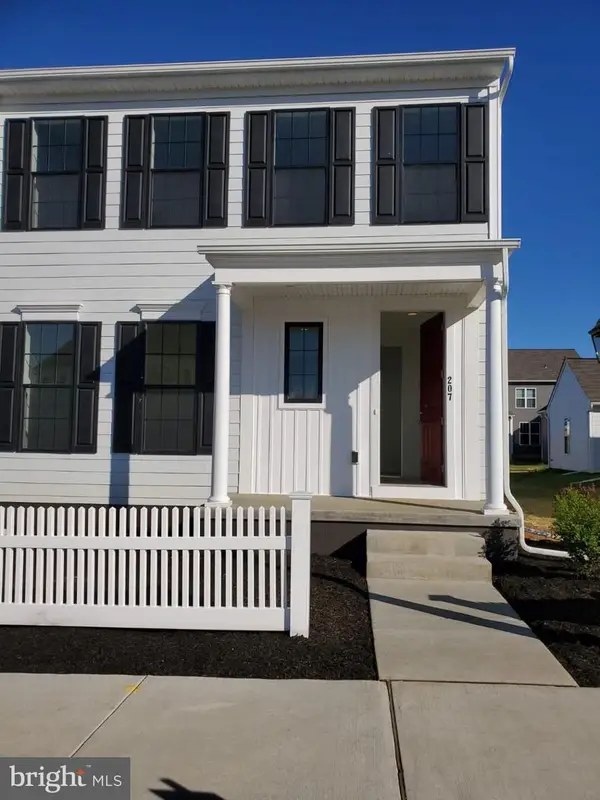 $425,000Coming Soon3 beds 3 baths1,868 sq. ft.
207 Hoke Farm Way, MECHANICSBURG, PA 17050
MLS# PACB2059438Listed by: RSR, REALTORS, LLC - Coming Soon
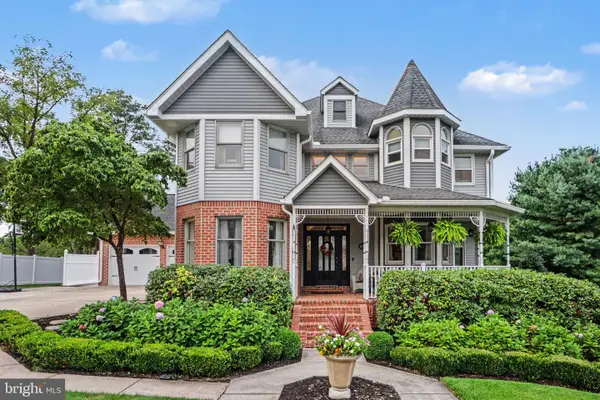 $795,000Coming Soon5 beds 5 baths4,462 sq. ft.
1103 Tiverton Rd, MECHANICSBURG, PA 17050
MLS# PACB2059328Listed by: REAL OF PENNSYLVANIA - Coming Soon
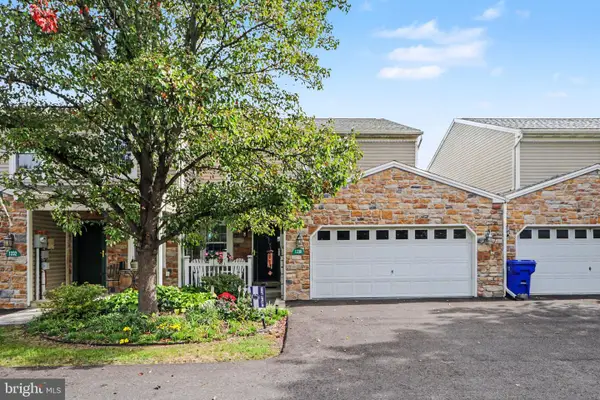 $385,000Coming Soon3 beds 4 baths2,065 sq. ft.
1230 Bent Creek Blvd, MECHANICSBURG, PA 17050
MLS# PACB2059400Listed by: LAWYERS REALTY, LLC - Coming Soon
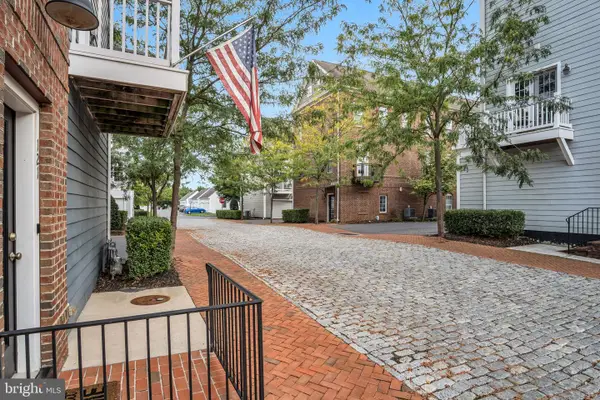 $325,000Coming Soon2 beds 3 baths1,596 sq. ft.
121 Putnam Way, MECHANICSBURG, PA 17050
MLS# PACB2059070Listed by: JOY DANIELS REAL ESTATE GROUP, LTD - Coming SoonOpen Sat, 1 to 3pm
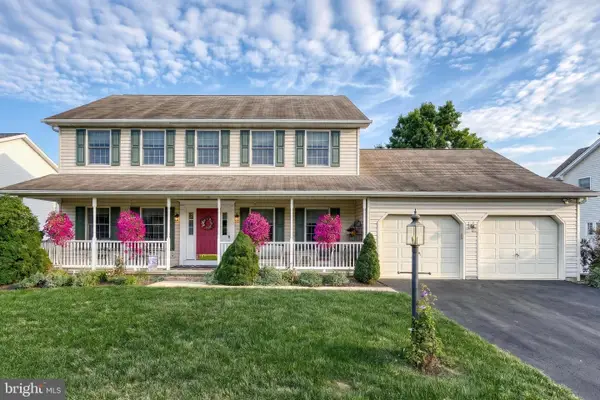 $535,000Coming Soon5 beds 4 baths3,091 sq. ft.
2220 Canterbury Dr, MECHANICSBURG, PA 17055
MLS# PACB2059068Listed by: JOY DANIELS REAL ESTATE GROUP, LTD - Coming Soon
 $825,000Coming Soon3 beds 2 baths3,324 sq. ft.
1602 W Lisburn Rd, MECHANICSBURG, PA 17055
MLS# PACB2058614Listed by: IRON VALLEY REAL ESTATE OF CENTRAL PA - New
 $242,000Active3 beds 3 baths1,512 sq. ft.
652 Allenview Dr, MECHANICSBURG, PA 17055
MLS# PACB2059278Listed by: RE/MAX 1ST ADVANTAGE


Protect your home and budget from life's surprises with an Assurant Home Warranty, backed by a partner that supports you through every step of homeownership. Explore Plans.
© 2026 Better Homes and Gardens Real Estate LLC. An Anywhere Real Estate company. All rights reserved. Better Homes and Gardens® Real Estate is a registered trademark owned by Meredith Operations Corporation, licensed to Better Homes and Gardens Real Estate LLC and used with permission. Better Homes and Gardens Real Estate LLC fully supports the principles of the Fair Housing Act and the Equal Opportunity Act. Listing information is deemed reliable but is not guaranteed accurate.
Each office is independently owned and operated.
Any services or products provided by third parties are not provided by, affiliated with or related to Better Homes and Gardens Real Estate LLC, or its affiliated companies.