
5401 Oxford Dr #08, Mechanicsburg, PA 17055
Local realty services provided by:Better Homes and Gardens Real Estate Reserve
5401 Oxford Dr #08,Mechanicsburg, PA 17055
$154,500
- 1 Beds
- 1 Baths
- - sq. ft.
- Condominium
- Sold
Listed by: kathy yinger
Office: iron valley real estate of central pa
MLS#:PACB2054480
Source:BRIGHTMLS
Sorry, we are unable to map this address
Price summary
- Price:$154,500
- Monthly HOA dues:$108
About this home
Located in the Village of Moreland IV Condo Complex! Rarely do these units come available! Move right into this 1 bedroom, 1 bath, updated condo or start/add to your rental portfolio! NEW in May 2026- Stove, Dishwasher, Microwave, FULL SIZE front loading LG stackable washer & Dryer, (SS REF included, it's a couple yrs old), Pantry cupboard, Gorgeous granite countertops, double kitchen sink, faucet, Carpet & Flooring, new paint with accent walls, 2 inch blinds through out, additional closet shelving for more storage, NEW digital thermostat, NEW kitchen light, NEW ceiling fan, NEW bathroom light, Bathroom has a new stand alone storage cabinet for all your supplies! 2 NEW GFIs and some other outlets! A roomy coat closet, Freshly power washed balcony for those cozy summer evenings! Storage shed off balcony. Heat pump with C/Air! Wired for FIOS! Tree lined street for privacy with a large parking lot! Minutes to RT 15 & PA Turnpike! Appx 8 miles to the PA State Capital complex! This unit can be purchased by an investor! LOW HOA fee- $108.44 month...
Contact an agent
Home facts
- Year built:1997
- Listing ID #:PACB2054480
- Added:53 day(s) ago
- Updated:July 19, 2026 at 06:02 AM
Rooms and interior
- Bedrooms:1
- Total bathrooms:1
- Full bathrooms:1
- Dining Description:Combination Dining/Living
- Kitchen Description:Built-In Microwave, Carpet, Dishwasher, Disposal, Kitchen - Galley, Microwave, Oven/Range - Electric, Refrigerator, Stainless Steel Appliances, Upgraded Countertops
- Bedroom Description:Carpet, Walk In Closet(s)
Heating and cooling
- Cooling:Central A/C
- Heating:Electric, Heat Pump(s)
Structure and exterior
- Year built:1997
- Construction Materials:Brick, Vinyl Siding
- Exterior Features:Balcony, Sidewalks, Street Lights
- Levels:2 Stories
Schools
- High school:CEDAR CLIFF
Utilities
- Water:Public
- Sewer:Public Sewer
Finances and disclosures
- Price:$154,500
- Tax amount:$1,543 (2025)
Features and amenities
- Laundry features:Dryer - Front Loading, Dryer In Unit, Washer - Front Loading, Washer In Unit
- Amenities:Carpet, Ceiling Fan(s)
Parking
- Parking description:Parking Lot
New listings near 5401 Oxford Dr #08
- New
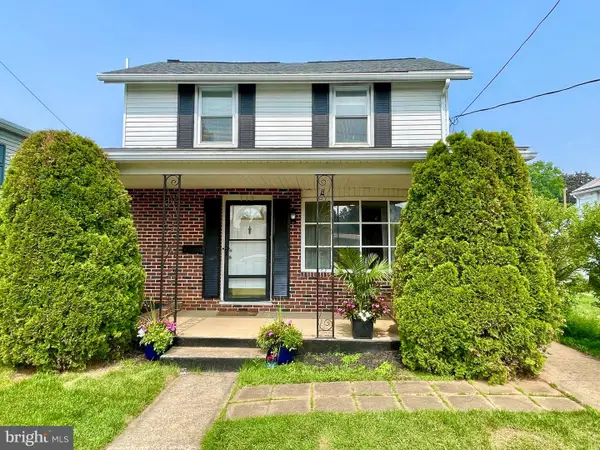 $289,900Active3 beds 2 baths1,550 sq. ft.
Address Withheld By Seller, MECHANICSBURG, PA 17055
MLS# PACB2056532Listed by: CENTURY 21 REALTY SERVICES - Coming Soon
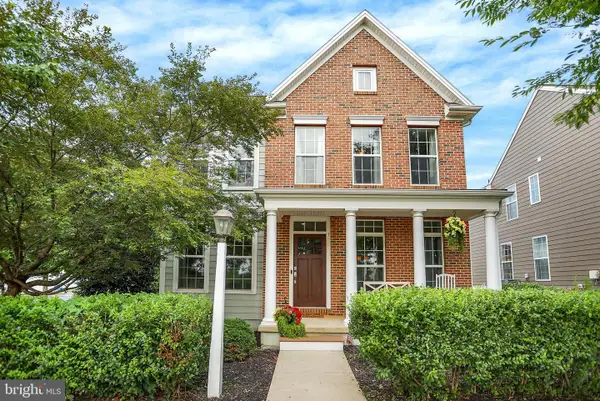 $550,000Coming Soon4 beds 3 baths
161 Walden Way, MECHANICSBURG, PA 17050
MLS# PACB2056440Listed by: IRON VALLEY REAL ESTATE OF CENTRAL PA - New
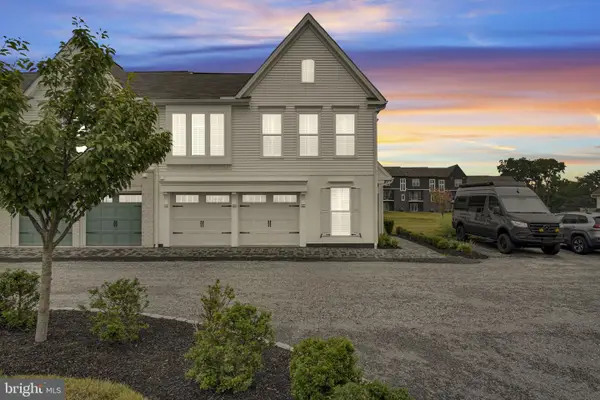 $480,000Active3 beds 3 baths2,462 sq. ft.
1319 Arlington Way, MECHANICSBURG, PA 17055
MLS# PACB2056102Listed by: COLDWELL BANKER REALTY - Coming Soon
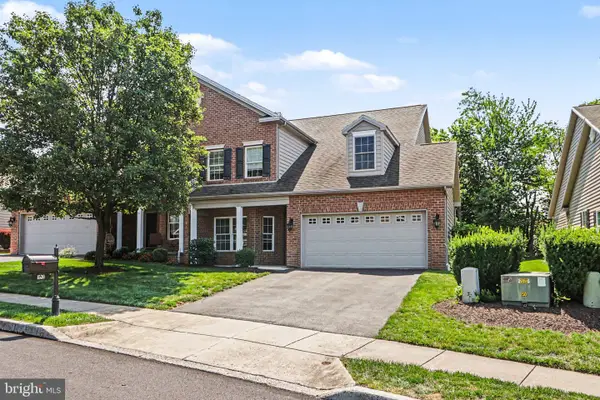 $450,000Coming Soon2 beds 3 baths
1530 Amherst Ct, MECHANICSBURG, PA 17050
MLS# PACB2056526Listed by: JOY DANIELS REAL ESTATE GROUP, LTD - Coming Soon
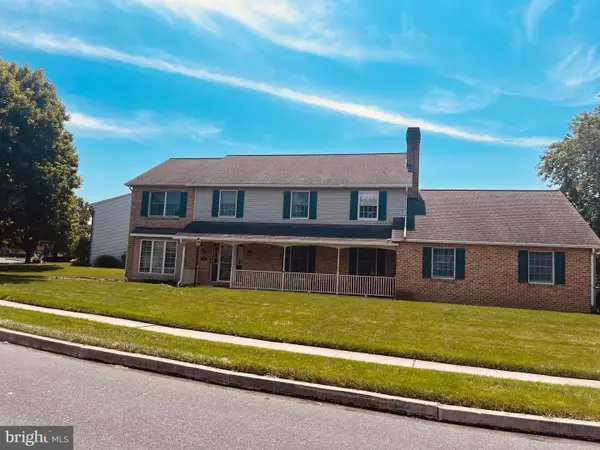 $489,000Coming Soon5 beds 3 baths
3819 Claverton Rd, MECHANICSBURG, PA 17050
MLS# PACB2056480Listed by: HOWARD HANNA COMPANY-HARRISBURG - New
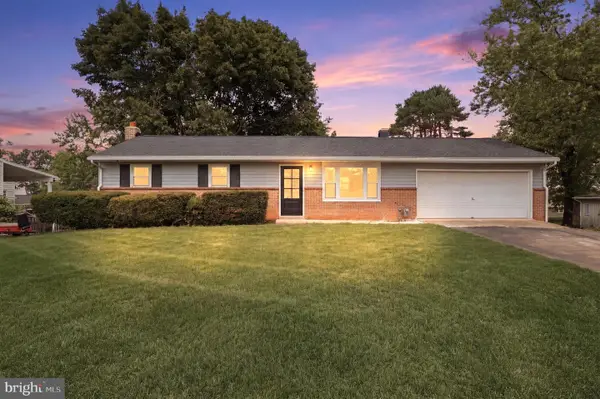 $349,900Active3 beds 2 baths2,445 sq. ft.
5013 Lenker St, MECHANICSBURG, PA 17050
MLS# PACB2056508Listed by: HOUSE BROKER REALTY LLC - New
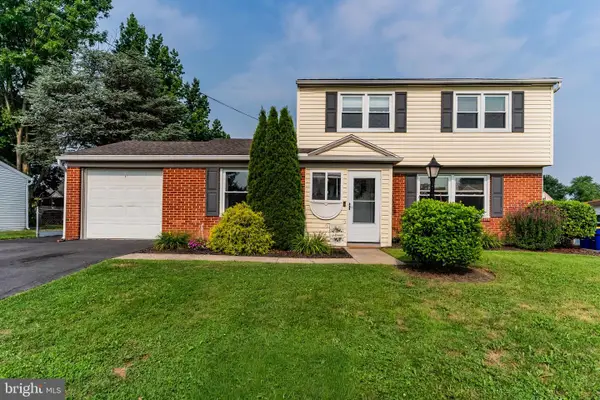 $324,900Active3 beds 2 baths1,805 sq. ft.
207 Linda Dr, MECHANICSBURG, PA 17055
MLS# PACB2056382Listed by: KELLER WILLIAMS OF CENTRAL PA - Coming SoonOpen Sat, 11am to 1pm
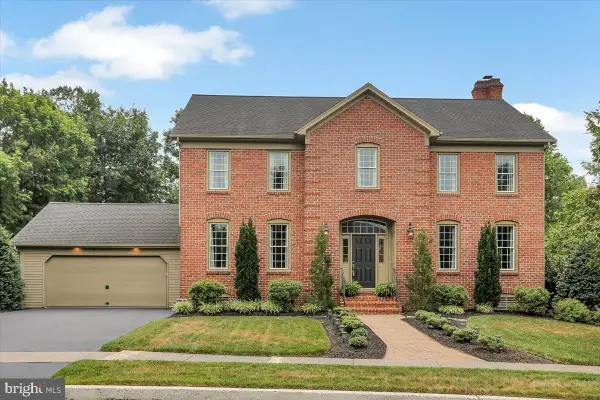 $699,900Coming Soon5 beds 4 baths
3609 Horsham Dr, MECHANICSBURG, PA 17050
MLS# PACB2056400Listed by: HOWARD HANNA COMPANY-CAMP HILL - New
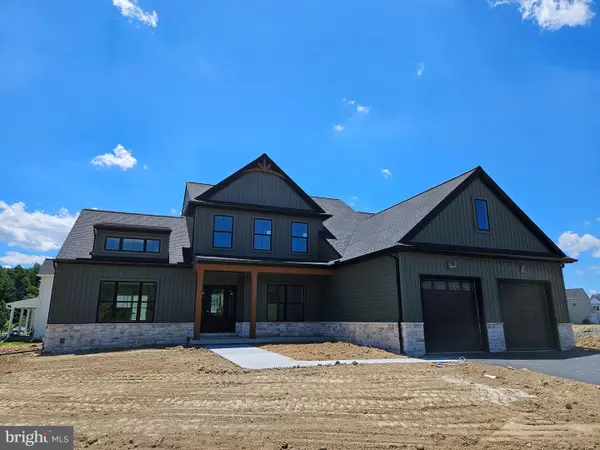 $699,900Active4 beds 3 baths2,747 sq. ft.
Lot 139 S. Autumn Chase Drive, MECHANICSBURG, PA 17055
MLS# PACB2056502Listed by: INCH & CO. REAL ESTATE, LLC - New
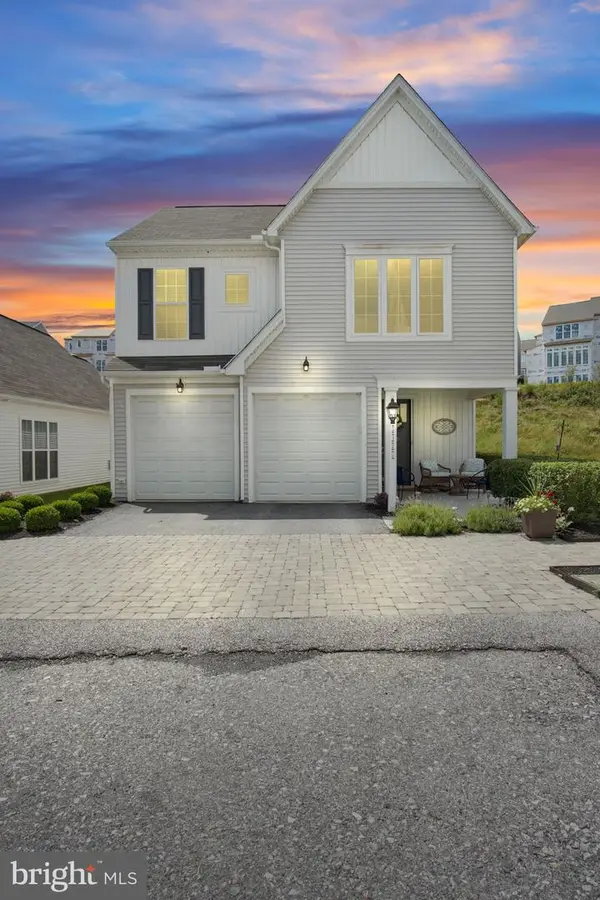 $499,900Active3 beds 3 baths2,256 sq. ft.
3120 Grove Ct, MECHANICSBURG, PA 17055
MLS# PACB2056468Listed by: COLDWELL BANKER REALTY


Protect your home and budget from life's surprises with an Assurant Home Warranty, backed by a partner that supports you through every step of homeownership. Explore Plans.
© 2026 Better Homes and Gardens Real Estate LLC. An Anywhere Real Estate company. All rights reserved. Better Homes and Gardens® Real Estate is a registered trademark owned by Meredith Operations Corporation, licensed to Better Homes and Gardens Real Estate LLC and used with permission. Better Homes and Gardens Real Estate LLC fully supports the principles of the Fair Housing Act and the Equal Opportunity Act. Listing information is deemed reliable but is not guaranteed accurate.
Each office is independently owned and operated.
Any services or products provided by third parties are not provided by, affiliated with or related to Better Homes and Gardens Real Estate LLC, or its affiliated companies.