
5508 Moreland Ct, Mechanicsburg, PA 17055
Local realty services provided by:Better Homes and Gardens Real Estate Cassidon Realty
5508 Moreland Ct,Mechanicsburg, PA 17055
$230,000
- 2 Beds
- 3 Baths
- 1,392 sq. ft.
- Townhouse
- Coming Soon
Upcoming open houses
- Sat, Nov 0712:00 pm - 02:00 pm
Listed by: sonnie minick
Office: coldwell banker realty
MLS#:PACB2059538
Source:BRIGHTMLS
Price summary
- Price:$230,000
- Price per sq. ft.:$165.23
- Monthly HOA dues:$202
About this home
Room to spread out and less outdoor upkeep to think about! Situated on a spacious corner lot in the Village of Moreland II, this meticulously maintained end-unit townhome offers 2 bedrooms, 2.5 bathrooms, and a flexible space to make your own. The primary suite features vaulted ceilings and a generous adjoining area -- perfect for a reading nook, home office, or exploring the potential for a third bedroom. With a full bathroom for each bedroom and room to create spaces that suit your needs, the layout offers plenty of possibilities for how you live, work, and unwind.
Outside, a private patio with an electric retractable awning gives you space to relax or dine outdoors, with shade when you want it. The detached two-car garage includes a cedar closet for additional storage. With lawn care and snow removal covered by the HOA, you'll have more time to enjoy nearby Legacy Park, local shops, and dining in downtown Mechanicsburg. Come see how easily this home could fit your next chapter!
Contact an agent
Home facts
- Year built:1993
- Subdivision & Development:VILLAGE OF MORELAND
- Listing ID #:PACB2059538
- Updated:November 04, 2026 at 03:49 PM
Rooms and interior
- Bedrooms:2
- Total bathrooms:3
- Full bathrooms:2
- Half bathrooms:1
- Flooring:Carpet, Ceramic Tile, Hardwood
- Dining Description:Combination Dining/Living, Dining Room
- Kitchen Description:Cedar Closet(s), Dishwasher, Disposal, Oven/Range - Gas
- Bedroom Description:Cedar Closet(s), Walk In Closet(s)
- Living area:1,392 sq. ft.
Heating and cooling
- Cooling:Ceiling Fan(s), Central A/C
- Heating:Forced Air, Natural Gas
Structure and exterior
- Roof:Asphalt, Fiberglass
- Year built:1993
- Building area:1,392 sq. ft.
- Lot Features:Corner, Landscaping
- Architectural Style:Traditional
- Construction Materials:Brick, Frame, Vinyl Siding
- Exterior Features:Deck(s), Patio(s), Porch(es)
- Foundation Description:Crawl Space
- Levels:2 Stories
Schools
- High school:CEDAR CLIFF
Utilities
- Water:Public
- Sewer:Public Sewer
Finances and disclosures
- Price:$230,000
- Price per sq. ft.:$165.23
- Tax amount:$3,364 (2026)
Features and amenities
- Laundry features:Dryer, Laundry, Washer
- Amenities:200+ Amp Service, Cedar Closet(s), Ceiling Fan(s), Smoke Detector
Parking
- Parking description:Detached Garage, Garage Door Opener, Off Street
- Garage:Yes
- Garage spaces:2
New listings near 5508 Moreland Ct
- Coming Soon
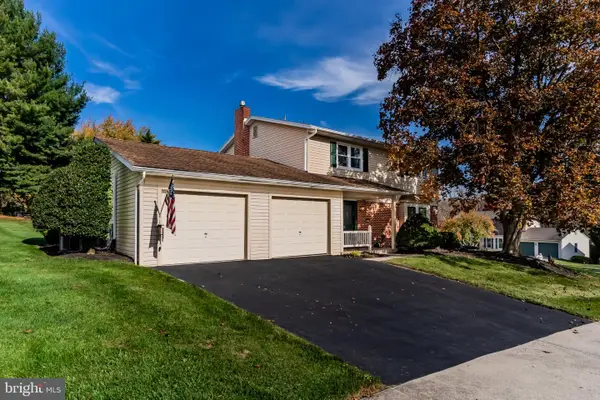 $475,000Coming Soon4 beds 3 baths2,244 sq. ft.
4901 Shasta Way, MECHANICSBURG, PA 17050
MLS# PACB2059848Listed by: ADP REALTY & PROPERTY MANAGEMENT LLC - Coming SoonOpen Sat, 1 to 3pm
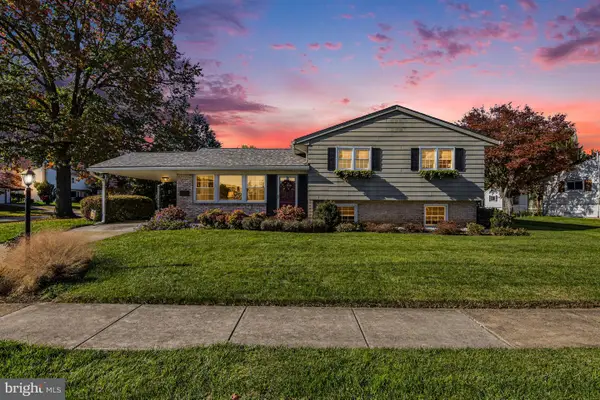 $350,000Coming Soon4 beds 3 baths1,894 sq. ft.
136 Yorkshire Dr, MECHANICSBURG, PA 17055
MLS# PACB2059970Listed by: RE/MAX PINNACLE - Coming Soon
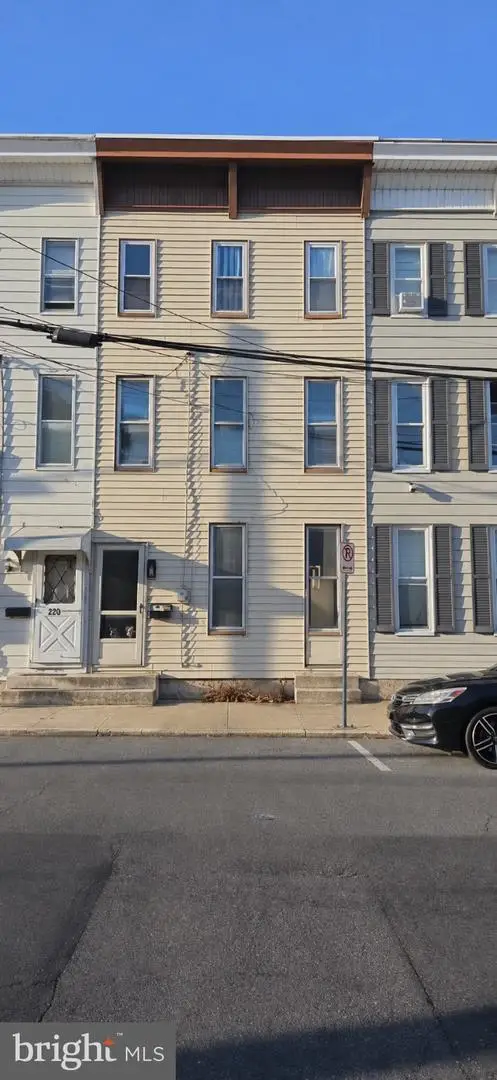 $195,000Coming Soon4 beds 1 baths1,624 sq. ft.
218 W Allen St, MECHANICSBURG, PA 17055
MLS# PACB2060114Listed by: KELLER WILLIAMS OF CENTRAL PA - Coming SoonOpen Sat, 1 to 3pm
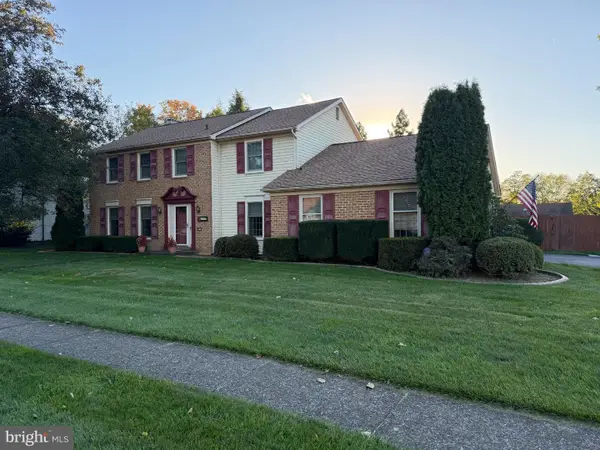 $439,995Coming Soon4 beds 3 baths2,978 sq. ft.
5274 Strathmore Dr, MECHANICSBURG, PA 17050
MLS# PACB2060088Listed by: KELLER WILLIAMS KEYSTONE REALTY - Coming Soon
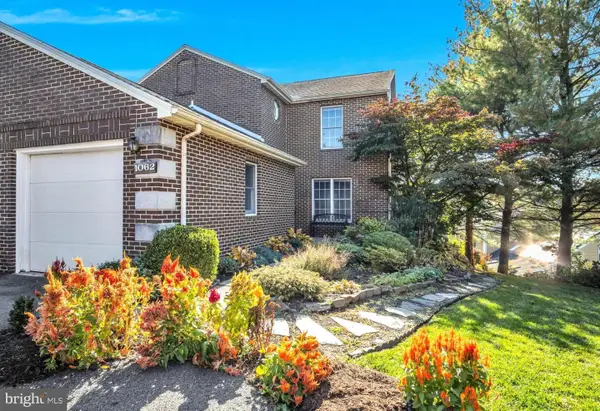 $299,900Coming Soon2 beds 4 baths1,528 sq. ft.
1062 Tunberry Ct, MECHANICSBURG, PA 17050
MLS# PACB2059806Listed by: JOY DANIELS REAL ESTATE GROUP, LTD - Coming Soon
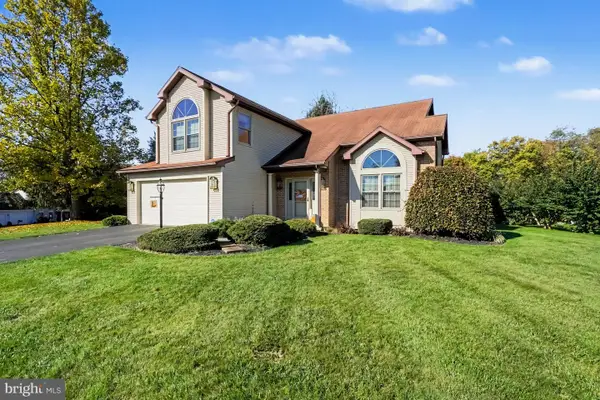 $475,900Coming Soon3 beds 3 baths2,636 sq. ft.
4106 Carrington Ct W, MECHANICSBURG, PA 17050
MLS# PACB2059828Listed by: COLDWELL BANKER REALTY - Coming SoonOpen Sat, 12 to 2pm
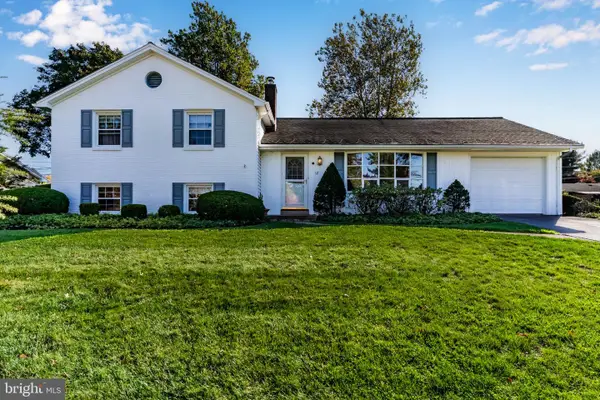 $426,500Coming Soon4 beds 3 baths2,380 sq. ft.
12 Manor Dr, MECHANICSBURG, PA 17055
MLS# PACB2059952Listed by: KELLER WILLIAMS OF CENTRAL PA - Coming Soon
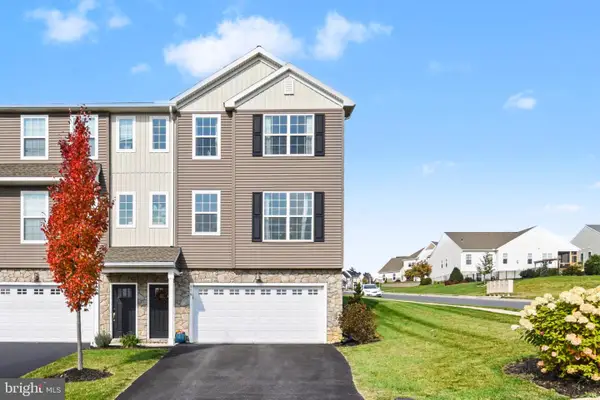 $365,000Coming Soon3 beds 3 baths2,156 sq. ft.
579 Brook Shire Ct, MECHANICSBURG, PA 17055
MLS# PACB2060026Listed by: COLDWELL BANKER REALTY - Coming Soon
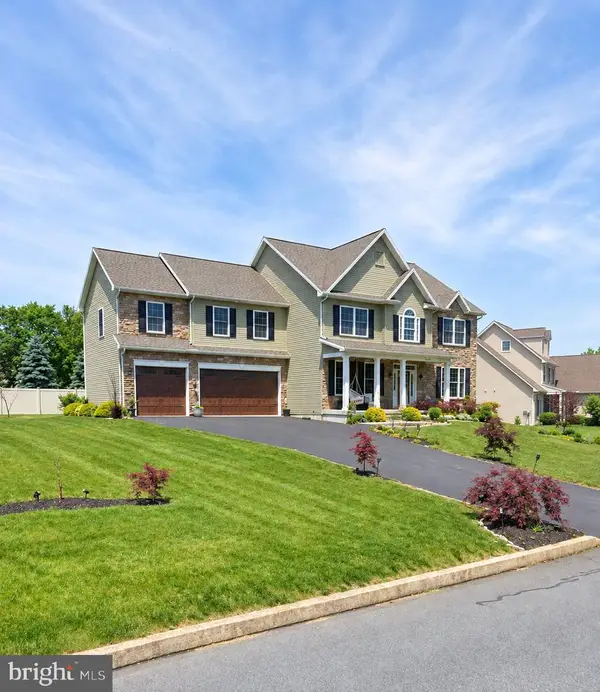 $770,000Coming Soon4 beds 4 baths3,054 sq. ft.
6260 Peregrine Way, MECHANICSBURG, PA 17050
MLS# PACB2059982Listed by: JMG PENNSYLVANIA


Protect your home and budget from life's surprises with an Assurant Home Warranty, backed by a partner that supports you through every step of homeownership. Explore Plans.
© 2026 Better Homes and Gardens Real Estate LLC. An Anywhere Real Estate company. All rights reserved. Better Homes and Gardens® Real Estate is a registered trademark owned by Meredith Operations Corporation, licensed to Better Homes and Gardens Real Estate LLC and used with permission. Better Homes and Gardens Real Estate LLC fully supports the principles of the Fair Housing Act and the Equal Opportunity Act. Listing information is deemed reliable but is not guaranteed accurate.
Each office is independently owned and operated.
Any services or products provided by third parties are not provided by, affiliated with or related to Better Homes and Gardens Real Estate LLC, or its affiliated companies.