
587 Smoke House Dr, Mechanicsburg, PA 17055
Local realty services provided by:Better Homes and Gardens Real Estate Reserve
587 Smoke House Dr,Mechanicsburg, PA 17055
$530,000
- 4 Beds
- 3 Baths
- 2,332 sq. ft.
- Single family
- Active
Listed by: joy daniels
Office: joy daniels real estate group, ltd
MLS#:PACB2056612
Source:BRIGHTMLS
Price summary
- Price:$530,000
- Price per sq. ft.:$227.27
- Monthly HOA dues:$46
About this home
Welcome to 587 Smoke House Drive, where modern comfort meets one of Mechanicsburg's most desirable communities. This beautifully maintained home offers an open and inviting floor plan designed for both everyday living and effortless entertaining. The spacious kitchen flows seamlessly into the main living area, creating the perfect gathering space for family and friends, while generous bedrooms provide comfort and privacy for everyone. Enjoy a thoughtfully designed layout with abundant natural light, stylish finishes, ample storage, and a spacious primary suite. The full basement offers endless possibilities for future finished living space, a home gym, or additional storage. Located in the sought-after Winding Hills community, residents enjoy exceptional neighborhood amenities including a community pool, walking trails, playgrounds, and beautifully maintained common areas. Conveniently situated just minutes from Route 15, the PA Turnpike, shopping, dining, and downtown Mechanicsburg.
Contact an agent
Home facts
- Year built:2022
- Subdivision & Development:WINDING HILLS
- Listing ID #:PACB2056612
- Added:56 day(s) ago
- Updated:September 17, 2026 at 02:11 PM
Rooms and interior
- Bedrooms:4
- Total bathrooms:3
- Full bathrooms:2
- Half bathrooms:1
- Bathrooms Description:Full Bath, Half Bath, Primary Bath(s), Primary Bathroom
- Kitchen Description:Breakfast Area, Carpet, Dishwasher, Disposal, Kitchen - Island, Microwave, Oven/Range - Electric, Pantry, Water Heater
- Bedroom Description:Carpet, Primary Bedroom, Walk In Closet(s)
- Basement:Yes
- Basement Description:Full, Heated, Interior Access, Poured Concrete, Sump Pump, Unfinished, Windows
- Living area:2,332 sq. ft.
Heating and cooling
- Cooling:Central A/C
- Heating:Forced Air, Natural Gas
Structure and exterior
- Roof:Architectural Shingle
- Year built:2022
- Building area:2,332 sq. ft.
- Lot area:0.19 Acres
- Architectural Style:Traditional
- Construction Materials:Stick Built, Vinyl Siding
- Foundation Description:Concrete Perimeter
- Levels:2 Stories
Schools
- High school:MECHANICSBURG AREA
Utilities
- Water:Public
- Sewer:Public Sewer
Finances and disclosures
- Price:$530,000
- Price per sq. ft.:$227.27
- Tax amount:$9,001 (2025)
Features and amenities
- Laundry features:Hookup, Laundry, Washer/Dryer Hookups Only
- Amenities:200+ Amp Service, Carpet
Parking
- Parking description:Additional Storage Area, Attached Garage, Garage - Front Entry, Inside Access
- Garage:Yes
- Garage spaces:2
New listings near 587 Smoke House Dr
- Coming Soon
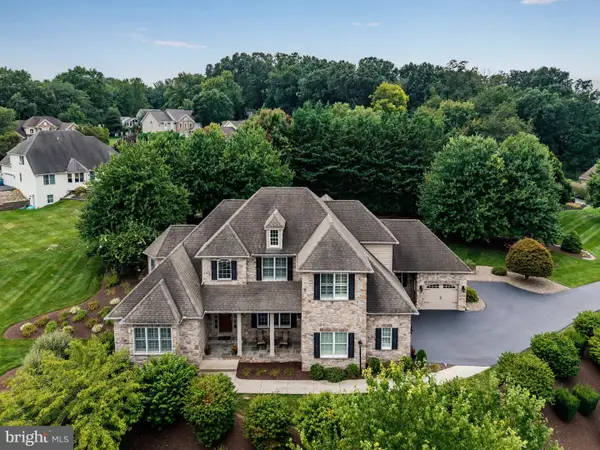 $975,000Coming Soon5 beds 6 baths5,281 sq. ft.
5103 Maple Leaf Ct, MECHANICSBURG, PA 17055
MLS# PACB2057566Listed by: KELLER WILLIAMS OF CENTRAL PA - Coming SoonOpen Sat, 1 to 3pm
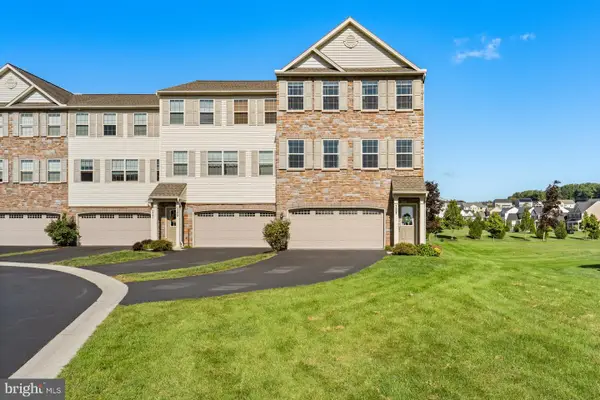 $349,900Coming Soon3 beds 3 baths2,590 sq. ft.
727 Jonathan Ct, MECHANICSBURG, PA 17055
MLS# PACB2058582Listed by: KELLER WILLIAMS REALTY - Coming Soon
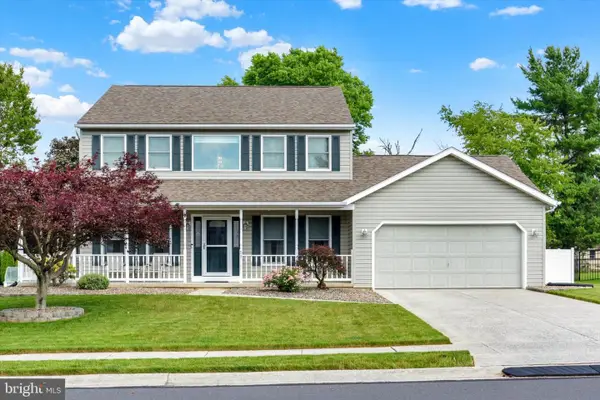 $450,000Coming Soon3 beds 3 baths2,609 sq. ft.
51 White Oak Blvd, MECHANICSBURG, PA 17050
MLS# PACB2058550Listed by: JOY DANIELS REAL ESTATE GROUP, LTD - Coming Soon
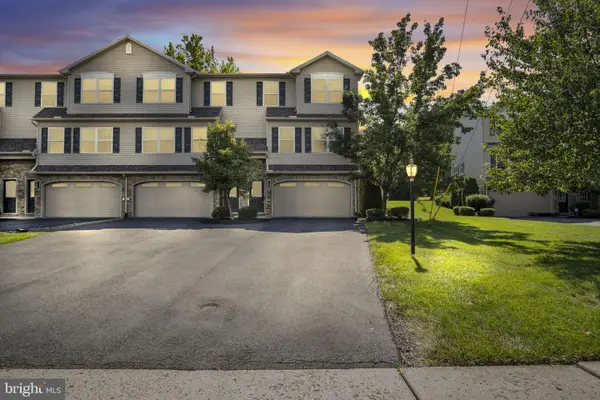 $325,000Coming Soon3 beds 3 baths2,024 sq. ft.
128 Old Schoolhouse Ln, MECHANICSBURG, PA 17055
MLS# PACB2058474Listed by: HIGHLIGHT REALTY LLC - Coming Soon
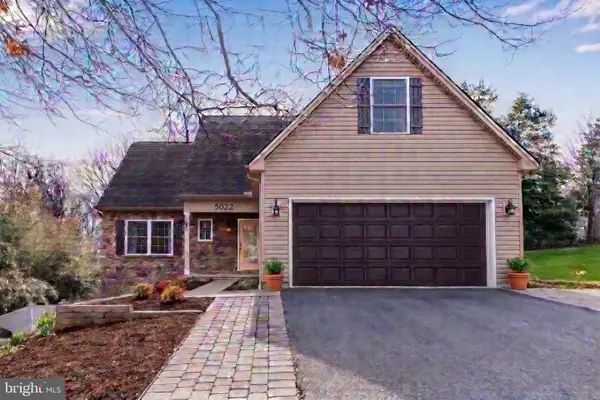 $549,900Coming Soon4 beds 4 baths2,448 sq. ft.
5022 Turtle Ln, MECHANICSBURG, PA 17050
MLS# PACB2058168Listed by: SAMSON PROPERTIES - Coming Soon
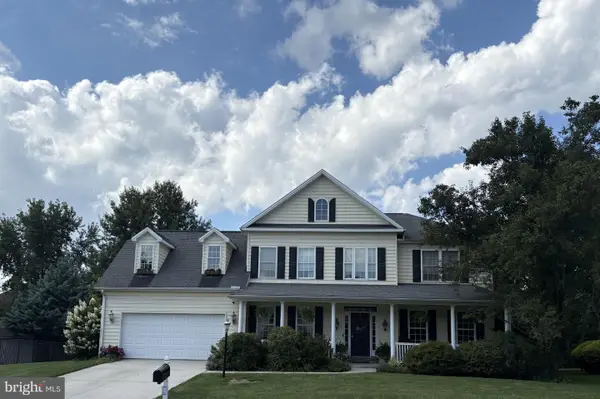 $699,502Coming Soon6 beds 5 baths3,691 sq. ft.
502 Jacob Ln, MECHANICSBURG, PA 17050
MLS# PACB2057992Listed by: HOWARD HANNA COMPANY-CAMP HILL - New
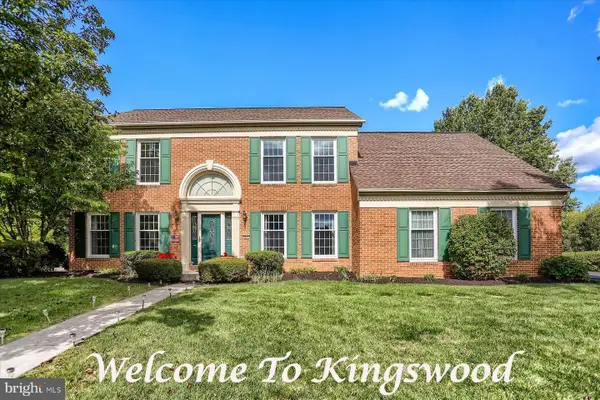 $549,900Active4 beds 4 baths4,126 sq. ft.
Address Withheld By Seller, MECHANICSBURG, PA 17050
MLS# PACB2058438Listed by: RE/MAX REALTY ASSOCIATES - Open Thu, 5 to 7pmNew
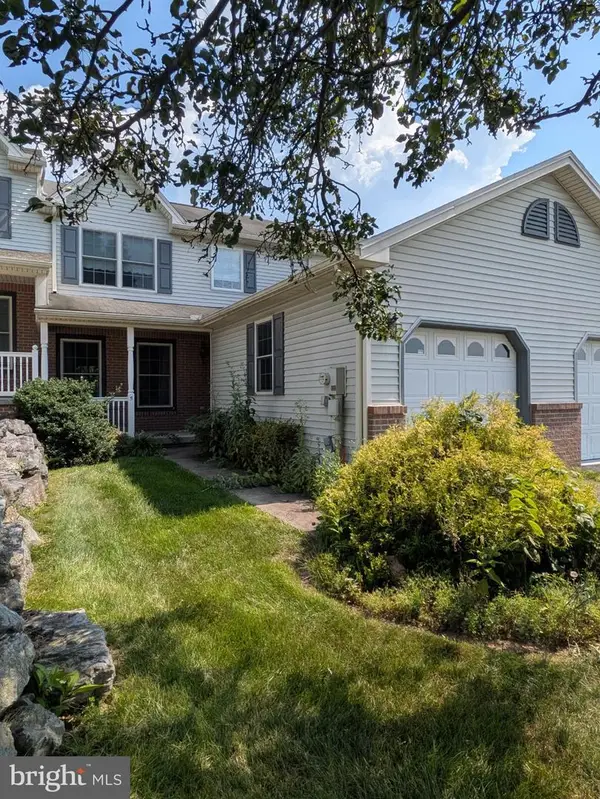 $249,000Active3 beds 3 baths1,554 sq. ft.
5 Lismore Pl, MECHANICSBURG, PA 17050
MLS# PACB2058612Listed by: CENTURY 21 REALTY SERVICES - New
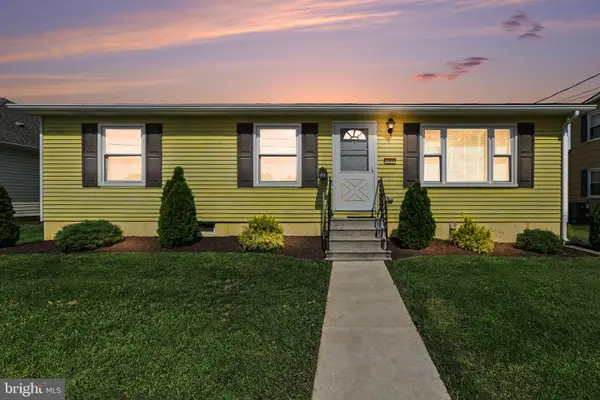 $214,900Active3 beds 1 baths960 sq. ft.
121 E Factory St, MECHANICSBURG, PA 17055
MLS# PACB2058330Listed by: KELLER WILLIAMS OF CENTRAL PA - New
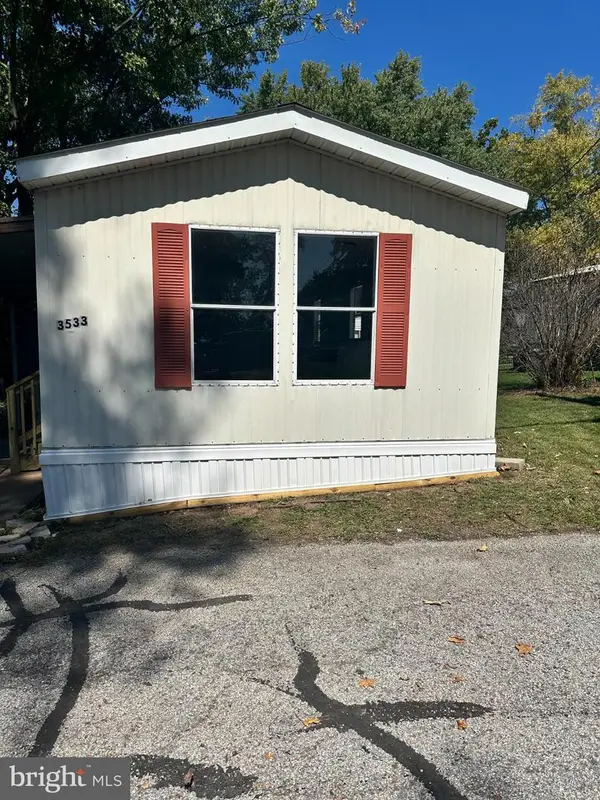 $65,500Active2 beds 1 baths924 sq. ft.
3533 Rolo Court Mhp Tp-3533 Ct, MECHANICSBURG, PA 17055
MLS# PACB2058580Listed by: KELLER WILLIAMS OF CENTRAL PA


Protect your home and budget from life's surprises with an Assurant Home Warranty, backed by a partner that supports you through every step of homeownership. Explore Plans.
© 2026 Better Homes and Gardens Real Estate LLC. An Anywhere Real Estate company. All rights reserved. Better Homes and Gardens® Real Estate is a registered trademark owned by Meredith Operations Corporation, licensed to Better Homes and Gardens Real Estate LLC and used with permission. Better Homes and Gardens Real Estate LLC fully supports the principles of the Fair Housing Act and the Equal Opportunity Act. Listing information is deemed reliable but is not guaranteed accurate.
Each office is independently owned and operated.
Any services or products provided by third parties are not provided by, affiliated with or related to Better Homes and Gardens Real Estate LLC, or its affiliated companies.