
6208 Lookout Dr, Mechanicsburg, PA 17050
Local realty services provided by:Better Homes and Gardens Real Estate GSA Realty
6208 Lookout Dr,Mechanicsburg, PA 17050
$949,900
- 4 Beds
- 4 Baths
- 6,275 sq. ft.
- Single family
- Active
Listed by: john p henry
Office: keller williams of central pa
MLS#:PACB2058372
Source:BRIGHTMLS
Price summary
- Price:$949,900
- Price per sq. ft.:$151.38
About this home
Some homes impress you with their size. Others with their setting. 6208 Lookout Drive delivers both. Privately positioned on a cul-de-sac in Signal Hill. This custom luxury ranch offers more than 6,000 square feet of living space, exceptional craftsmanship, and a beautiful setting within Cumberland Valley School District. The approach immediately sets the tone with an impressive stone exterior, custom steel entry doors, three-car garage with steel doors, mature landscaping, and an expansive heated paver driveway.
Inside, approximately 3,200 square feet of main-level living combines warmth and architectural character with beautifully updated finishes. Soaring ceilings, hardwood floors, exposed beams, and dramatic stonework create a home that feels impressive without sacrificing comfort. The recently renovated kitchen is a centerpiece, featuring quartz surfaces, extensive cabinetry, statement lighting, generous seating, workspace, and premium Monogram appliances. Just beyond, the vaulted living room is anchored by a floor-to-ceiling dues sided stone fireplace. One of the home's most memorable spaces is the incredible four-season room. Walls of windows fill the room with natural light and frame the private surroundings, while extensive stonework, a vaulted wood ceiling, and fireplace create a space you'll want to enjoy throughout the year. New Windows throughout the home. And the space continues downstairs with approximately 3,000 additional square feet of finished living space below grade. This expansive level offers multiple areas for entertaining and relaxing, including recreation and media space, a home gym area, gaming space, a 5th bedroom, a full bathroom, and plenty of room to gather. Outside, the home is equally impressive. Extensive hardscaping leads to a private patio and fire-pit area surrounded by mature landscaping and towering evergreens. The elevated setting provides beautiful sunsets, distant mountain views, and a remarkable sense of privacy.
With more than 6,000 square feet of finished living space, single-level living, a beautifully renovated kitchen, extraordinary indoor and outdoor gathering spaces, and a three-car garage, 6208 Lookout Drive offers a combination of space, privacy, quality, and character that is difficult to duplicate in Cumberland Valley....
Contact an agent
Home facts
- Year built:2004
- Subdivision & Development:SIGNAL HILL
- Listing ID #:PACB2058372
- Added:2 day(s) ago
- Updated:September 17, 2026 at 02:11 PM
Rooms and interior
- Bedrooms:4
- Total bathrooms:4
- Full bathrooms:3
- Half bathrooms:1
- Flooring:Carpet, Ceramic Tile, Hardwood, Luxury Vinyl Plank, Solid Hardwood, Wood
- Dining Description:Combination Kitchen/Dining, Dining Area
- Bathrooms Description:Primary Bath(s)
- Kitchen Description:Breakfast Area, Built-In Microwave, Kitchen - Gourmet, Pantry, Recessed Lighting
- Bedroom Description:Walk In Closet(s)
- Basement:Yes
- Basement Description:Daylight, Full, Fully Finished, Heated, Improved, Interior Access, Outside Entrance, Poured Concrete, Walkout Level
- Living area:6,275 sq. ft.
Heating and cooling
- Cooling:Central A/C, Ductless/Mini-Split
- Heating:Forced Air, Natural Gas
Structure and exterior
- Roof:Architectural Shingle
- Year built:2004
- Building area:6,275 sq. ft.
- Lot area:0.82 Acres
- Architectural Style:Craftsman, Ranch/Rambler
- Construction Materials:Dryvit, Stick Built, Stone, Vinyl Siding
- Foundation Description:Concrete Perimeter
- Levels:1 Story
Schools
- High school:CUMBERLAND VALLEY
- Middle school:MOUNTAIN VIEW
- Elementary school:WINDING CREEK
Utilities
- Water:Well
- Sewer:Public Sewer
Finances and disclosures
- Price:$949,900
- Price per sq. ft.:$151.38
- Tax amount:$6,933 (2026)
Features and amenities
- Amenities:Ceiling Fan(s), Double Pane Windows, Recessed Lighting, Skylight(s), Sliding Windows, Water Treat System, Window Treatments
Parking
- Parking description:Additional Storage Area, Attached Garage, Garage - Side Entry, Garage Door Opener, Inside Access, Off Street, On Street, Oversized
- Garage:Yes
- Garage spaces:3
New listings near 6208 Lookout Dr
- Coming Soon
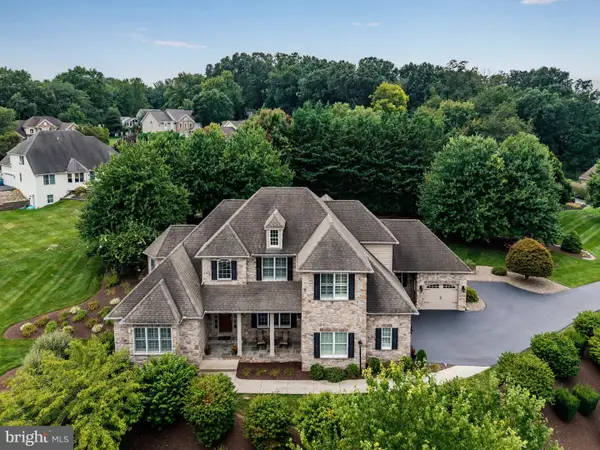 $975,000Coming Soon5 beds 6 baths5,281 sq. ft.
5103 Maple Leaf Ct, MECHANICSBURG, PA 17055
MLS# PACB2057566Listed by: KELLER WILLIAMS OF CENTRAL PA - Coming SoonOpen Sat, 1 to 3pm
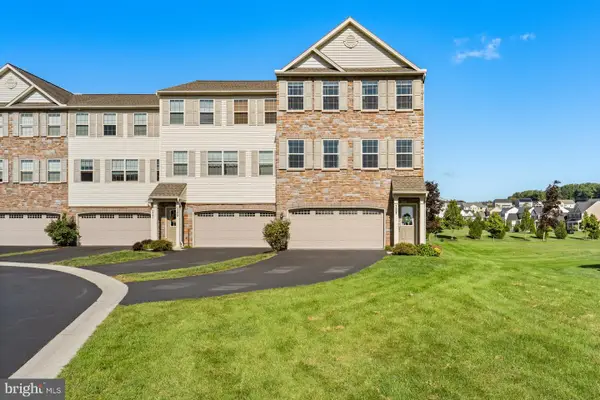 $349,900Coming Soon3 beds 3 baths2,590 sq. ft.
727 Jonathan Ct, MECHANICSBURG, PA 17055
MLS# PACB2058582Listed by: KELLER WILLIAMS REALTY - Coming Soon
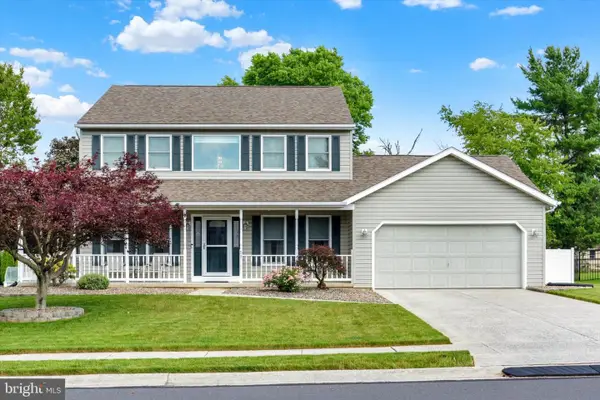 $450,000Coming Soon3 beds 3 baths2,609 sq. ft.
51 White Oak Blvd, MECHANICSBURG, PA 17050
MLS# PACB2058550Listed by: JOY DANIELS REAL ESTATE GROUP, LTD - Coming Soon
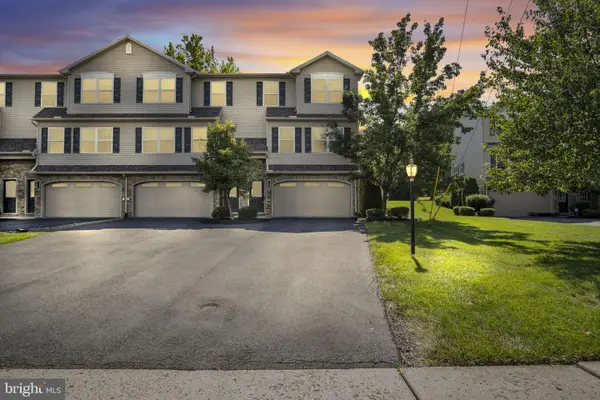 $325,000Coming Soon3 beds 3 baths2,024 sq. ft.
128 Old Schoolhouse Ln, MECHANICSBURG, PA 17055
MLS# PACB2058474Listed by: HIGHLIGHT REALTY LLC - Coming Soon
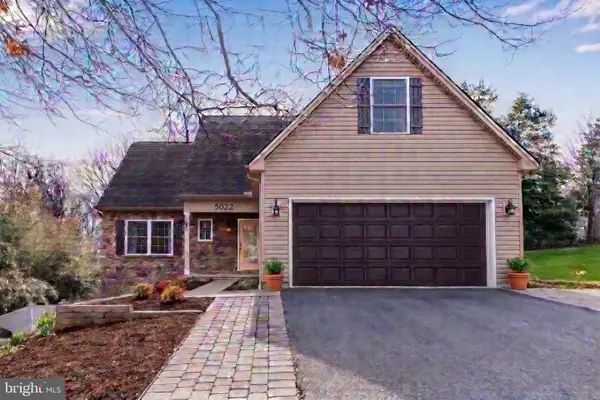 $549,900Coming Soon4 beds 4 baths2,448 sq. ft.
5022 Turtle Ln, MECHANICSBURG, PA 17050
MLS# PACB2058168Listed by: SAMSON PROPERTIES - Coming Soon
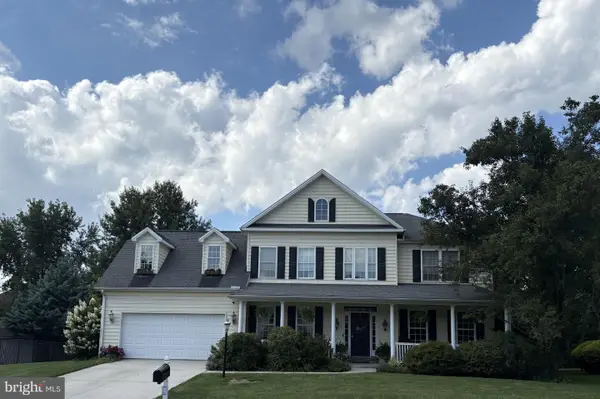 $699,502Coming Soon6 beds 5 baths3,691 sq. ft.
502 Jacob Ln, MECHANICSBURG, PA 17050
MLS# PACB2057992Listed by: HOWARD HANNA COMPANY-CAMP HILL - New
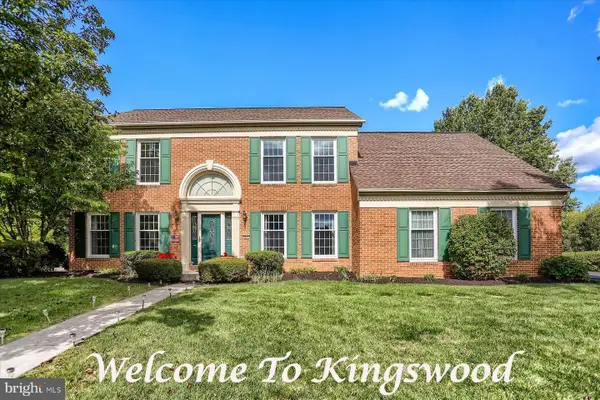 $549,900Active4 beds 4 baths4,126 sq. ft.
Address Withheld By Seller, MECHANICSBURG, PA 17050
MLS# PACB2058438Listed by: RE/MAX REALTY ASSOCIATES - Open Thu, 5 to 7pmNew
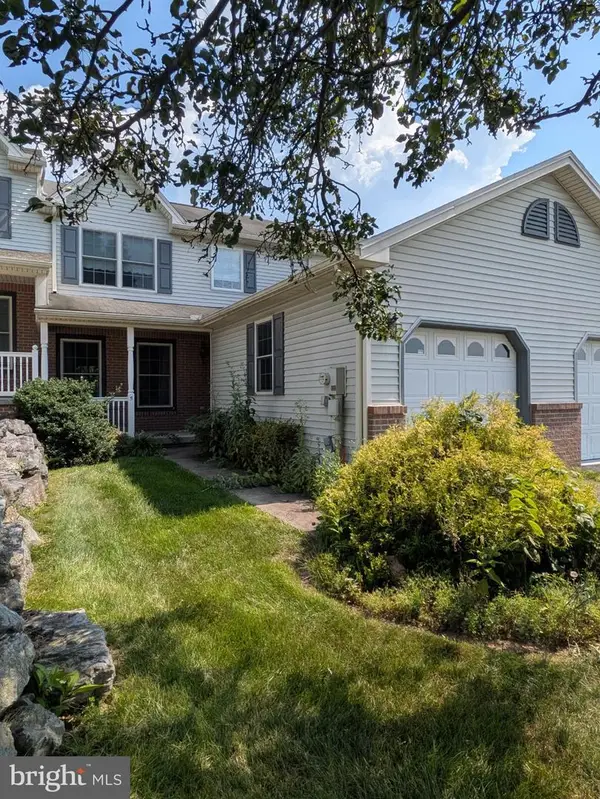 $249,000Active3 beds 3 baths1,554 sq. ft.
5 Lismore Pl, MECHANICSBURG, PA 17050
MLS# PACB2058612Listed by: CENTURY 21 REALTY SERVICES - New
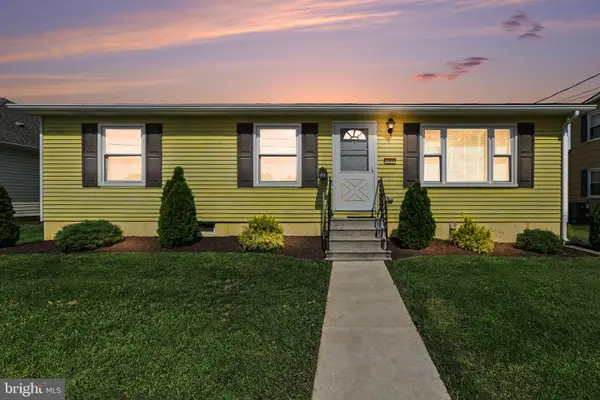 $214,900Active3 beds 1 baths960 sq. ft.
121 E Factory St, MECHANICSBURG, PA 17055
MLS# PACB2058330Listed by: KELLER WILLIAMS OF CENTRAL PA - New
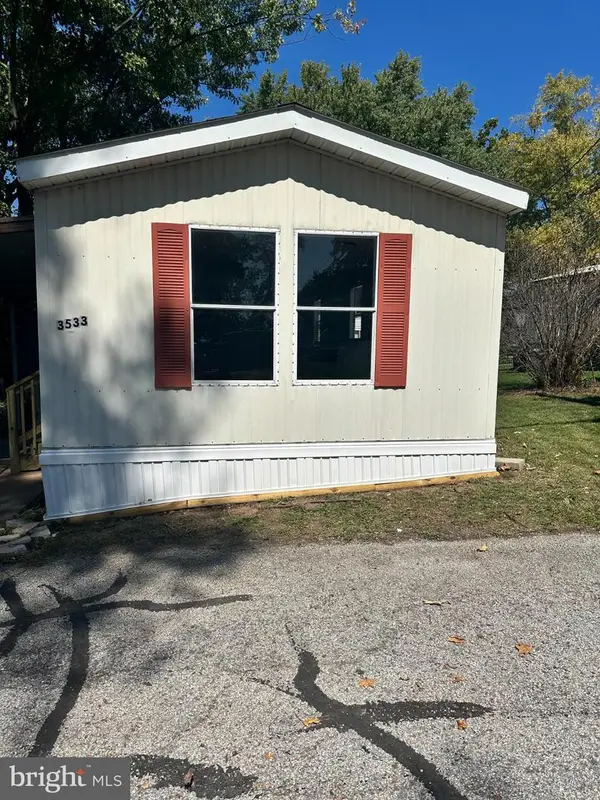 $65,500Active2 beds 1 baths924 sq. ft.
3533 Rolo Court Mhp Tp-3533 Ct, MECHANICSBURG, PA 17055
MLS# PACB2058580Listed by: KELLER WILLIAMS OF CENTRAL PA


Protect your home and budget from life's surprises with an Assurant Home Warranty, backed by a partner that supports you through every step of homeownership. Explore Plans.
© 2026 Better Homes and Gardens Real Estate LLC. An Anywhere Real Estate company. All rights reserved. Better Homes and Gardens® Real Estate is a registered trademark owned by Meredith Operations Corporation, licensed to Better Homes and Gardens Real Estate LLC and used with permission. Better Homes and Gardens Real Estate LLC fully supports the principles of the Fair Housing Act and the Equal Opportunity Act. Listing information is deemed reliable but is not guaranteed accurate.
Each office is independently owned and operated.
Any services or products provided by third parties are not provided by, affiliated with or related to Better Homes and Gardens Real Estate LLC, or its affiliated companies.