
6311 Valleybrook Dr, Mechanicsburg, PA 17050
Local realty services provided by:Better Homes and Gardens Real Estate Murphy & Co.
6311 Valleybrook Dr,Mechanicsburg, PA 17050
$579,900
- 4 Beds
- 4 Baths
- 2,808 sq. ft.
- Single family
- Pending
Listed by: kathleen m cutia, louann r kelly
Office: keller williams of central pa
MLS#:PACB2057444
Source:BRIGHTMLS
Price summary
- Price:$579,900
- Price per sq. ft.:$206.52
About this home
Welcome to this beautifully appointed 4-bedroom, 3.5-bath home in the desirable Hampden Hearth community, offering exceptional indoor and outdoor living spaces designed for everyday comfort and entertaining.
Step inside to the foyer that opens to an oversized dining room before leading into the heart of the home. The stunning kitchen is a true showpiece, featuring an impressive 10.5-foot island, ceiling-height cabinetry, under-cabinet lighting, a striking stone accent wall, beverage refrigerator, propane cooktop, and double wall ovens. Ceramic tile flooring extends throughout the entry, dining area, and kitchen, creating a seamless and durable living space.
Just beyond the kitchen, the open-concept family room offers hardwood flooring, a cozy propane fireplace, and sliding doors leading to the Trex deck. An additional hardwood living room provides flexible space for gathering, relaxing, or entertaining. A convenient half bath completes the main level.
Upstairs, you'll find four bedrooms, including a spacious primary suite with a sliding barn door leading to the private bath featuring LVP, a glass walk-in shower, and custom open shelving. The second floor also offers a full hall bath with LVP flooring and the convenience of a dedicated laundry room.
The walkout lower level expands your living space with a partially finished basement featuring LVP flooring, a second propane fireplace, a full bath with a glass shower, and a large family room. An oversized storage room with both interior and exterior access provides the perfect space for lawn equipment, pool supplies, seasonal décor, and additional storage.
Outside, your private backyard retreat awaits. Enjoy summer days by the in-ground saltwater pool with a new Pentair pump, relax beneath the covered patio with café string lighting, or entertain on the Trex deck overlooking the fully fenced yard. An exterior propane hookup makes grilling or gathering around a firepit effortless.
Combining thoughtfully designed living spaces, quality finishes, and exceptional outdoor amenities, this Hampden Hearth home offers the perfect place to relax, entertain, and make lasting memories....
Contact an agent
Home facts
- Year built:1998
- Subdivision & Development:HAMPDEN HEARTH
- Listing ID #:PACB2057444
- Added:55 day(s) ago
- Updated:November 04, 2026 at 11:06 AM
Rooms and interior
- Bedrooms:4
- Total bathrooms:4
- Full bathrooms:3
- Half bathrooms:1
- Flooring:Carpet, Ceramic Tile, Hardwood, Luxury Vinyl Plank
- Dining Description:Dining Room, Formal/Separate Dining Room
- Bathrooms Description:Full Bath, Half Bath, Primary Bathroom
- Kitchen Description:Built-In Range, Dishwasher, Kitchen - Island, Oven - Double, Oven - Wall, Oven/Range - Gas, Refrigerator, Stainless Steel Appliances, Upgraded Countertops
- Bedroom Description:Primary Bedroom
- Basement:Yes
- Basement Description:Full, Partially Finished, Walkout Level
- Living area:2,808 sq. ft.
Heating and cooling
- Cooling:Central A/C
- Heating:Baseboard - Electric, Electric, Forced Air, Heat Pump(s)
Structure and exterior
- Roof:Architectural Shingle
- Year built:1998
- Building area:2,808 sq. ft.
- Lot area:0.45 Acres
- Lot Features:Backs to Trees, Level
- Architectural Style:Traditional
- Construction Materials:Stick Built, Vinyl Siding
- Exterior Features:Deck(s), Exterior Lighting, Patio(s), Porch(es), Sidewalks, Street Lights
- Foundation Description:Block
- Levels:2 Stories
Schools
- High school:CUMBERLAND VALLEY
- Middle school:MOUNTAIN VIEW
- Elementary school:WINDING CREEK
Utilities
- Water:Public
- Sewer:Public Sewer
Finances and disclosures
- Price:$579,900
- Price per sq. ft.:$206.52
- Tax amount:$4,146 (2026)
Features and amenities
- Laundry features:Laundry
- Amenities:200+ Amp Service, Cable TV, Electric Available
- Pool features:Heated, In Ground, Saltwater
Parking
- Parking description:Attached Garage, Garage - Front Entry, Paved Driveway
- Garage:Yes
- Garage spaces:2
New listings near 6311 Valleybrook Dr
- Coming Soon
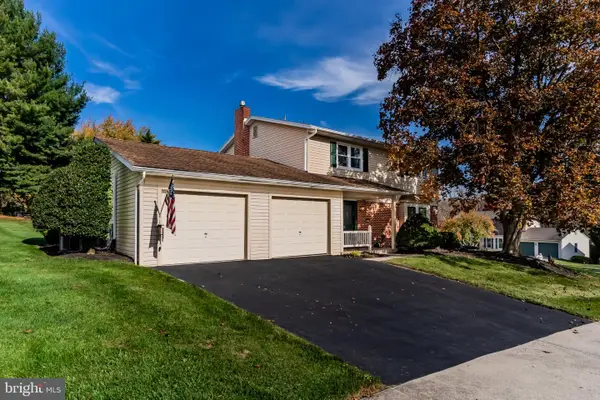 $475,000Coming Soon4 beds 3 baths2,244 sq. ft.
4901 Shasta Way, MECHANICSBURG, PA 17050
MLS# PACB2059848Listed by: ADP REALTY & PROPERTY MANAGEMENT LLC - Coming SoonOpen Sat, 1 to 3pm
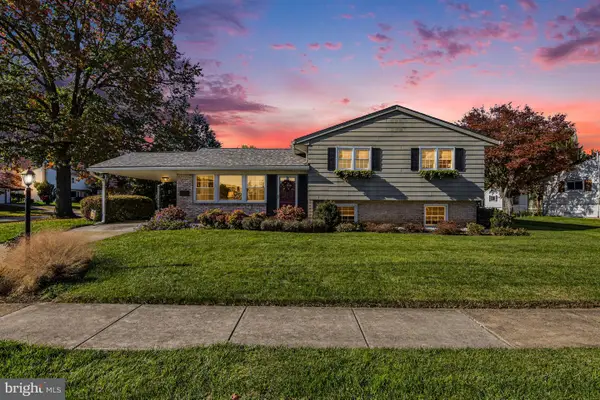 $350,000Coming Soon4 beds 3 baths1,894 sq. ft.
136 Yorkshire Dr, MECHANICSBURG, PA 17055
MLS# PACB2059970Listed by: RE/MAX PINNACLE - Coming Soon
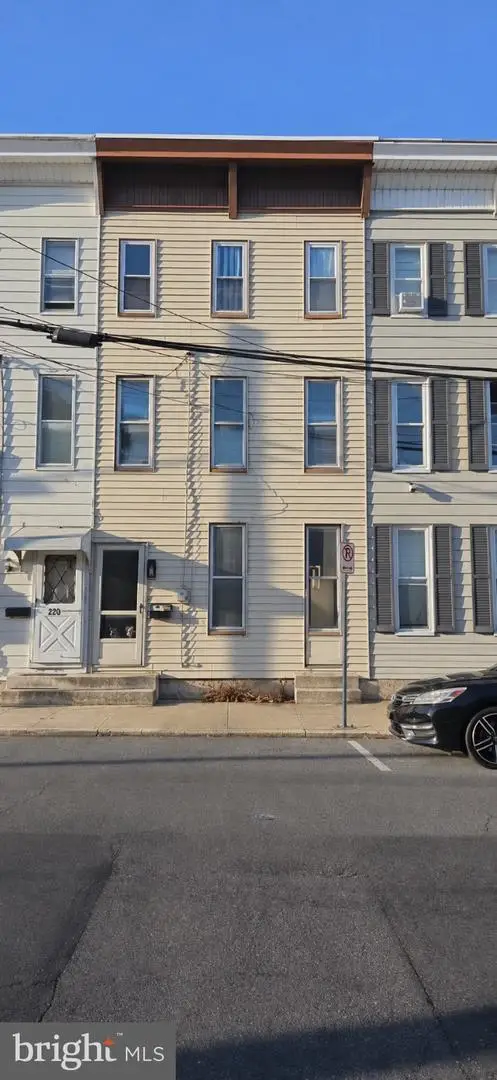 $195,000Coming Soon4 beds 1 baths1,624 sq. ft.
218 W Allen St, MECHANICSBURG, PA 17055
MLS# PACB2060114Listed by: KELLER WILLIAMS OF CENTRAL PA - Coming SoonOpen Sat, 1 to 3pm
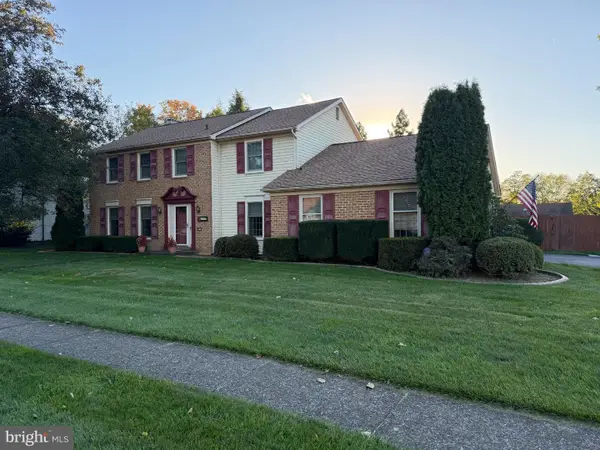 $439,995Coming Soon4 beds 3 baths2,978 sq. ft.
5274 Strathmore Dr, MECHANICSBURG, PA 17050
MLS# PACB2060088Listed by: KELLER WILLIAMS KEYSTONE REALTY - Coming Soon
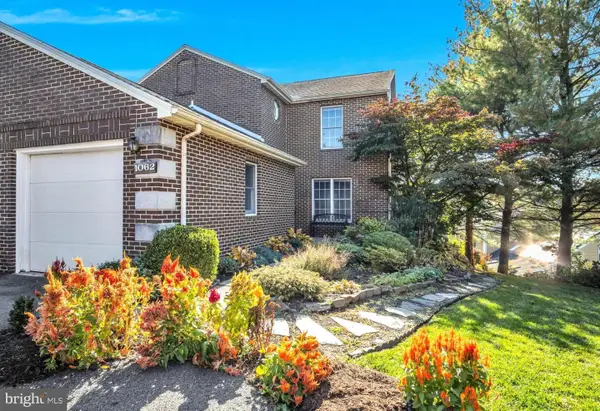 $299,900Coming Soon2 beds 4 baths1,528 sq. ft.
1062 Tunberry Ct, MECHANICSBURG, PA 17050
MLS# PACB2059806Listed by: JOY DANIELS REAL ESTATE GROUP, LTD - Coming Soon
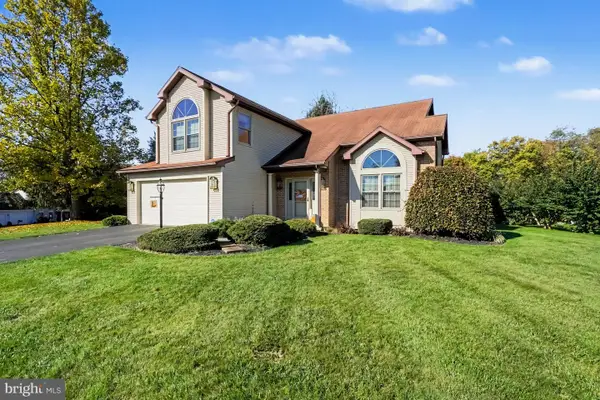 $475,900Coming Soon3 beds 3 baths2,636 sq. ft.
4106 Carrington Ct W, MECHANICSBURG, PA 17050
MLS# PACB2059828Listed by: COLDWELL BANKER REALTY - Coming SoonOpen Sat, 12 to 2pm
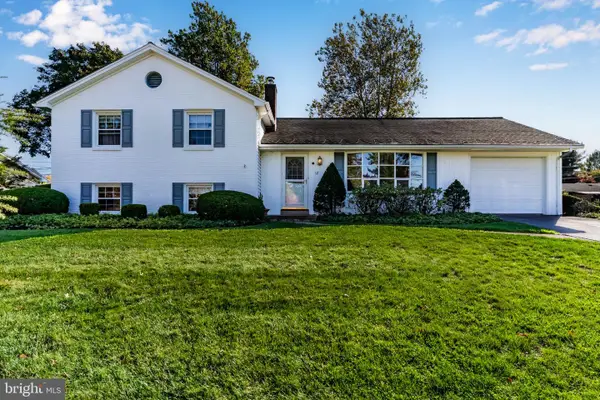 $426,500Coming Soon4 beds 3 baths2,380 sq. ft.
12 Manor Dr, MECHANICSBURG, PA 17055
MLS# PACB2059952Listed by: KELLER WILLIAMS OF CENTRAL PA - Coming Soon
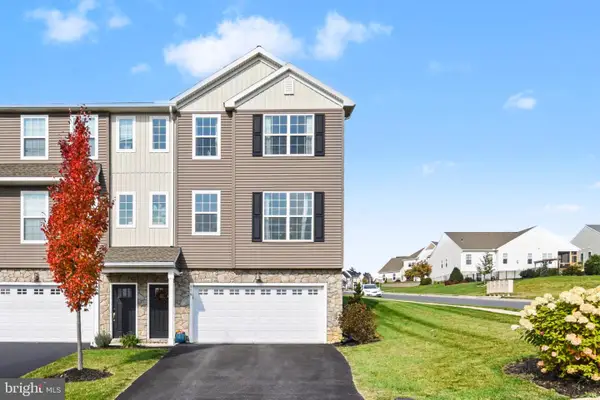 $365,000Coming Soon3 beds 3 baths2,156 sq. ft.
579 Brook Shire Ct, MECHANICSBURG, PA 17055
MLS# PACB2060026Listed by: COLDWELL BANKER REALTY - Coming Soon
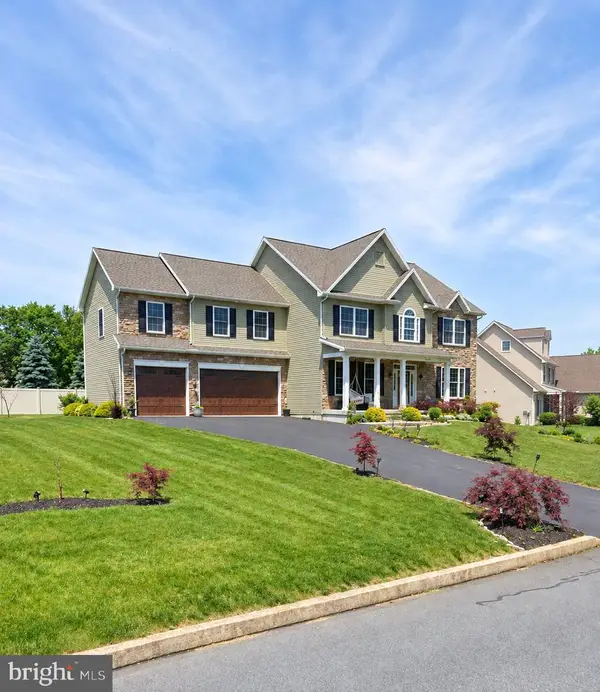 $770,000Coming Soon4 beds 4 baths3,054 sq. ft.
6260 Peregrine Way, MECHANICSBURG, PA 17050
MLS# PACB2059982Listed by: JMG PENNSYLVANIA - Coming Soon
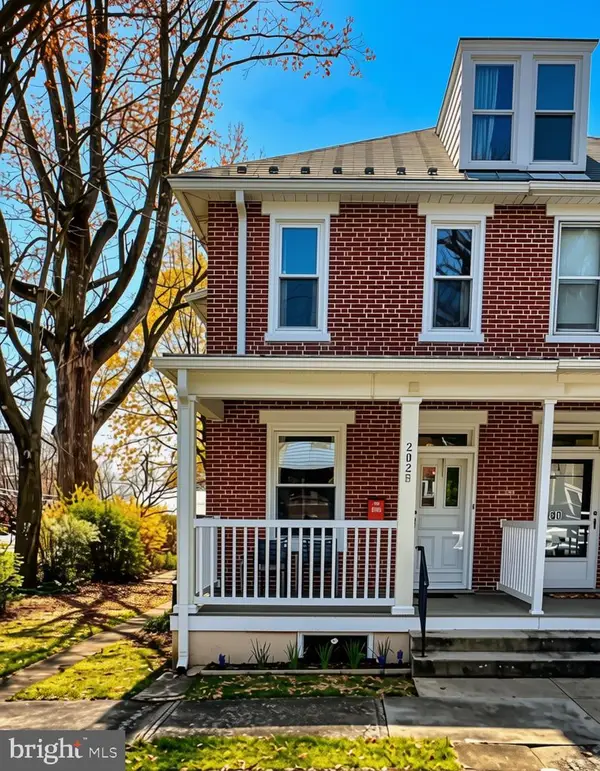 $285,000Coming Soon5 beds 4 baths1,914 sq. ft.
202 E Coover St, MECHANICSBURG, PA 17055
MLS# PACB2059556Listed by: JOY DANIELS REAL ESTATE GROUP, LTD


Protect your home and budget from life's surprises with an Assurant Home Warranty, backed by a partner that supports you through every step of homeownership. Explore Plans.
© 2026 Better Homes and Gardens Real Estate LLC. An Anywhere Real Estate company. All rights reserved. Better Homes and Gardens® Real Estate is a registered trademark owned by Meredith Operations Corporation, licensed to Better Homes and Gardens Real Estate LLC and used with permission. Better Homes and Gardens Real Estate LLC fully supports the principles of the Fair Housing Act and the Equal Opportunity Act. Listing information is deemed reliable but is not guaranteed accurate.
Each office is independently owned and operated.
Any services or products provided by third parties are not provided by, affiliated with or related to Better Homes and Gardens Real Estate LLC, or its affiliated companies.