
714 Alberta Ave, Mechanicsburg, PA 17050
Local realty services provided by:Better Homes and Gardens Real Estate GSA Realty
714 Alberta Ave,Mechanicsburg, PA 17050
$450,000
- 4 Beds
- 3 Baths
- 2,368 sq. ft.
- Single family
- Active
Listed by: michele bitting, joel wierman
Office: coldwell banker realty
MLS#:PACB2059944
Source:BRIGHTMLS
Price summary
- Price:$450,000
- Price per sq. ft.:$190.03
About this home
Pride of ownership is evident throughout this immaculate 4-bedroom, 2.5-bath home located in desirable Hampden Township and within the Cumberland Valley School District. With a comfortable floor plan, generous room sizes, and plenty of natural light, this home offers the space and functionality to fit a variety of needs.
The main level offers a traditional and spacious layout with a separate living room and dining room, an eat-in kitchen, and a welcoming family room filled with natural light. The focal point of the family room is the brick wood-burning fireplace, adding warmth and character to the space. A convenient first-floor laundry and two-car garage add to the everyday ease and functionality of the home.
Upstairs, the generously sized primary bedroom features an ensuite bathroom and a full walk-in closet. Three additional bedrooms and another full bath provide plenty of room for family, guests, or a home office.
Step outside onto the rear deck overlooking the level backyard, providing a great space for relaxing, gardening, entertaining, and outdoor enjoyment. Recent exterior improvements include all-new siding, gutters, downspouts, front and rear doors, along with newer Andersen windows.
The basement offers even more possibilities. Downstairs, a dedicated workshop is already in place and ready for projects or hobbies while the remaining unfinished area could, with a little additional work, be finished to provide even more living space.
This home has been exceptionally well cared for and it shows throughout. With its spacious layout, recent exterior improvements, great outdoor space, and desirable Hampden Township neighborhood, this home is ready for its next owner to move in and make it their own....
Contact an agent
Home facts
- Year built:1985
- Subdivision & Development:LAUREL HILLS
- Listing ID #:PACB2059944
- Updated:November 04, 2026 at 03:50 PM
Rooms and interior
- Bedrooms:4
- Total bathrooms:3
- Full bathrooms:2
- Half bathrooms:1
- Bathrooms Description:Primary Bath(s)
- Kitchen Description:Carpet, Kitchen - Eat-In
- Bedroom Description:Carpet, Walk In Closet(s)
- Basement:Yes
- Basement Description:Interior Access
- Living area:2,368 sq. ft.
Heating and cooling
- Cooling:Central A/C, Heat Pump(s)
- Heating:Electric, Forced Air
Structure and exterior
- Year built:1985
- Building area:2,368 sq. ft.
- Lot area:0.23 Acres
- Architectural Style:Traditional
- Construction Materials:Block, Vinyl Siding
- Exterior Features:Deck(s), Exterior Lighting
- Foundation Description:Block
- Levels:2 Stories
Schools
- High school:CUMBERLAND VALLEY
Utilities
- Water:Public
- Sewer:Public Sewer
Finances and disclosures
- Price:$450,000
- Price per sq. ft.:$190.03
- Tax amount:$3,805 (2026)
Features and amenities
- Amenities:Carpet
Parking
- Parking description:Attached Garage, Garage - Front Entry, On Street
- Garage:Yes
- Garage spaces:2
New listings near 714 Alberta Ave
- Coming Soon
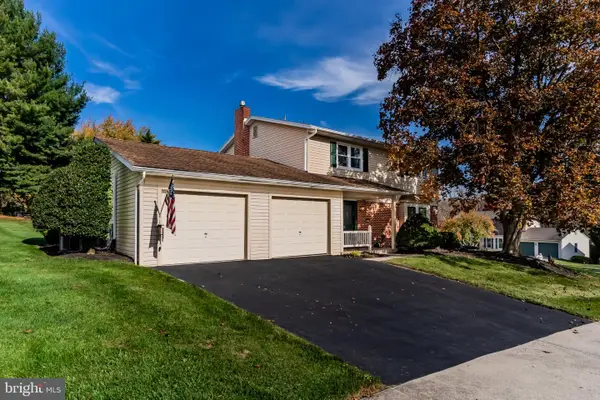 $475,000Coming Soon4 beds 3 baths2,244 sq. ft.
4901 Shasta Way, MECHANICSBURG, PA 17050
MLS# PACB2059848Listed by: ADP REALTY & PROPERTY MANAGEMENT LLC - Coming SoonOpen Sat, 1 to 3pm
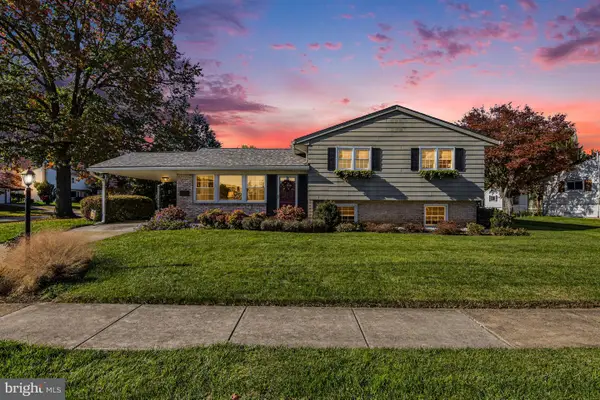 $350,000Coming Soon4 beds 3 baths1,894 sq. ft.
136 Yorkshire Dr, MECHANICSBURG, PA 17055
MLS# PACB2059970Listed by: RE/MAX PINNACLE - Coming Soon
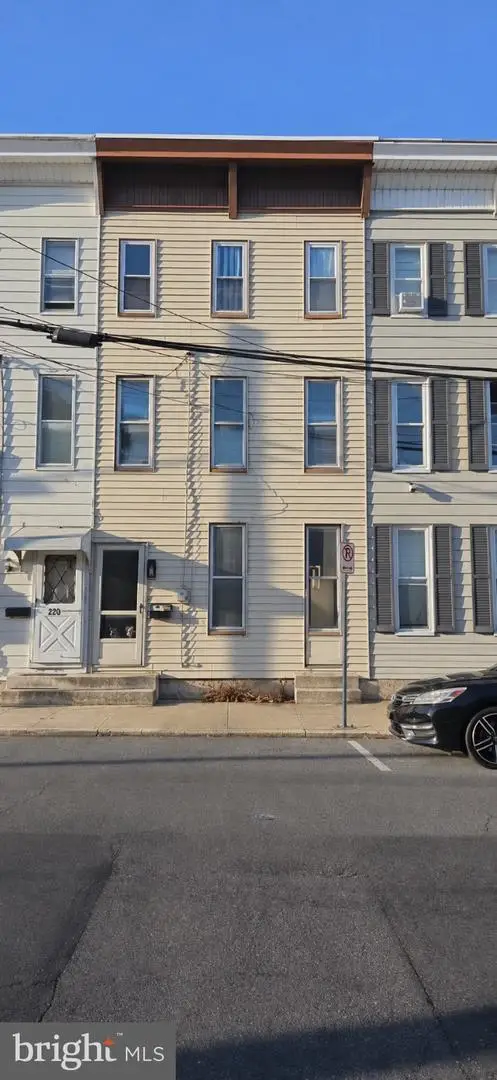 $195,000Coming Soon4 beds 1 baths1,624 sq. ft.
218 W Allen St, MECHANICSBURG, PA 17055
MLS# PACB2060114Listed by: KELLER WILLIAMS OF CENTRAL PA - Coming SoonOpen Sat, 1 to 3pm
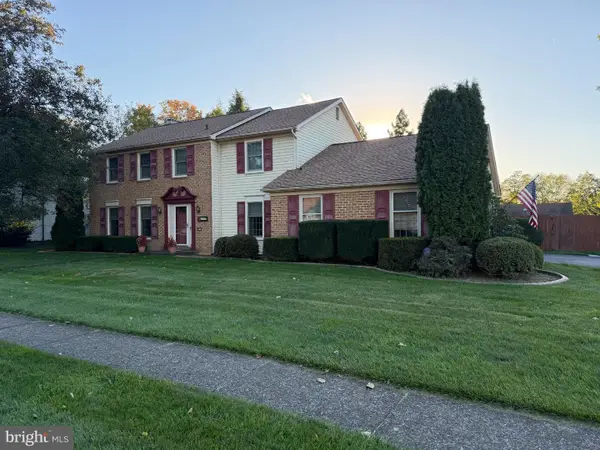 $439,995Coming Soon4 beds 3 baths2,978 sq. ft.
5274 Strathmore Dr, MECHANICSBURG, PA 17050
MLS# PACB2060088Listed by: KELLER WILLIAMS KEYSTONE REALTY - Coming Soon
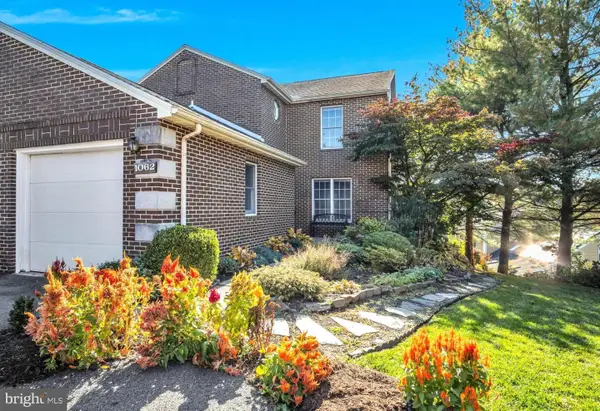 $299,900Coming Soon2 beds 4 baths1,528 sq. ft.
1062 Tunberry Ct, MECHANICSBURG, PA 17050
MLS# PACB2059806Listed by: JOY DANIELS REAL ESTATE GROUP, LTD - Coming Soon
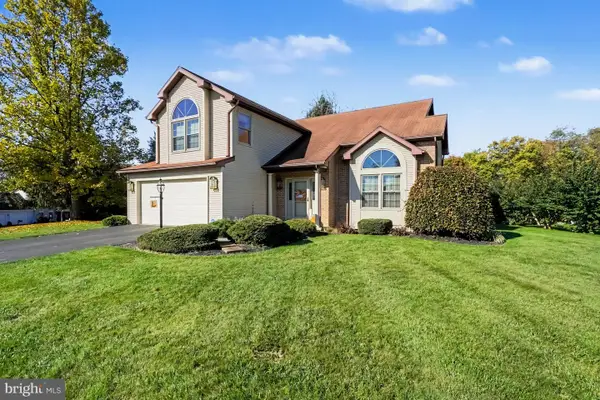 $475,900Coming Soon3 beds 3 baths2,636 sq. ft.
4106 Carrington Ct W, MECHANICSBURG, PA 17050
MLS# PACB2059828Listed by: COLDWELL BANKER REALTY - Coming SoonOpen Sat, 12 to 2pm
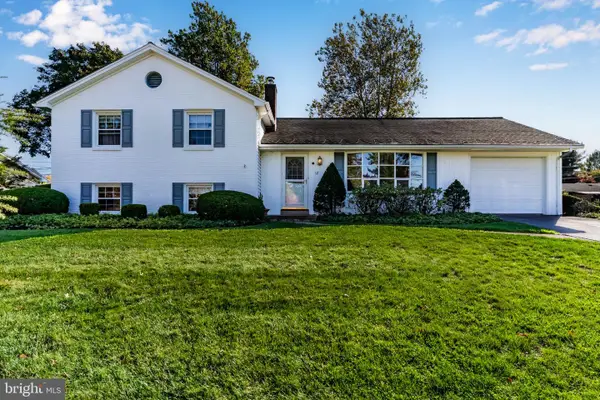 $426,500Coming Soon4 beds 3 baths2,380 sq. ft.
12 Manor Dr, MECHANICSBURG, PA 17055
MLS# PACB2059952Listed by: KELLER WILLIAMS OF CENTRAL PA - Coming Soon
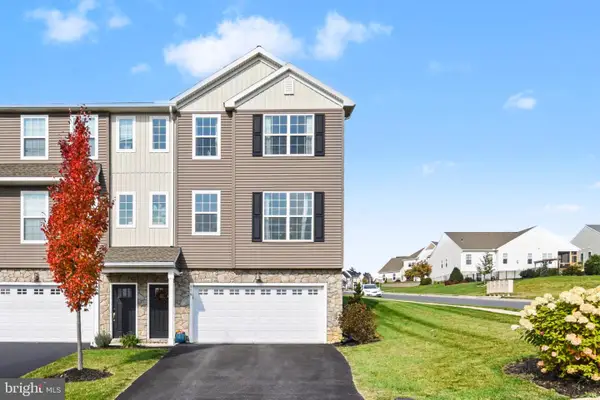 $365,000Coming Soon3 beds 3 baths2,156 sq. ft.
579 Brook Shire Ct, MECHANICSBURG, PA 17055
MLS# PACB2060026Listed by: COLDWELL BANKER REALTY - Coming Soon
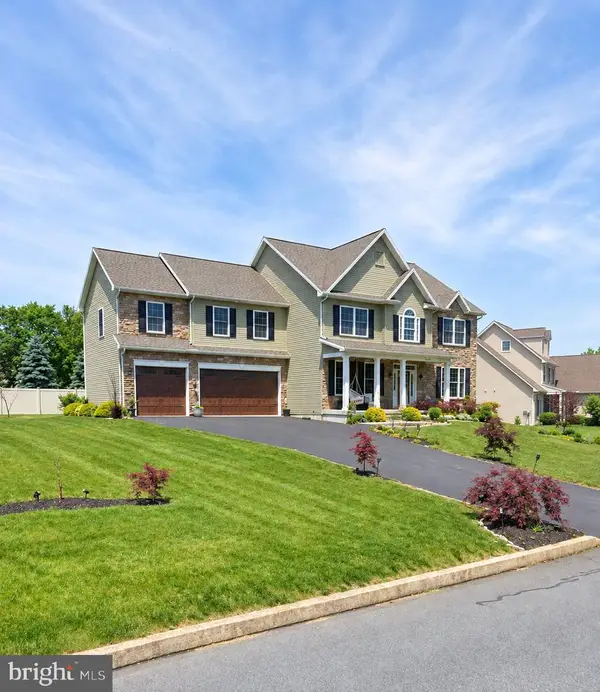 $770,000Coming Soon4 beds 4 baths3,054 sq. ft.
6260 Peregrine Way, MECHANICSBURG, PA 17050
MLS# PACB2059982Listed by: JMG PENNSYLVANIA - Coming Soon
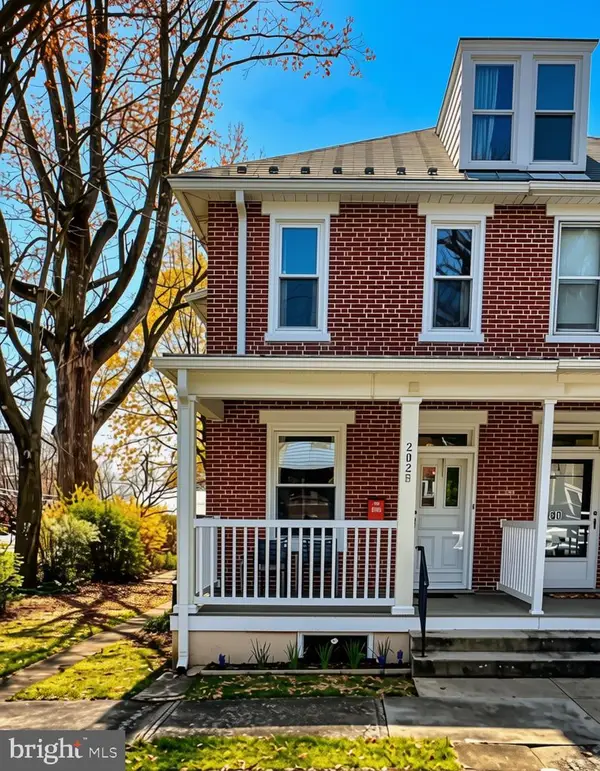 $285,000Coming Soon5 beds 4 baths1,914 sq. ft.
202 E Coover St, MECHANICSBURG, PA 17055
MLS# PACB2059556Listed by: JOY DANIELS REAL ESTATE GROUP, LTD


Protect your home and budget from life's surprises with an Assurant Home Warranty, backed by a partner that supports you through every step of homeownership. Explore Plans.
© 2026 Better Homes and Gardens Real Estate LLC. An Anywhere Real Estate company. All rights reserved. Better Homes and Gardens® Real Estate is a registered trademark owned by Meredith Operations Corporation, licensed to Better Homes and Gardens Real Estate LLC and used with permission. Better Homes and Gardens Real Estate LLC fully supports the principles of the Fair Housing Act and the Equal Opportunity Act. Listing information is deemed reliable but is not guaranteed accurate.
Each office is independently owned and operated.
Any services or products provided by third parties are not provided by, affiliated with or related to Better Homes and Gardens Real Estate LLC, or its affiliated companies.