
9 Blue Marlin Way, Mechanicsburg, PA 17050
Local realty services provided by:Better Homes and Gardens Real Estate Realty Connect
9 Blue Marlin Way,Mechanicsburg, PA 17050
$2,479,000
- 5 Beds
- 5 Baths
- 5,877 sq. ft.
- Single family
- Coming Soon
Listed by: angela moyer
Office: rsr, realtors, llc.
MLS#:PACB2060248
Source:BRIGHTMLS
Price summary
- Price:$2,479,000
- Price per sq. ft.:$421.81
- Monthly HOA dues:$110
About this home
A DISTINCTIVE EXPRESSION OF LUXURY, CRAFTSMANSHIP & RESORT-STYLE LIVING. Set against a backdrop of sweeping panoramic mountain views in Glendale Estates, this extraordinary Craftsman-style residence by renowned Musser Home Builders offers a rare combination of architectural beauty, refined interiors, and exceptional spaces designed for entertaining. Thoughtfully enhanced with extensive owner-added amenities, including a heated gunite saltwater pool, expansive outdoor living areas, and a beautifully finished walkout lower level, the property offers an elevated lifestyle in every season.
A magnificent 8-foot arched mahogany door introduces an interior defined by timeless materials, thoughtful design, and impeccable attention to detail. At its heart, a dramatic two-story great room is anchored by a soaring stone fireplace, creating a striking yet welcoming gathering space. The gourmet kitchen blends beauty and function with custom cabinetry, granite countertops, an oversized island accommodating seven, and dedicated coffee and wine bars. A thoughtfully designed working pantry provides a separate preparation area with convenient access from the garage.
The main-level primary suite is a serene retreat, featuring dual oversized walk-in closets with custom shelving and a spa-inspired bath appointed with a striking black soaking tub and spacious tiled shower. A private study with built-in shelving, laundry room, mudroom, and powder room complete the first floor. Upstairs, a loft overlooking picturesque mountain views leads to three generously proportioned bedrooms, each with access to a full bath, along with a second laundry room.
Designed with entertaining in mind, the finished walkout lower level is an exceptional extension of the home's living space. A beautifully appointed second kitchen features an expansive island and Sub-Zero wine refrigerator, complemented by a spacious family room, versatile recreation room ideal for a playroom or fitness studio, and a custom golf simulator offering a private, year-round golf experience and an impressive setting for recreation and entertaining. An additional full bath enhances the functionality of this thoughtfully designed level, which opens to the outdoor entertaining areas beyond.
The outdoor setting is equally captivating. A heated inground gunite saltwater pool with sun ledge serves as the centerpiece of a beautifully designed backyard retreat, surrounded by an expansive paver patio and fenced grounds. Above, the extended deck offers inviting gathering spaces, including a covered area with a vaulted ceiling, propane heaters, and a beautiful stone fireplace. A staircase connects the upper deck to the patio and pool below, creating a natural flow between the home's multiple levels of indoor and outdoor living.
Completing the residence is a side-entry three-car garage with insulated carriage-style doors, along with energy-conscious features including Low-E windows, quality insulation, and three-zone geothermal heating.
A remarkable balance of architectural distinction, modern luxury, and effortless entertaining, this exceptional Glendale Estates residence offers a truly extraordinary place to call home....
Contact an agent
Home facts
- Year built:2019
- Subdivision & Development:GLENDALE ESTATES
- Listing ID #:PACB2060248
- Updated:November 09, 2026 at 02:41 PM
Rooms and interior
- Bedrooms:5
- Total bathrooms:5
- Full bathrooms:4
- Half bathrooms:1
- Flooring:Carpet, Ceramic Tile, Hardwood
- Dining Description:Combination Kitchen/Dining, Dining Room, Formal/Separate Dining Room
- Bathrooms Description:Bathroom 2, Bathroom 3, Half Bath, Primary Bath(s), Primary Bathroom
- Kitchen Description:Built-Ins, Carpet, Dishwasher, Kitchen - Gourmet, Kitchen - Island, Microwave, Oven - Wall, Oven/Range - Electric, Pantry, Recessed Lighting, Refrigerator, Stainless Steel Appliances, Upgraded Countertops
- Bedroom Description:Carpet, Entry Level Bedroom, Primary Bedroom, Walk In Closet(s)
- Basement:Yes
- Basement Description:Fully Finished, Heated, Interior Access, Walkout Level
- Living area:5,877 sq. ft.
Heating and cooling
- Cooling:Central A/C
- Heating:Electric, Forced Air, Geo-thermal
Structure and exterior
- Roof:Shingle
- Year built:2019
- Building area:5,877 sq. ft.
- Lot area:0.92 Acres
- Architectural Style:Craftsman
- Construction Materials:Batts Insulation, Blown-In Insulation, Fiber Cement, Frame, HardiPlank Type
- Exterior Features:Deck(s), Extensive Hardscape, Exterior Lighting, Patio(s), Play Equipment, Porch(es), Roof, Sidewalks
- Foundation Description:Permanent
- Levels:2 Stories
Schools
- High school:CUMBERLAND VALLEY
- Middle school:EAGLE VIEW
- Elementary school:GREEN RIDGE
Utilities
- Water:Well
- Sewer:On Site Septic
Finances and disclosures
- Price:$2,479,000
- Price per sq. ft.:$421.81
- Tax amount:$24,568 (2026)
Features and amenities
- Laundry features:Hookup, Laundry
- Amenities:200+ Amp Service, Built-Ins, Carpet, Ceiling Fan(s), Electric Available, Exposed Beams, Phone Available, Recessed Lighting
- Pool features:Filtered, Gunite, Heated, In Ground, Saltwater
Parking
- Parking description:Asphalt Driveway, Attached Garage, Garage - Side Entry, Garage Door Opener, Inside Access
- Garage:Yes
- Garage spaces:3
New listings near 9 Blue Marlin Way
- Coming Soon
 $314,900Coming Soon4 beds 2 baths1,992 sq. ft.
117 Kim Acres Dr, MECHANICSBURG, PA 17055
MLS# PACB2060254Listed by: EQUITY MID ATLANTIC REAL ESTATE LLC - Coming Soon
 $1,950,000Coming Soon4 beds 3 baths2,888 sq. ft.
1435 Williams Grove Rd, MECHANICSBURG, PA 17055
MLS# PACB2060092Listed by: EXP REALTY, LLC - Coming Soon
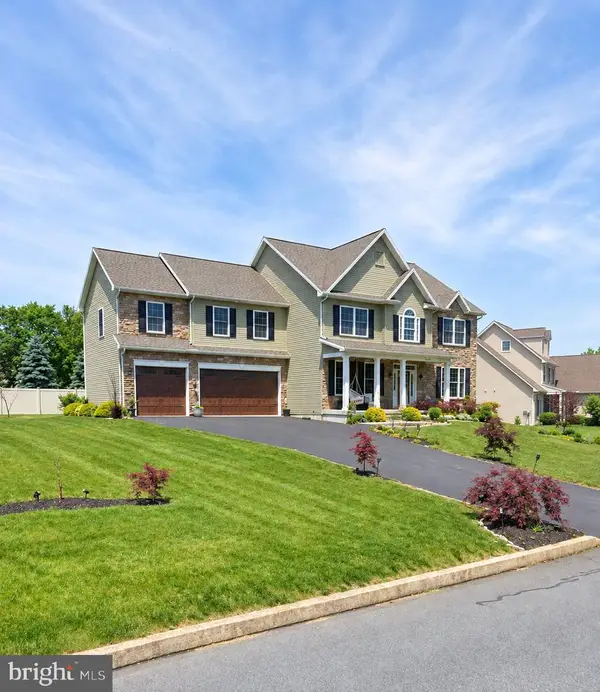 $770,000Coming Soon4 beds 4 baths3,054 sq. ft.
6260 Peregrine Way, MECHANICSBURG, PA 17050
MLS# PACB2059982Listed by: JMG PENNSYLVANIA - Coming Soon
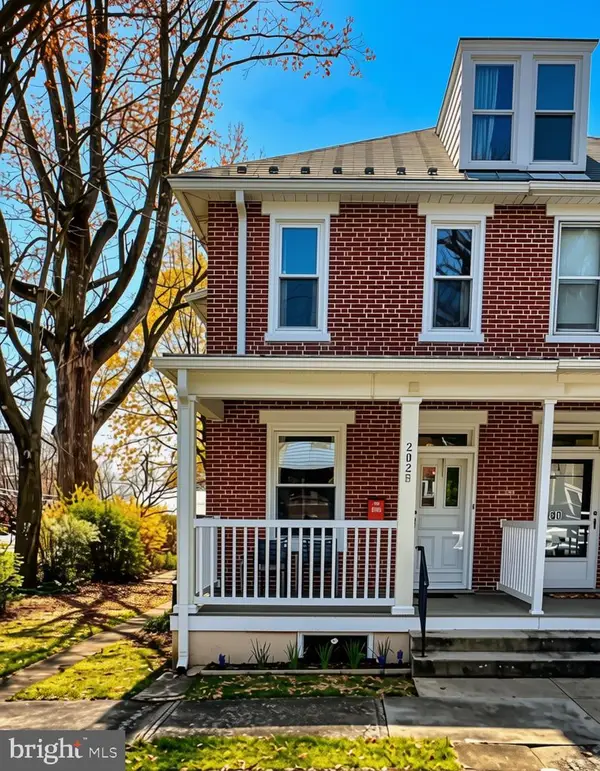 $285,000Coming Soon5 beds 4 baths1,914 sq. ft.
202 E Coover St, MECHANICSBURG, PA 17055
MLS# PACB2059556Listed by: JOY DANIELS REAL ESTATE GROUP, LTD - New
 $515,000Active4 beds 3 baths2,276 sq. ft.
218 Wright Dr, MECHANICSBURG, PA 17055
MLS# PACB2060212Listed by: COLDWELL BANKER REALTY - New
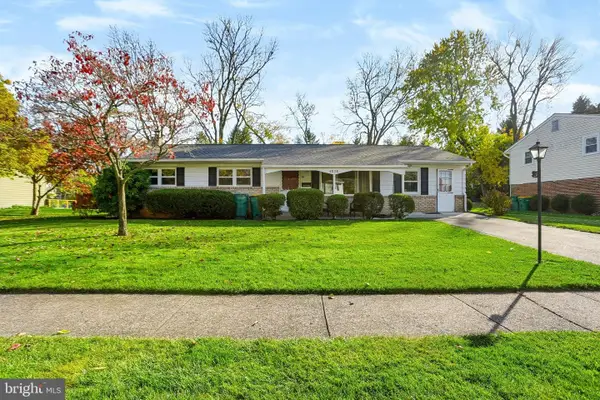 $248,000Active3 beds 2 baths1,352 sq. ft.
4838 Charles Rd, MECHANICSBURG, PA 17050
MLS# PACB2060210Listed by: COLDWELL BANKER REALTY - Open Sun, 1 to 3pmNew
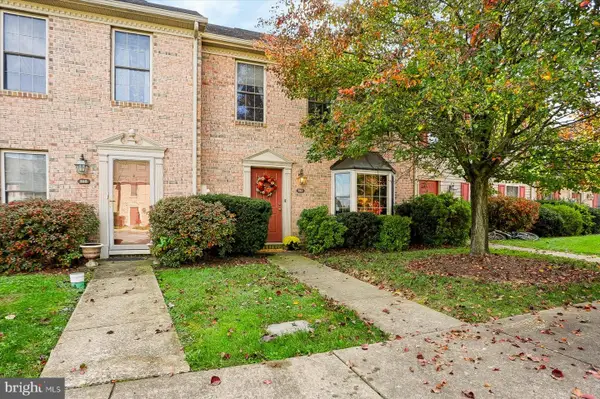 $239,900Active2 beds 3 baths1,496 sq. ft.
362 Stonehedge Ln, MECHANICSBURG, PA 17055
MLS# PACB2060176Listed by: COLDWELL BANKER REALTY 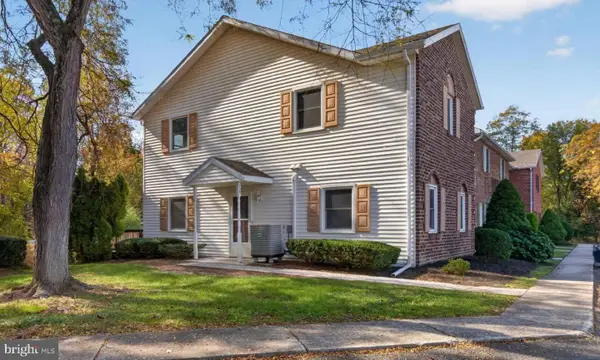 $229,900Pending3 beds 3 baths1,360 sq. ft.
1125 Nanroc Dr, MECHANICSBURG, PA 17055
MLS# PACB2060182Listed by: BERKSHIRE HATHAWAY HOMESERVICES HOMESALE REALTY- New
 $235,000Active2 beds 2 baths1,266 sq. ft.
367 Melbourne Ln, MECHANICSBURG, PA 17055
MLS# PACB2060220Listed by: M C WALKER REALTY


Protect your home and budget from life's surprises with an Assurant Home Warranty, backed by a partner that supports you through every step of homeownership. Explore Plans.
© 2026 Better Homes and Gardens Real Estate LLC. An Anywhere Real Estate company. All rights reserved. Better Homes and Gardens® Real Estate is a registered trademark owned by Meredith Operations Corporation, licensed to Better Homes and Gardens Real Estate LLC and used with permission. Better Homes and Gardens Real Estate LLC fully supports the principles of the Fair Housing Act and the Equal Opportunity Act. Listing information is deemed reliable but is not guaranteed accurate.
Each office is independently owned and operated.
Any services or products provided by third parties are not provided by, affiliated with or related to Better Homes and Gardens Real Estate LLC, or its affiliated companies.