
1 Thistle Ln, Media, PA 19063
Local realty services provided by:Better Homes and Gardens Real Estate GSA Realty
1 Thistle Ln,Media, PA 19063
$769,000
- 4 Beds
- 3 Baths
- 3,210 sq. ft.
- Single family
- Coming Soon
Upcoming open houses
- Sat, Oct 1012:00 pm - 02:00 pm
Listed by: teresa anne lalik, teresa anne kelly
Office: foraker realty co.
MLS#:PADE2124010
Source:BRIGHTMLS
Price summary
- Price:$769,000
- Price per sq. ft.:$239.56
- Monthly HOA dues:$22.92
About this home
Welcome to 1 Thistle Lane, a rare opportunity to make your mark in the idyllic Highlands neighborhood within Garnet Valley School District. Situated on a corner lot, this home offers four-bedrooms plus office in over 3,200 square feet of space. Step inside and you're immediately greeted by a grand, 2 story foyer. On your tour of the first floor you'll notice beautifully maintained hardwood floors, 2 fireplaces, and a large family room with double French doors offering tranquil views to a private, fenced-in backyard. The oversized kitchen with island and built in wall oven offer endless potential for your dream gourmet space. And a full size dining room with new bay window overlooks the quiet, tree-lined neighborhood. Whether you envision refreshing the existing finishes or undertaking a more extensive renovation, there is plenty of room to create a home that reflects your style.
Several significant updates are already in place, including a new roof and gutter guards in 2022, replacement bay and half-moon windows in 2025, and a new water heater in November 2025. The sunroom adds inviting space to relax, while the partially finished basement offers flexibility for recreation, hobbies, or additional living space.
Offered as-is and priced to reflect the need for some updating, this home combines generous space, recent improvements, and the chance to add your own finishing touches in an established and highly coveted neighborhood. This is a hard to come by opportunity. Discover the possibilities at 1 Thistle Lane....
Contact an agent
Home facts
- Year built:1992
- Subdivision & Development:HIGHLANDS
- Listing ID #:PADE2124010
- Updated:October 08, 2026 at 05:39 AM
Rooms and interior
- Bedrooms:4
- Total bathrooms:3
- Full bathrooms:3
- Flooring:Carpet, Ceramic Tile, Hardwood
- Dining Description:Dining Room
- Bathrooms Description:Full Bath, Primary Bathroom
- Kitchen Description:Built-In Microwave, Built-In Range, Cooktop, Crown Moldings, Dishwasher, Kitchen - Island, Oven - Wall, Recessed Lighting, Refrigerator, Trash Compactor, Wet/Dry Bar
- Bedroom Description:Primary Bedroom, Walk In Closet(s)
- Basement:Yes
- Basement Description:Partially Finished
- Living area:3,210 sq. ft.
Heating and cooling
- Cooling:Central A/C
- Heating:Forced Air, Natural Gas
Structure and exterior
- Year built:1992
- Building area:3,210 sq. ft.
- Lot area:0.87 Acres
- Lot Features:Corner, Corner Lot/Unit, Cul-de-sac
- Architectural Style:Traditional
- Construction Materials:Stone, Stucco, Vinyl Siding
- Exterior Features:Deck(s), Patio(s), Porch(es)
- Foundation Description:Concrete Perimeter
- Levels:2 Stories
Utilities
- Water:Public
- Sewer:Public Sewer
Finances and disclosures
- Price:$769,000
- Price per sq. ft.:$239.56
- Tax amount:$12,976 (2026)
Features and amenities
- Laundry features:Dryer, Laundry
- Amenities:Bay/Bow Windows, Ceiling Fan(s), Crown Moldings, Recessed Lighting, Skylight(s), Wet/Dry Bar
Parking
- Parking description:Asphalt Driveway, Attached Garage, Garage - Side Entry
- Garage:Yes
- Garage spaces:3
New listings near 1 Thistle Ln
- Coming Soon
 $449,000Coming Soon2 beds 3 baths1,860 sq. ft.
111 Bowater Ct, MEDIA, PA 19063
MLS# PADE2124784Listed by: PENN-JERSEY REALTY, LLC - Coming Soon
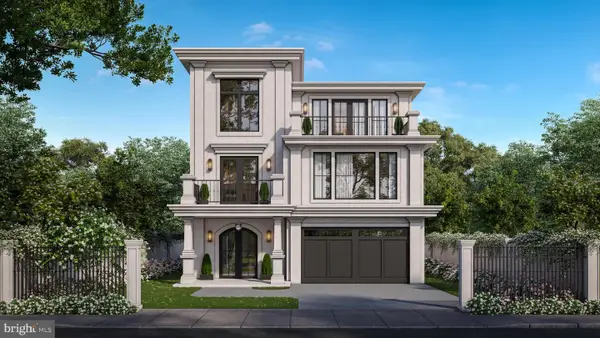 $2,749,000Coming Soon5 beds 7 baths6,000 sq. ft.
Address Withheld By Seller, MEDIA, PA 19063
MLS# PADE2118966Listed by: BHHS FOX & ROACH WAYNE-DEVON - New
 $699,900Active3 beds 4 baths2,939 sq. ft.
217 Segel Dr, MEDIA, PA 19063
MLS# PADE2124862Listed by: RE/MAX PREFERRED - NEWTOWN SQUARE - Open Sat, 12 to 1:30pmNew
 $895,000Active4 beds 4 baths2,928 sq. ft.
504 Glenwood Ave, MEDIA, PA 19063
MLS# PADE2124114Listed by: COMPASS PENNSYLVANIA, LLC  $375,000Pending3 beds 2 baths1,687 sq. ft.
103 Emerald St, MEDIA, PA 19063
MLS# PADE2125212Listed by: KELLER WILLIAMS MAIN LINE- New
 $149,500Active3 beds 2 baths1,344 sq. ft.
160 Fourth Ave, MEDIA, PA 19063
MLS# PADE2125324Listed by: LONG & FOSTER REAL ESTATE, INC. - New
 $1,295,000Active30 beds -- baths5,000 sq. ft.
277 W Baltimore Pike, MEDIA, PA 19063
MLS# PADE2125286Listed by: KELLER WILLIAMS REAL ESTATE-DOYLESTOWN - Open Thu, 5 to 7pmNew
 $700,000Active4 beds 3 baths3,066 sq. ft.
120 Victoria Sq, MEDIA, PA 19063
MLS# PADE2125164Listed by: EXP REALTY, LLC - Open Sat, 12 to 2pmNew
 $899,000Active4 beds 3 baths2,912 sq. ft.
608 Lilac Way, MEDIA, PA 19063
MLS# PADE2124752Listed by: COMPASS PENNSYLVANIA, LLC


Protect your home and budget from life's surprises with an Assurant Home Warranty, backed by a partner that supports you through every step of homeownership. Explore Plans.
© 2026 Better Homes and Gardens Real Estate LLC. An Anywhere Real Estate company. All rights reserved. Better Homes and Gardens® Real Estate is a registered trademark owned by Meredith Operations Corporation, licensed to Better Homes and Gardens Real Estate LLC and used with permission. Better Homes and Gardens Real Estate LLC fully supports the principles of the Fair Housing Act and the Equal Opportunity Act. Listing information is deemed reliable but is not guaranteed accurate.
Each office is independently owned and operated.
Any services or products provided by third parties are not provided by, affiliated with or related to Better Homes and Gardens Real Estate LLC, or its affiliated companies.