
1390 Paxon Pl, Media, PA 19063
Local realty services provided by:Better Homes and Gardens Real Estate Reserve
1390 Paxon Pl,Media, PA 19063
$725,000
- 4 Beds
- 4 Baths
- 2,152 sq. ft.
- Single family
- Coming Soon
Upcoming open houses
- Wed, Sep 0906:30 pm - 07:30 pm
Listed by: sebastian che jenkins i, frances a prieto
Office: compass pennsylvania, llc.
MLS#:PADE2122740
Source:BRIGHTMLS
Price summary
- Price:$725,000
- Price per sq. ft.:$336.9
About this home
Welcome to this beautifully renovated single-family rental tucked away on a cul-de-sac in the highly sought-after Rose Tree Media School District. This move-in ready home has been thoughtfully updated throughout, featuring a brand new kitchen, two and half renovated bathrooms, refinished hardwood floors, and new recessed lighting that brings a bright, modern feel to every space.
The home offers a spacious and functional layout with generously sized living areas, great natural light, and plenty of storage including an attached garage and large attic space. Step outside to enjoy the expansive rear yard a perfect outdoor space for relaxing, entertaining, or enjoying the privacy of single-family living.
Located just minutes from Rose Tree Park, major routes to the airport and Center City, and vibrant downtown Media, you'll have easy access to some of the area's best restaurants, shopping, community events, and the regional rail line into Philadelphia. Enjoy the charm of "Everyone's Hometown" while living on a peaceful residential street with all the benefits of a fully updated home.
A rare opportunity to lease a beautifully renovated home in an exceptional location. Schedule your showing today!...
Contact an agent
Home facts
- Year built:1955
- Subdivision & Development:NONE AVAILABLE
- Listing ID #:PADE2122740
- Updated:August 28, 2026 at 02:39 PM
Rooms and interior
- Bedrooms:4
- Total bathrooms:4
- Full bathrooms:2
- Half bathrooms:2
- Flooring:Hardwood
- Dining Description:Dining Room
- Bathrooms Description:Primary Bath(s)
- Kitchen Description:Carpet, Kitchen - Eat-In
- Bedroom Description:Carpet
- Living area:2,152 sq. ft.
Heating and cooling
- Cooling:Central A/C
- Heating:Hot Water, Oil
Structure and exterior
- Roof:Shingle
- Year built:1955
- Building area:2,152 sq. ft.
- Lot area:0.75 Acres
- Lot Features:Cul-de-sac, Front Yard, Rear Yard
- Architectural Style:Split Level
- Construction Materials:Aluminum Siding, Vinyl Siding
- Foundation Description:Concrete Perimeter
- Levels:2 Stories
Schools
- High school:PENNCREST
Utilities
- Water:Public
- Sewer:On Site Septic
Finances and disclosures
- Price:$725,000
- Price per sq. ft.:$336.9
- Tax amount:$9,162 (2026)
Features and amenities
- Laundry features:Laundry
- Amenities:200+ Amp Service, Attic, Carpet
Parking
- Parking description:Attached Garage, Garage - Side Entry, Garage Door Opener, Inside Access, Private
- Garage:Yes
- Garage spaces:2
New listings near 1390 Paxon Pl
- Coming Soon
 $879,000Coming Soon4 beds 3 baths3,217 sq. ft.
120 Dam View Rd, MEDIA, PA 19063
MLS# PADE2122648Listed by: RE/MAX MAIN LINE-PAOLI - Coming Soon
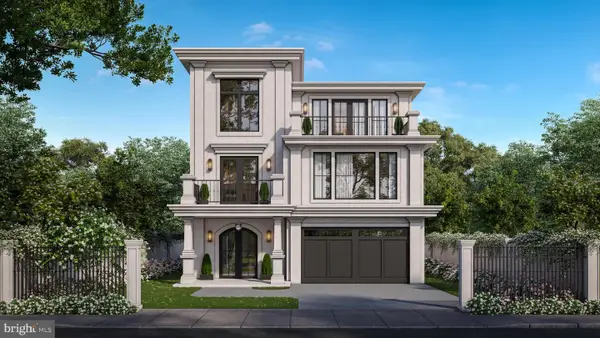 $2,749,000Coming Soon5 beds 7 baths6,000 sq. ft.
Address Withheld By Seller, MEDIA, PA 19063
MLS# PADE2118966Listed by: BHHS FOX & ROACH WAYNE-DEVON - Coming Soon
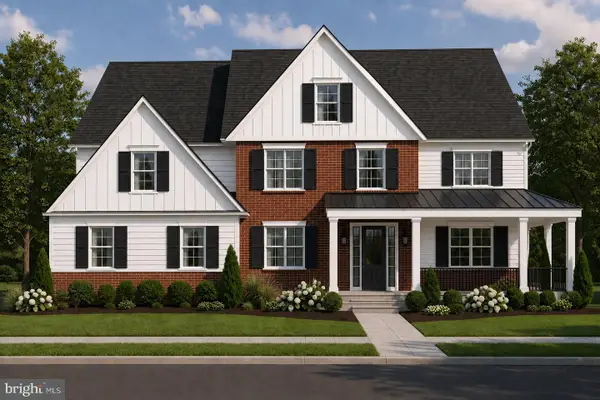 $1,799,000Coming Soon5 beds 4 baths3,400 sq. ft.
2421 Martingale Rd, MEDIA, PA 19063
MLS# PADE2117926Listed by: COMPASS PENNSYLVANIA, LLC - New
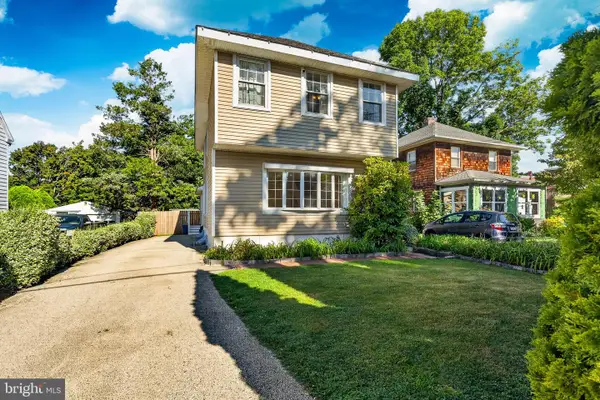 $595,000Active3 beds 3 baths1,703 sq. ft.
448 Radnor St, MEDIA, PA 19063
MLS# PADE2122636Listed by: RE/MAX MAIN LINE-WEST CHESTER - Open Sat, 11am to 1pmNew
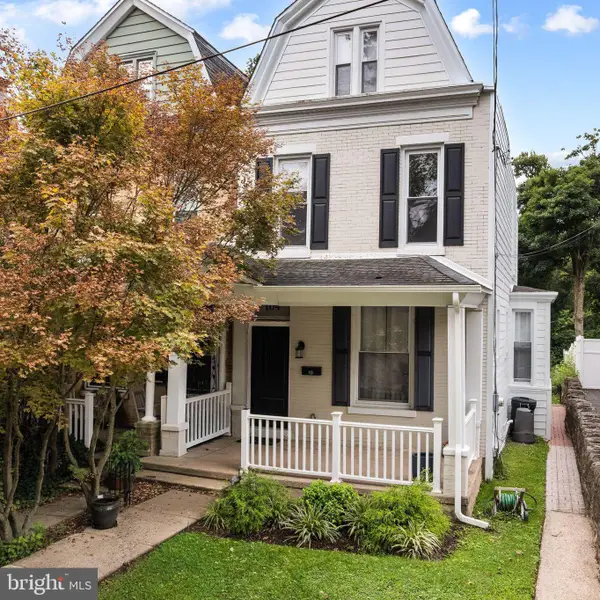 $560,000Active3 beds 2 baths1,734 sq. ft.
104 E Jefferson St, MEDIA, PA 19063
MLS# PADE2122440Listed by: RE/MAX ONE REALTY - Open Fri, 2 to 4pmNew
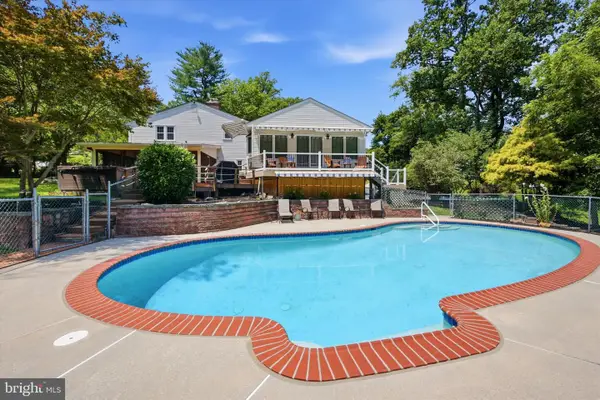 $849,000Active4 beds 3 baths2,741 sq. ft.
16 E Glen Cir, MEDIA, PA 19063
MLS# PADE2120102Listed by: KELLER WILLIAMS REALTY DEVON-WAYNE - Open Sat, 11:30am to 12:30pmNew
 $529,900Active3 beds 3 baths1,878 sq. ft.
517 Beatty Rd, MEDIA, PA 19063
MLS# PADE2122340Listed by: HIGH LITE REALTY LLC - New
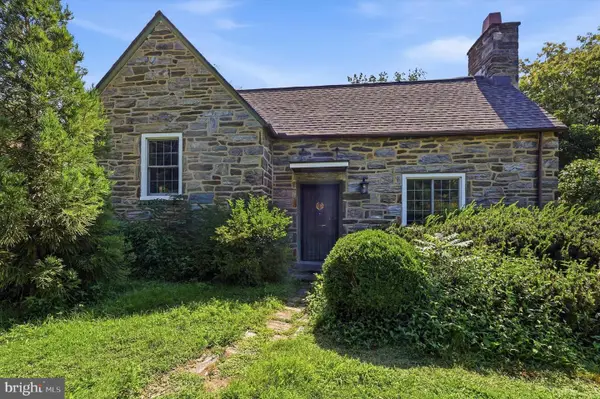 $525,000Active2 beds 1 baths1,126 sq. ft.
711 Manchester Ave, MEDIA, PA 19063
MLS# PADE2122186Listed by: LONG & FOSTER REAL ESTATE, INC. - Open Sat, 1 to 3pmNew
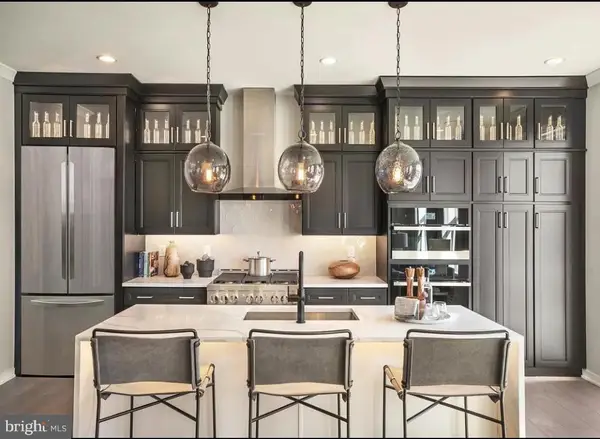 $849,995Active3 beds 3 baths2,050 sq. ft.
110 Segel Dr, MEDIA, PA 19063
MLS# PADE2122208Listed by: REALTY ONE GROUP ADVOCATES


Protect your home and budget from life's surprises with an Assurant Home Warranty, backed by a partner that supports you through every step of homeownership. Explore Plans.
© 2026 Better Homes and Gardens Real Estate LLC. An Anywhere Real Estate company. All rights reserved. Better Homes and Gardens® Real Estate is a registered trademark owned by Meredith Operations Corporation, licensed to Better Homes and Gardens Real Estate LLC and used with permission. Better Homes and Gardens Real Estate LLC fully supports the principles of the Fair Housing Act and the Equal Opportunity Act. Listing information is deemed reliable but is not guaranteed accurate.
Each office is independently owned and operated.
Any services or products provided by third parties are not provided by, affiliated with or related to Better Homes and Gardens Real Estate LLC, or its affiliated companies.