
14 W Rampart W, Media, PA 19063
Local realty services provided by:Better Homes and Gardens Real Estate Realty Connect
14 W Rampart W,Media, PA 19063
- 4 Beds
- 3 Baths
- 2,365 sq. ft.
- Single family
- Active
Upcoming open houses
- Sun, Oct 2511:00 am - 01:00 pm
Listed by: karen r bittner-kight, tara l woolery
Office: coldwell banker realty
MLS#:PADE2126434
Source:BRIGHTMLS
Price summary
- Price:
About this home
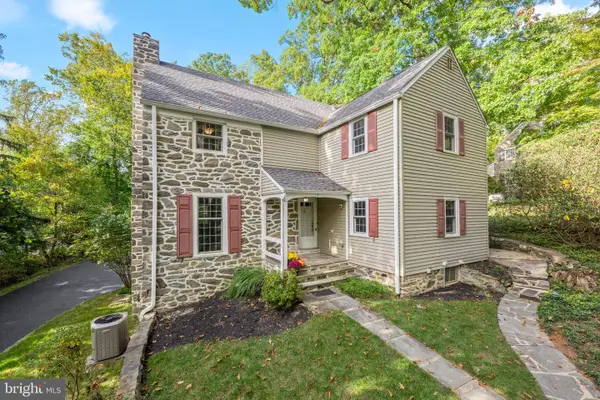
Welcome home to a bright and elegantly renovated ranch-style retreat in the township of Middletown TWP. Tucked away on a spectacular, sun-drenched lot, this property offers a rare blend of privacy and sophisticated living, backing directly onto lush open space and a serene treeline.The main level has been beautifully reimagined with gorgeous new hardwood floors that flow seamlessly throughout the open layout. The heart of the home is a stunning, brand-new kitchen designed for the home chef, which transitions into a spacious dining room perfect for hosting. In the living area, a cozy wood-burning stove serves as a focal point, while a thoughtful addition creates a bright, airy connection to the outdoors. With three bedrooms and two full baths on this floor including a oversized primary suite ,your own private bath with abundant closet space , your own private bath . Your suite also features sliders that lead to its own secluded deck . This home feels both intimate and expansive.The lower level is a true standout. This bright, above-ground walk-out space is flooded with natural light and offers incredible versatility. It features a family room , a fourth bedroom, a third full bath, and an abundance of storage. Outside, the multi-level decking provides the ultimate setting for al fresco dining or simply soaking in the views of the expansive yard. Rounding out this exceptional property is a two-car garage a highly coveted and rare find for the area. Situated within the award-winning Rose Tree Media School District, you are moments away from premier shopping, regional mall and top-tier medical facilities. Commuting is a breeze with the new Franklin Station nearby, offering the perfect balance of a tranquil suburban lifestyle with effortless urban access....
Contact an agent
Home facts
- Year built:1956
- Subdivision & Development:RIDDLEWOOD
- Listing ID #:PADE2126434
- Added:1 day(s) ago
- Updated:October 24, 2026 at 10:40 AM
Rooms and interior
- Bedrooms:4
- Total bathrooms:3
- Full bathrooms:3
- Rooms Total:11
- Dining Description:Dining Area
- Kitchen Description:Built-In Microwave, Built-In Range, Kitchen - Eat-In
- Basement:Yes
- Basement Description:Daylight, Full
- Living area:2,365 sq. ft.
Heating and cooling
- Cooling:Central A/C
- Heating:90% Forced Air, Oil
Structure and exterior
- Roof:Architectural Shingle
- Year built:1956
- Building area:2,365 sq. ft.
- Lot area:0.46 Acres
- Architectural Style:Raised Ranch/Rambler, Ranch/Rambler
- Construction Materials:Stone, Vinyl Siding
- Exterior Features:Balcony, Deck(s), Outbuilding(s)
- Foundation Description:Block
- Levels:2 Stories
Schools
- High school:PENNCREST
- Middle school:SPRINGTON LAKE
- Elementary school:GLENWOOD
Utilities
- Water:Public
- Sewer:Public Sewer
Finances and disclosures
- Price:
- Tax amount:$7,666 (2026)
Features and amenities
- Laundry features:Has Laundry
- Amenities:200+ Amp Service, Ceiling Fan(s), Electric Available
Parking
- Parking description:Attached Garage, Garage - Side Entry
- Garage:Yes
- Garage spaces:2
New listings near 14 W Rampart W
- Coming Soon
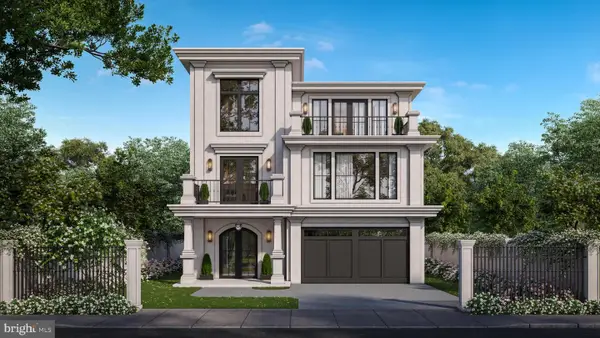 $2,749,000Coming Soon5 beds 7 baths6,000 sq. ft.
Address Withheld By Seller, MEDIA, PA 19063
MLS# PADE2118966Listed by: BHHS FOX & ROACH WAYNE-DEVON - Open Sat, 12 to 2pmNew
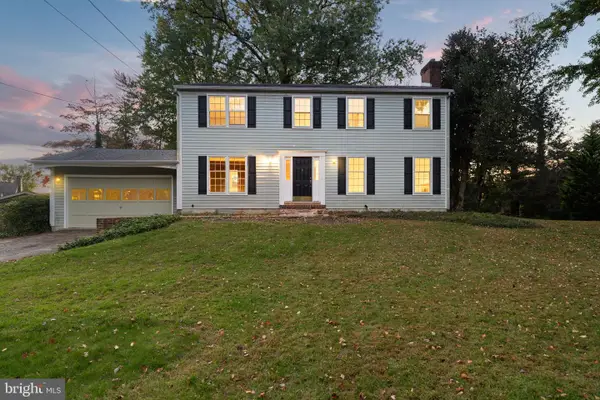 $650,000Active4 beds 3 baths2,104 sq. ft.
203 N Providence Rd, MEDIA, PA 19063
MLS# PADE2126210Listed by: CG REALTY, LLC - Open Sat, 12 to 2pmNew
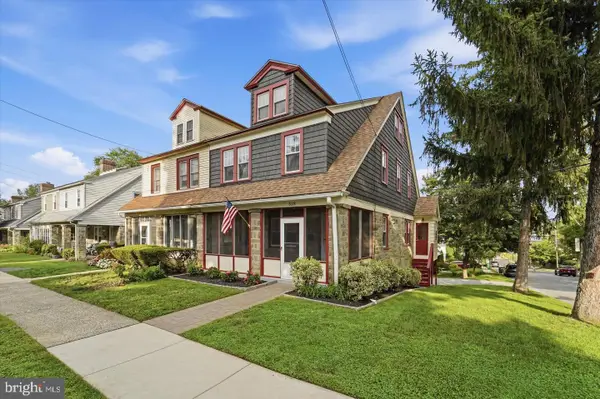 $749,000Active4 beds 3 baths2,020 sq. ft.
518 N Jackson St, MEDIA, PA 19063
MLS# PADE2126122Listed by: COMPASS PENNSYLVANIA, LLC - Open Sun, 12 to 2pmNew
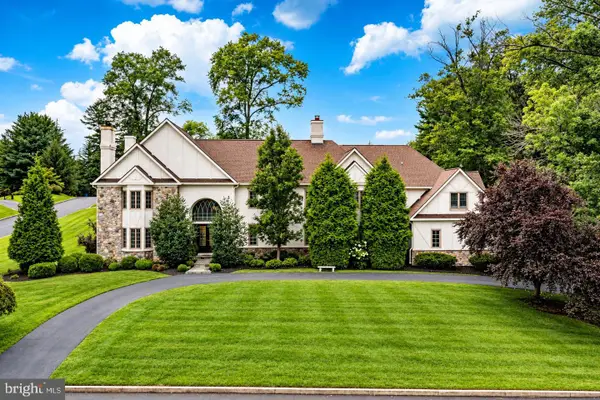 $1,499,000Active4 beds 6 baths7,725 sq. ft.
105 Spring Hunt Ln, MEDIA, PA 19063
MLS# PADE2126134Listed by: BHHS FOX & ROACH-HAVERFORD - New
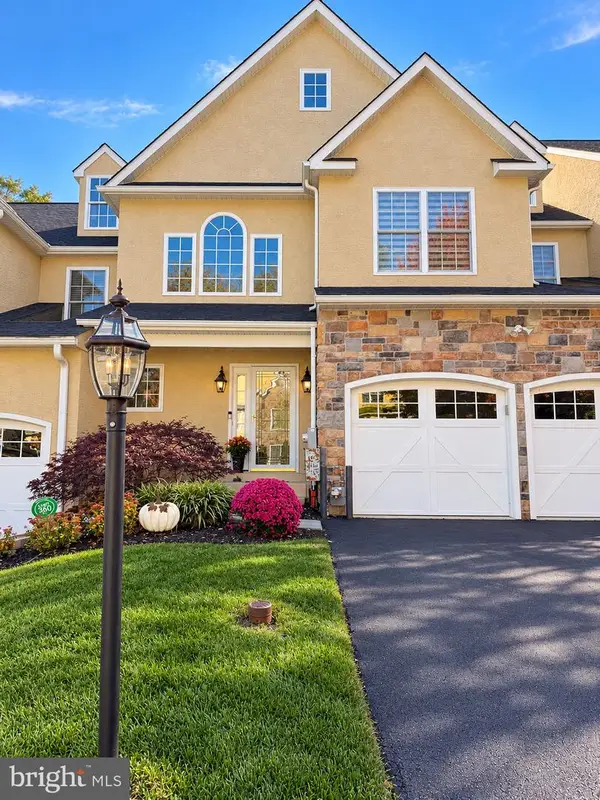 $849,900Active4 beds 4 baths3,697 sq. ft.
117 Overlook Dr, MEDIA, PA 19063
MLS# PADE2126112Listed by: LONG & FOSTER REAL ESTATE, INC. - New
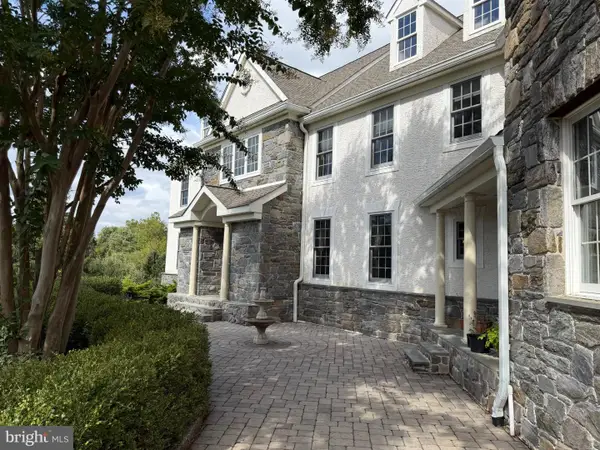 $1,680,000Active4 beds 4 baths6,577 sq. ft.
2 Bridlebrook Ln, MEDIA, PA 19063
MLS# PADE2125932Listed by: HOMECOIN.COM - New
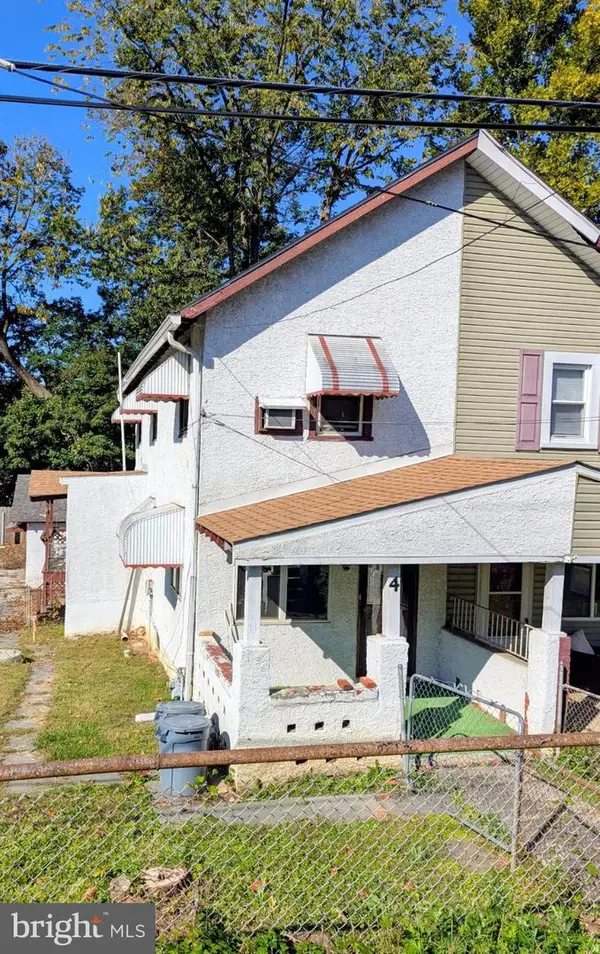 $275,000Active2 beds 2 baths972 sq. ft.
4 Hilltop Rd, MEDIA, PA 19063
MLS# PADE2125754Listed by: LONG & FOSTER REAL ESTATE, INC. - Open Sat, 11:30am to 1pmNew
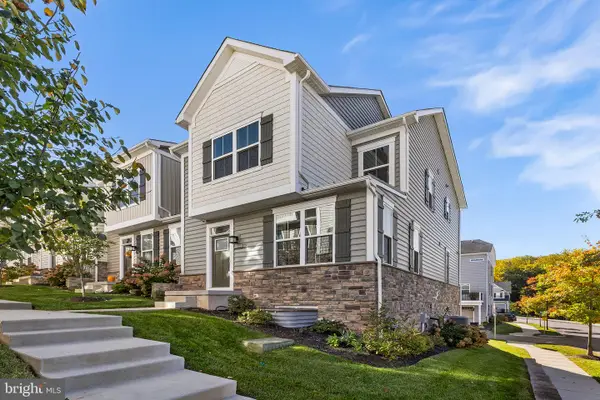 $680,000Active3 beds 4 baths2,173 sq. ft.
216 Avalon Dr, MEDIA, PA 19063
MLS# PADE2126004Listed by: BHHS FOX & ROACH-MEDIA - Open Sun, 11am to 1pmNew
 $875,000Active5 beds 4 baths2,400 sq. ft.
209 Beatty Rd, MEDIA, PA 19063
MLS# PADE2126000Listed by: COMPASS PENNSYLVANIA, LLC


Protect your home and budget from life's surprises with an Assurant Home Warranty, backed by a partner that supports you through every step of homeownership. Explore Plans.
© 2026 Better Homes and Gardens Real Estate LLC. An Anywhere Real Estate company. All rights reserved. Better Homes and Gardens® Real Estate is a registered trademark owned by Meredith Operations Corporation, licensed to Better Homes and Gardens Real Estate LLC and used with permission. Better Homes and Gardens Real Estate LLC fully supports the principles of the Fair Housing Act and the Equal Opportunity Act. Listing information is deemed reliable but is not guaranteed accurate.
Each office is independently owned and operated.
Any services or products provided by third parties are not provided by, affiliated with or related to Better Homes and Gardens Real Estate LLC, or its affiliated companies.