
160 Paxon Hollow Rd, Media, PA 19063
Local realty services provided by:Better Homes and Gardens Real Estate Cassidon Realty
160 Paxon Hollow Rd,Media, PA 19063
$915,000
- 4 Beds
- 3 Baths
- - sq. ft.
- Single family
- Sold
Listed by: dylan h ostrow, erica l deuschle
Office: keller williams main line
MLS#:PADE2119244
Source:BRIGHTMLS
Sorry, we are unable to map this address
Price summary
- Price:$915,000
About this home
Welcome to 160 Paxon Hollow Road. Tucked away on over an acre of beautifully tree-lined grounds, this exceptional Media property offers a rare combination of privacy, space, and everyday luxury. From the moment you arrive along the private drive, you'll appreciate the peaceful setting and the feeling of escaping it all—while remaining just minutes from the conveniences of downtown Media, Rose Tree Park, and located within the award-winning Rose Tree Media School District. Designed for both comfortable living and effortless entertaining, the expansive outdoor spaces are among this home's most remarkable features. The sprawling backyard provides endless possibilities, whether you envision hosting unforgettable gatherings, creating your dream outdoor retreat with a pool, gardening, or simply enjoying the serenity of your own private oasis. Inside, the home is truly turn-key—warm, inviting, and thoughtfully designed with spacious living areas that adapt beautifully to today's lifestyle. The welcoming floor plan offers an effortless flow between the main living spaces, creating the perfect setting for both everyday living and special occasions. A generous eat-in kitchen opens to multiple gathering areas, while the formal living and dining rooms provide timeless charm, anchored by a beautiful stone fireplace. Additional flexible living spaces make it easy to accommodate a home office, media room, playroom, fitness area, or guest accommodations, allowing the home to evolve with your needs. The second level features three generously sized bedrooms, including an extra-large primary suite (new bath in 2025; closets updated in 2023) that offers a comfortable retreat. Meanwhile, the expansive main and lower levels provide outstanding additional living space, including a fourth bedroom suite and endless possibilities for recreation, hobbies, or entertaining. Car enthusiasts, hobbyists, and craftsmen will immediately recognize how truly special this property is. The detached four-car garage offers exceptional storage and workspace, complete with a spacious loft above that is ready to become a future studio, creative space, home office, or guest suite. Adjacent to the garage, a dedicated woodshop provides an incredible workspace with abundant room for projects, tools, and equipment—an amenity rarely found in today's market. Adding even more peace of mind, the home includes a new kitchen refrigerator and stove (2024), a new water heater (2025), and a whole-house generator, ensuring uninterrupted comfort throughout the seasons. With an extraordinary amount of usable land, versatile living space, exceptional garage and workshop amenities, and a picturesque setting that feels worlds away from the everyday, 160 Paxon Hollow Road presents a truly unique opportunity to own a turnkey property where comfort, functionality, and timeless appeal come together. This is more than a home—it's a place to put down roots, entertain, create lasting memories, and enjoy for years to come. Book your appointment today—this one won't last long!...
Contact an agent
Home facts
- Year built:1955
- Subdivision & Development:ROSE TREE WOODS
- Listing ID #:PADE2119244
- Added:36 day(s) ago
- Updated:August 14, 2026 at 11:48 PM
Rooms and interior
- Bedrooms:4
- Total bathrooms:3
- Full bathrooms:3
- Flooring:Carpet, Ceramic Tile, Hardwood
- Dining Description:Combination Dining/Living, Combination Kitchen/Dining, Dining Area
- Bathrooms Description:Primary Bath(s)
- Kitchen Description:Breakfast Area, Built-Ins, Kitchen - Gourmet, Pantry, Recessed Lighting, Upgraded Countertops
- Bedroom Description:Walk In Closet(s)
- Basement:Yes
- Basement Description:Fully Finished
Heating and cooling
- Cooling:Central A/C
- Heating:Forced Air, Propane - Owned
Structure and exterior
- Year built:1955
- Architectural Style:Split Level
- Construction Materials:Stone, Vinyl Siding
- Exterior Features:Extensive Hardscape, Exterior Lighting, Play Area, Play Equipment, Secure Storage, Stone Retaining Walls, Street Lights
- Foundation Description:Concrete Perimeter
- Levels:3 Story
Utilities
- Water:Public
- Sewer:Public Sewer
Finances and disclosures
- Price:$915,000
- Tax amount:$9,698 (2025)
Features and amenities
- Amenities:Attic, Built-Ins, Ceiling Fan(s), Recessed Lighting, Window Treatments
Parking
- Parking description:Additional Storage Area, Covered Parking, Detached Garage, Garage - Front Entry, Garage Door Opener, Oversized
- Garage:Yes
- Garage spaces:4
New listings near 160 Paxon Hollow Rd
- Coming Soon
 $550,000Coming Soon3 beds 2 baths
321 Summit Rd, MEDIA, PA 19063
MLS# PADE2121548Listed by: BHHS FOX & ROACH-COLLEGEVILLE - Open Sun, 12 to 1:30pmNew
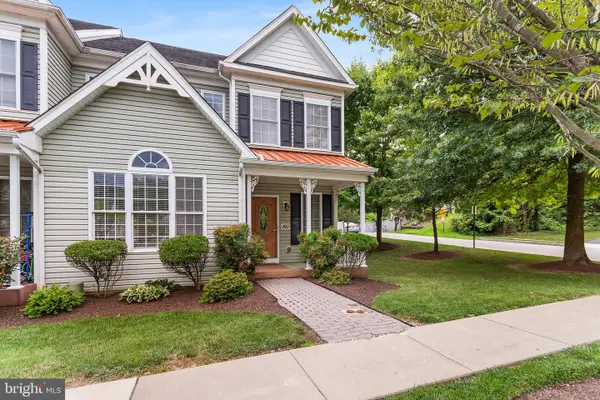 $730,000Active3 beds 3 baths3,317 sq. ft.
160 Victoria Sq, MEDIA, PA 19063
MLS# PADE2120610Listed by: BHHS FOX & ROACH-MEDIA - New
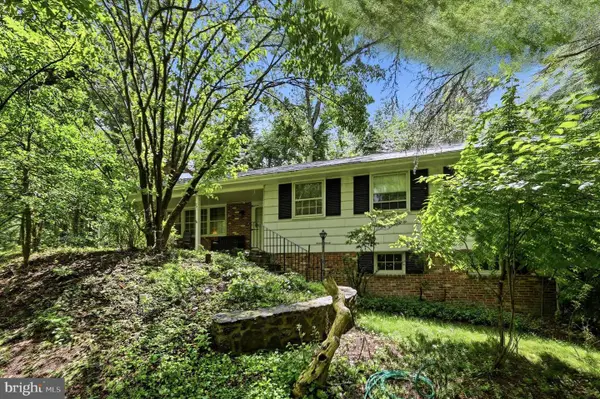 $650,000Active4 beds 3 baths1,856 sq. ft.
241 Timber Jump Ln, MEDIA, PA 19063
MLS# PADE2121340Listed by: KELLER WILLIAMS REAL ESTATE - MEDIA - Open Wed, 4:30 to 6:30pmNew
 $724,999Active3 beds 4 baths2,173 sq. ft.
127 Kyle Sq, MEDIA, PA 19063
MLS# PADE2121296Listed by: COLDWELL BANKER REALTY - New
 $1,699,000Active5 beds 5 baths5,404 sq. ft.
1020 Jeffords Cir, MEDIA, PA 19063
MLS# PADE2119066Listed by: CROWN HOMES REAL ESTATE - Coming Soon
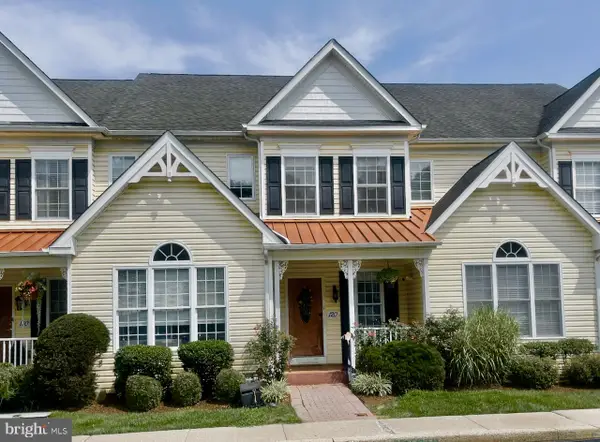 $750,000Coming Soon4 beds 3 baths
120 Victoria Sq, MEDIA, PA 19063
MLS# PADE2121050Listed by: EXP REALTY, LLC  $695,000Pending4 beds 3 baths2,548 sq. ft.
331 Valley Rd, MEDIA, PA 19063
MLS# PADE2121064Listed by: LONG & FOSTER REAL ESTATE, INC.- Open Sat, 11am to 1pmNew
 $595,000Active4 beds 3 baths2,608 sq. ft.
412 W Baltimore Ave, MEDIA, PA 19063
MLS# PADE2121114Listed by: KELLER WILLIAMS REALTY DEVON-WAYNE - New
 $1,500,000Active5 beds 6 baths4,825 sq. ft.
146 Logtown Rd, MEDIA, PA 19063
MLS# PADE2119200Listed by: CHADDSFORD REALTY LLC  $589,900Active3 beds 3 baths2,131 sq. ft.
107 Summit Rd, MEDIA, PA 19063
MLS# PADE2120316Listed by: REALTY ONE GROUP RESTORE


Protect your home and budget from life's surprises with an Assurant Home Warranty, backed by a partner that supports you through every step of homeownership. Explore Plans.
© 2026 Better Homes and Gardens Real Estate LLC. An Anywhere Real Estate company. All rights reserved. Better Homes and Gardens® Real Estate is a registered trademark owned by Meredith Operations Corporation, licensed to Better Homes and Gardens Real Estate LLC and used with permission. Better Homes and Gardens Real Estate LLC fully supports the principles of the Fair Housing Act and the Equal Opportunity Act. Listing information is deemed reliable but is not guaranteed accurate.
Each office is independently owned and operated.
Any services or products provided by third parties are not provided by, affiliated with or related to Better Homes and Gardens Real Estate LLC, or its affiliated companies.