
247 Yarmouth Ln, Media, PA 19063
Local realty services provided by:Better Homes and Gardens Real Estate Cassidon Realty
247 Yarmouth Ln,Media, PA 19063
$799,000
- 4 Beds
- 3 Baths
- 2,942 sq. ft.
- Single family
- Active
Listed by: keith t raport, kyle raport
Office: tesla realty group, llc.
MLS#:PADE2120888
Source:BRIGHTMLS
Price summary
- Price:$799,000
- Price per sq. ft.:$271.58
About this home
A rare opportunity for the buyer with vision. Set on more than an acre in sought-after Rose Tree Media School District and Upper Providence Township, this substantial all-brick home offers the space, character and quality construction that are increasingly hard to find — along with the opportunity to make it completely your own. Recently reduced to give the next owner room to refresh and personalize, this longtime family home is ready for its next chapter. Whether you love its vintage character or see the potential for a more modern transformation, the bones are here: generous room sizes, original hardwood floors, two fireplaces, multiple living spaces, mature trees and a beautiful, private setting. Just four miles from the shops, restaurants and small-town charm of Media and close to the 2,700-acre Ridley Creek State Park, the location offers the best of both worlds — privacy and nature without feeling far from everything. Outside, timeless curb appeal starts with true four-sided brick construction and a mostly level 1+ acre lot with plenty of room to play, garden, entertain or simply enjoy the privacy. Relax on the open front porch beneath mature shade trees, or gather with family and friends on the brick patio overlooking the backyard.
Inside, four levels of living provide incredible flexibility. The main level features an entrance foyer, spacious living room with fireplace, dining room, kitchen with exterior access and a bright breakfast room addition. Upstairs are three generously sized bedrooms and two full baths, including an en suite primary bedroom with both a walk-in and additional reach-in closet. The first lower level is above grade and feels like an extension of the main living space. Here you’ll find an impressive 21’ x 21’ family room with the home’s second fireplace, a fourth bedroom with its own powder room, laundry room and direct interior access to the oversized 32’ x 26’ two-car garage. The fourth bedroom is especially well suited for a teenager, guest suite, playroom or additional office. The lowest level adds even more possibilities with a large finished room ideal for a home theater, gym, game room, hobby space or recreation room, plus a separate private office and utility room. Additional highlights include original hardwood floors beneath portions of the carpeting, mostly Pella windows and gutter leaf guards. Owned and loved by the same family for approximately 50 years, this is not a cookie-cutter home. It is a solid, spacious, character-filled canvas waiting for someone who can see what it could become. Bring your ideas, embrace the vintage charm, update at your own pace and create a home that is distinctly yours.. The original hardwood floors can be viewed by lifting the carpet in the corner of the dining room....
Contact an agent
Home facts
- Year built:1963
- Subdivision & Development:NONE AVAILABLE
- Listing ID #:PADE2120888
- Added:56 day(s) ago
- Updated:September 25, 2026 at 11:49 PM
Rooms and interior
- Bedrooms:4
- Total bathrooms:3
- Full bathrooms:2
- Half bathrooms:1
- Rooms Total:12
- Flooring:Carpet, Ceramic Tile, Hardwood, Solid Hardwood
- Dining Description:Dining Room
- Bathrooms Description:Bathroom 2, Bathroom 3
- Bedroom Description:Primary Bedroom
- Basement:Yes
- Basement Description:Partially Finished
- Living area:2,942 sq. ft.
Heating and cooling
- Cooling:Central A/C
- Heating:Electric, Hot Water
Structure and exterior
- Roof:Fiberglass
- Year built:1963
- Building area:2,942 sq. ft.
- Architectural Style:Split Level
- Construction Materials:Brick
- Exterior Features:BBQ Grill, Brick, Gutter System, Patio(s), Play Area, Porch(es)
- Foundation Description:Concrete Perimeter
- Levels:4 Story
Schools
- High school:PENNCREST
- Middle school:SPRINGTON LAKE
- Elementary school:MEDIA
Utilities
- Water:Well
- Sewer:Public Sewer
Finances and disclosures
- Price:$799,000
- Price per sq. ft.:$271.58
- Tax amount:$10,133 (2026)
Features and amenities
- Laundry features:Dryer In Unit, Has Laundry, Laundry, Washer In Unit
- Amenities:200+ Amp Service, Carbon Monoxide Detector(s), Smoke Detector
Parking
- Parking description:Attached Garage, Garage - Front Entry, Off Street
- Garage:Yes
- Garage spaces:2
New listings near 247 Yarmouth Ln
- Coming Soon
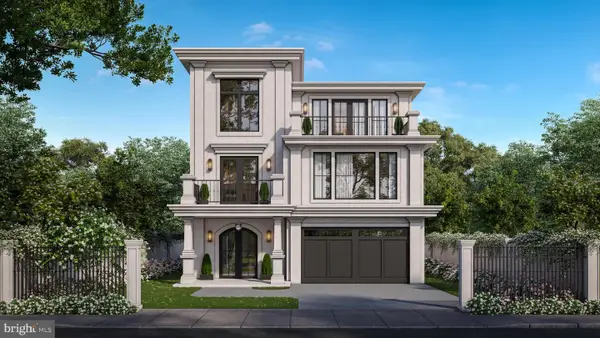 $2,749,000Coming Soon5 beds 7 baths6,000 sq. ft.
Address Withheld By Seller, MEDIA, PA 19063
MLS# PADE2118966Listed by: BHHS FOX & ROACH WAYNE-DEVON - Coming Soon
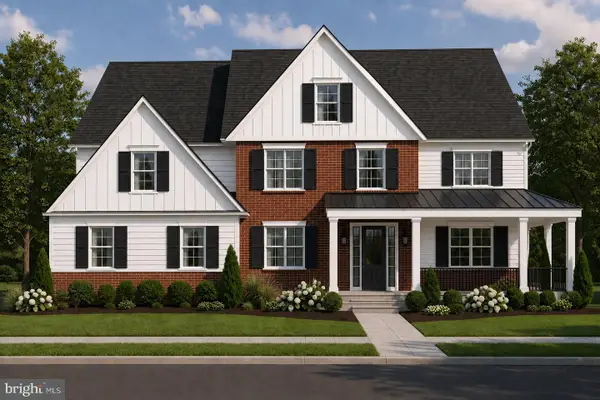 $1,799,000Coming Soon5 beds 4 baths3,613 sq. ft.
2421 Martingale Rd, MEDIA, PA 19063
MLS# PADE2117926Listed by: COMPASS PENNSYLVANIA, LLC - Open Sat, 11am to 1pmNew
 $695,000Active4 beds 2 baths2,429 sq. ft.
817 Ridge Ln, MEDIA, PA 19063
MLS# PADE2122882Listed by: DUFFY REAL ESTATE-NARBERTH - New
 $474,900Active3 beds 2 baths1,212 sq. ft.
214 Barren Rd, MEDIA, PA 19063
MLS# PADE2124464Listed by: BHHS FOX & ROACH-MEDIA - New
 $215,000Active0.1 Acres
615 Washington Ave, MEDIA, PA 19063
MLS# PADE2124302Listed by: BHHS FOX & ROACH-MEDIA - New
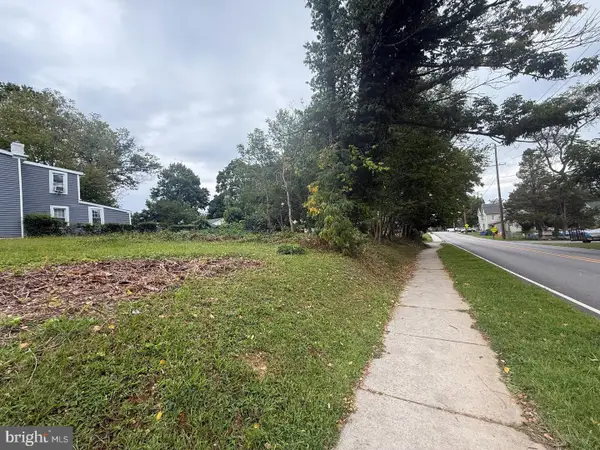 $235,000Active0.1 Acres
617 Washington Ave, MEDIA, PA 19063
MLS# PADE2124424Listed by: BHHS FOX & ROACH-MEDIA - Open Sat, 12:30 to 2:30pmNew
 $1,599,000Active5 beds 5 baths6,920 sq. ft.
1020 Jeffords Cir, MEDIA, PA 19063
MLS# PADE2123182Listed by: KW GREATER WEST CHESTER - New
 $499,000Active6 beds 2 baths2,722 sq. ft.
1770 N Providence Rd, MEDIA, PA 19063
MLS# PADE2124250Listed by: RE/MAX PREFERRED - NEWTOWN SQUARE - Open Sat, 11:30am to 1pmNew
 $1,420,000Active5 beds 4 baths3,915 sq. ft.
211 N West St, MEDIA, PA 19063
MLS# PADE2119530Listed by: COLDWELL BANKER REALTY - Open Sat, 11am to 1pmNew
 $605,000Active3 beds 2 baths1,462 sq. ft.
118 E Sixth St, MEDIA, PA 19063
MLS# PADE2124196Listed by: COMPASS PENNSYLVANIA, LLC


Protect your home and budget from life's surprises with an Assurant Home Warranty, backed by a partner that supports you through every step of homeownership. Explore Plans.
© 2026 Better Homes and Gardens Real Estate LLC. An Anywhere Real Estate company. All rights reserved. Better Homes and Gardens® Real Estate is a registered trademark owned by Meredith Operations Corporation, licensed to Better Homes and Gardens Real Estate LLC and used with permission. Better Homes and Gardens Real Estate LLC fully supports the principles of the Fair Housing Act and the Equal Opportunity Act. Listing information is deemed reliable but is not guaranteed accurate.
Each office is independently owned and operated.
Any services or products provided by third parties are not provided by, affiliated with or related to Better Homes and Gardens Real Estate LLC, or its affiliated companies.