
333 W Fifth St, Media, PA 19063
Local realty services provided by:Better Homes and Gardens Real Estate Premier
Upcoming open houses
- Sat, Sep 2602:00 pm - 03:00 pm
Listed by: brooke penders
Office: coldwell banker realty
MLS#:PADE2121588
Source:BRIGHTMLS
Price summary
- Price:$700,000
- Price per sq. ft.:$445.01
About this home
Welcome home to 333 W 5th Street, a storybook home in the heart of the Boro! Located on almost one-third of an acre in Media Borough, this lovely 3-bedroom, 2-bath home offers a comfortable combination of interior space, outdoor living, and convenient access to downtown Media.
The first floor features a spacious living room/great room with hardwood floors and a gas fireplace, a dining room with ample natural light, an updated kitchen with granite countertops and stainless-steel appliances, and a large primary bedroom with an en-suite bath and walk-in closet. Two additional bedrooms and a full bath are located on the second floor, along with a kitchenette that provides flexibility for guests, extended living space, or a home office arrangement.
Outside, the property offers a private yard, hardscape and paver patios, and off-street parking. The unfinished walk-out basement provides additional storage space and direct access to the driveway.
Recent updates include a new roof, an upgraded electrical service a fresh paint inside and out.
Set in an established residential neighborhood, the property is conveniently located within a short distance of State Street, local restaurants, shops, public transportation, and the amenities of downtown Media. The home is also located within the Rose Tree Media School District.
333 W. 5th Street offers the space, privacy and flexibility of a detached home while providing the convenience of being close to the center of Media....
Contact an agent
Home facts
- Year built:1931
- Subdivision & Development:MEDIA
- Listing ID #:PADE2121588
- Added:10 day(s) ago
- Updated:September 23, 2026 at 01:57 PM
Rooms and interior
- Bedrooms:3
- Total bathrooms:2
- Full bathrooms:2
- Rooms Total:10
- Flooring:Carpet, Ceramic Tile, Hardwood
- Dining Description:Dining Room
- Bathrooms Description:Bathroom 1, Primary Bath(s), Primary Bathroom
- Kitchen Description:Built-In Microwave, Built-In Range, Built-Ins, Carpet, Crown Moldings, Dishwasher, Disposal, Energy Efficient Appliances, Oven - Self Cleaning, Pantry, Refrigerator, Stainless Steel Appliances
- Bedroom Description:Carpet, Entry Level Bedroom, Primary Bedroom, Walk In Closet(s)
- Basement:Yes
- Basement Description:Unfinished, Walkout Level
- Living area:1,573 sq. ft.
Heating and cooling
- Cooling:Central A/C
- Heating:Forced Air, Heat Pump(s), Natural Gas
Structure and exterior
- Roof:Shingle
- Year built:1931
- Building area:1,573 sq. ft.
- Lot area:0.3 Acres
- Lot Features:Front Yard, SideYard(s)
- Architectural Style:Cape Cod
- Construction Materials:Brick
- Exterior Features:Extensive Hardscape, Patio(s), Sidewalks, Stone Retaining Walls, Street Lights
- Foundation Description:Stone
- Levels:2 Stories
Schools
- High school:PENNCREST
- Middle school:SPRINGTON LAKE
- Elementary school:MEDIA
Utilities
- Water:Public
- Sewer:Public Sewer
Finances and disclosures
- Price:$700,000
- Price per sq. ft.:$445.01
- Tax amount:$8,281 (2025)
Features and amenities
- Amenities:200+ Amp Service, Bay/Bow Windows, Built-Ins, Carpet, Ceiling Fan(s), Crown Moldings, Replacement Windows
Parking
- Parking description:On Street, Paved Driveway
New listings near 333 W Fifth St
- Coming SoonOpen Fri, 4 to 6pm
 $1,599,000Coming Soon5 beds 5 baths6,920 sq. ft.
1020 Jeffords Cir, MEDIA, PA 19063
MLS# PADE2123182Listed by: KW GREATER WEST CHESTER - Coming Soon
 $499,000Coming Soon6 beds 2 baths2,722 sq. ft.
1770 N Providence Rd, MEDIA, PA 19063
MLS# PADE2124250Listed by: RE/MAX PREFERRED - NEWTOWN SQUARE - Coming SoonOpen Sat, 11am to 1pm
 $605,000Coming Soon3 beds 2 baths1,462 sq. ft.
118 E Sixth St, MEDIA, PA 19063
MLS# PADE2124196Listed by: COMPASS PENNSYLVANIA, LLC - Coming SoonOpen Thu, 3 to 6pm
 $950,000Coming Soon6 beds 5 baths4,697 sq. ft.
107 Mansion Dr, MEDIA, PA 19063
MLS# PADE2121454Listed by: LONG & FOSTER REAL ESTATE, INC. - Coming Soon
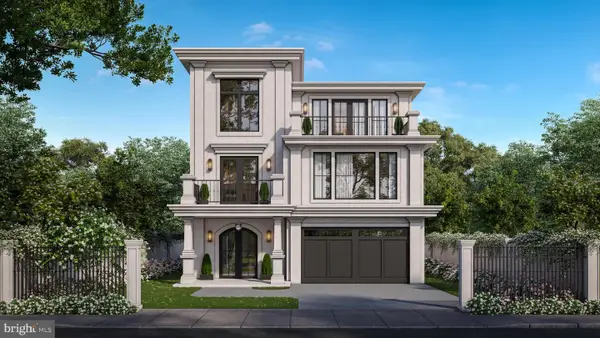 $2,749,000Coming Soon5 beds 7 baths6,000 sq. ft.
Address Withheld By Seller, MEDIA, PA 19063
MLS# PADE2118966Listed by: BHHS FOX & ROACH WAYNE-DEVON - Coming Soon
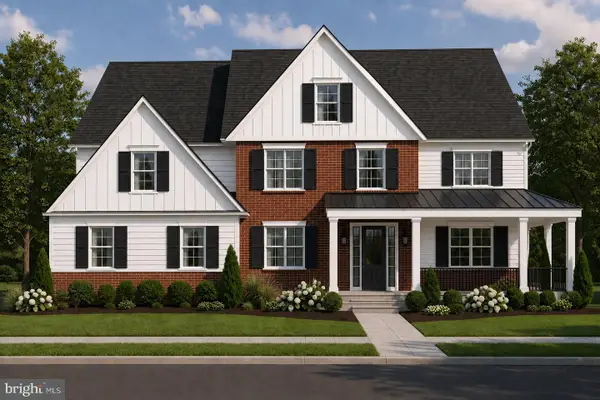 $1,799,000Coming Soon5 beds 4 baths3,613 sq. ft.
2421 Martingale Rd, MEDIA, PA 19063
MLS# PADE2117926Listed by: COMPASS PENNSYLVANIA, LLC - New
 $215,000Active0.1 Acres
615 Washington Ave, MEDIA, PA 19063
MLS# PADE2124302Listed by: BHHS FOX & ROACH-MEDIA - New
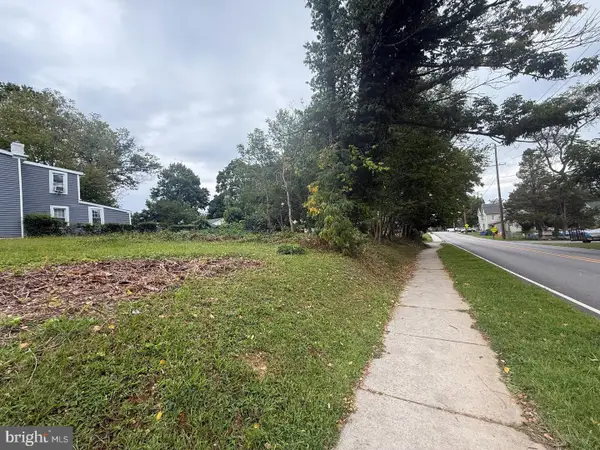 $235,000Active0.1 Acres
617 Washington Ave, MEDIA, PA 19063
MLS# PADE2124424Listed by: BHHS FOX & ROACH-MEDIA - New
 $715,000Active4 beds 3 baths2,381 sq. ft.
919 Penn Valley Rd, MEDIA, PA 19063
MLS# PADE2122170Listed by: BHHS FOX & ROACH-MEDIA - New
 $315,000Active3 beds 2 baths1,724 sq. ft.
217 Emerald Ln, MEDIA, PA 19063
MLS# PADE2124180Listed by: HOMESMART REALTY ADVISORS


Protect your home and budget from life's surprises with an Assurant Home Warranty, backed by a partner that supports you through every step of homeownership. Explore Plans.
© 2026 Better Homes and Gardens Real Estate LLC. An Anywhere Real Estate company. All rights reserved. Better Homes and Gardens® Real Estate is a registered trademark owned by Meredith Operations Corporation, licensed to Better Homes and Gardens Real Estate LLC and used with permission. Better Homes and Gardens Real Estate LLC fully supports the principles of the Fair Housing Act and the Equal Opportunity Act. Listing information is deemed reliable but is not guaranteed accurate.
Each office is independently owned and operated.
Any services or products provided by third parties are not provided by, affiliated with or related to Better Homes and Gardens Real Estate LLC, or its affiliated companies.