
40 Toft Woods Way, Media, PA 19063
Local realty services provided by:Better Homes and Gardens Real Estate Community Realty
40 Toft Woods Way,Media, PA 19063
$750,000
- 2 Beds
- 2 Baths
- 2,319 sq. ft.
- Townhouse
- Coming Soon
Listed by: donna marie mccole
Office: worthington real estate
MLS#:PADE2124700
Source:BRIGHTMLS
Price summary
- Price:$750,000
- Price per sq. ft.:$323.42
- Monthly HOA dues:$500
About this home
Welcome to this bright and cheery END unit Toft Woods townhome with stunning scenic views of community open space located at the Newtown Square and Media border near Ridley Creek State Park in Upper Providence Township awaits you. One floor living plus a loft and large unfinished basement. This gorgeous home offers a 1st floor primary suite with an updated bath, spacious closets as well as a second bedroom plus a living room with a field stone fireplace, formal dining room, eat in kitchen with deck for easy outdoor grilling as well as a spacious family room with a vaulted ceiling with oversized windows. There is fireplace in the spacious family room as well which leads to another deck perfect for your plants to thrive in the sun. Enjoy the amazing scenic nature views and serenity you deserve at 40 Toft Woods Way. Only 5 minutes to shopping in Newtown Square. 2-3 BR / 2 BA. There is also a large office or guest room loft are to enjoy at this lovely home. The peaceful landscaped scenic courtyard complete with a water feature in the fenced-in front courtyard area welcomes your guests as well as provides convenient access to your home from your oversized two-car garage. Toft Woods is comprised of 40 homes nestled on 40 acres in this low-density townhome community. The Toft Woods Homeowners Association also handles snow removal and exterior building maintenance including lawn maintenance stucco, gutter cleaning, roof and painting. Roof was replaced in 2022. One of the two decks is accessible via sliding glass doors from the breakfast area for you to dine alfresco and enjoy the scenic nature views. Rose Tree Media School District. Located 5 minutes to Whole Foods and the many new restaurants and shoppes in Newtown Square as well as Trader Joe's and the restaurants and shoppes in Media where you can enjoy, "Dining under the Stars" and the many activities and concerts at Rose Tree Park, Tyler Arboretum and Ridley Creek State Park with its walking trails, fishing and horseback riding. Only a couple minutes to the creek side trail in Ridley Creek State Park which is a favorite trail of mine. Conveniently located to the Philadelphia Airport, Rt. 1, Rt. 476, and Rt. 95 for easy access to Wilmington as well. Interior photos will be posted on Friday, October 2nd. Showings start Saturday, October 3rd. No open houses will be held. Showings by appointment only....
Contact an agent
Home facts
- Year built:1981
- Subdivision & Development:TOFT WOODS
- Listing ID #:PADE2124700
- Updated:September 29, 2026 at 01:40 PM
Rooms and interior
- Bedrooms:2
- Total bathrooms:2
- Full bathrooms:2
- Rooms Total:9
- Flooring:Carpet, Ceramic Tile
- Dining Description:Dining Area, Formal/Separate Dining Room
- Bathrooms Description:Primary Bath(s)
- Kitchen Description:Built-In Microwave, Carpet, Dishwasher, Kitchen - Eat-In, Kitchen - Gourmet, Kitchen - Island, Refrigerator
- Bedroom Description:Carpet, Walk In Closet(s)
- Basement:Yes
- Basement Description:Interior Access, Unfinished
- Living area:2,319 sq. ft.
Heating and cooling
- Cooling:Central A/C
- Heating:Electric, Heat Pump(s)
Structure and exterior
- Roof:Architectural Shingle
- Year built:1981
- Building area:2,319 sq. ft.
- Lot Features:Suburban
- Architectural Style:Contemporary, Traditional
- Construction Materials:Stucco
- Exterior Features:Deck(s), Exterior Lighting, Patio(s), Street Lights
- Foundation Description:Block
- Levels:1 1/2 Story
Schools
- High school:PENNCREST
- Middle school:SPRINGTON LAKE
- Elementary school:ROSE TREE
Utilities
- Water:Public
- Sewer:Public Sewer
Finances and disclosures
- Price:$750,000
- Price per sq. ft.:$323.42
- Tax amount:$8,702 (2026)
Features and amenities
- Laundry features:Dryer - Electric, Washer
- Amenities:200+ Amp Service, Cable TV Available, Carpet, Chair Railings, Security System, Window Treatments
Parking
- Parking description:Asphalt Driveway, Detached Garage, Garage - Front Entry, Garage Door Opener, On Street
- Garage:Yes
- Garage spaces:2
New listings near 40 Toft Woods Way
- Coming Soon
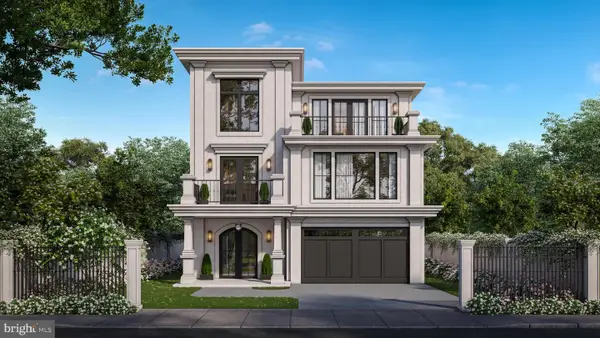 $2,749,000Coming Soon5 beds 7 baths6,000 sq. ft.
Address Withheld By Seller, MEDIA, PA 19063
MLS# PADE2118966Listed by: BHHS FOX & ROACH WAYNE-DEVON - Coming Soon
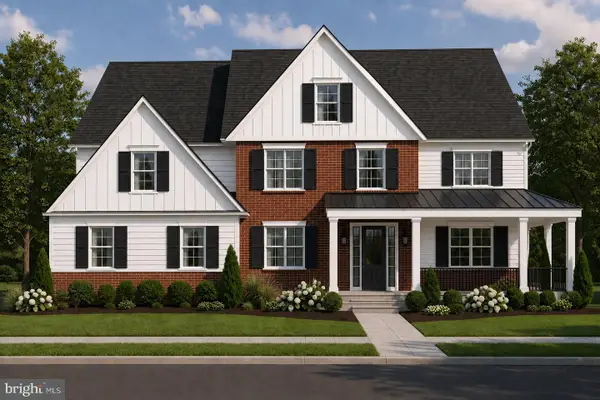 $1,799,000Coming Soon5 beds 4 baths3,613 sq. ft.
2421 Martingale Rd, MEDIA, PA 19063
MLS# PADE2117926Listed by: COMPASS PENNSYLVANIA, LLC - New
 $695,000Active4 beds 2 baths2,429 sq. ft.
817 Ridge Ln, MEDIA, PA 19063
MLS# PADE2122882Listed by: DUFFY REAL ESTATE-NARBERTH - New
 $474,900Active3 beds 2 baths1,212 sq. ft.
214 Barren Rd, MEDIA, PA 19063
MLS# PADE2124464Listed by: BHHS FOX & ROACH-MEDIA - New
 $215,000Active0.1 Acres
615 Washington Ave, MEDIA, PA 19063
MLS# PADE2124302Listed by: BHHS FOX & ROACH-MEDIA - New
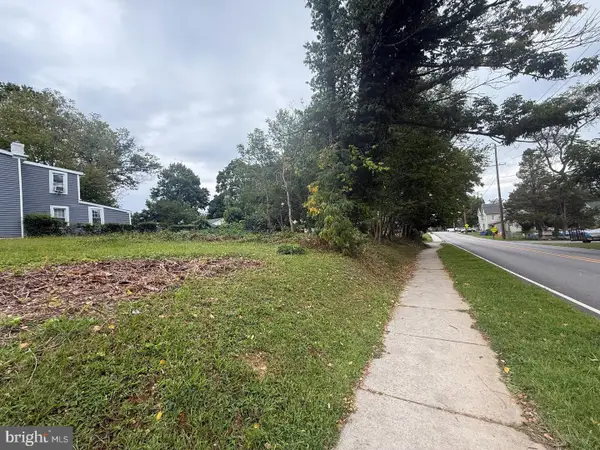 $235,000Active0.1 Acres
617 Washington Ave, MEDIA, PA 19063
MLS# PADE2124424Listed by: BHHS FOX & ROACH-MEDIA - New
 $1,599,000Active5 beds 5 baths6,920 sq. ft.
1020 Jeffords Cir, MEDIA, PA 19063
MLS# PADE2123182Listed by: KW GREATER WEST CHESTER  $499,000Pending6 beds 2 baths2,722 sq. ft.
1770 N Providence Rd, MEDIA, PA 19063
MLS# PADE2124250Listed by: RE/MAX PREFERRED - NEWTOWN SQUARE- New
 $1,420,000Active5 beds 4 baths3,915 sq. ft.
211 N West St, MEDIA, PA 19063
MLS# PADE2119530Listed by: COLDWELL BANKER REALTY


Protect your home and budget from life's surprises with an Assurant Home Warranty, backed by a partner that supports you through every step of homeownership. Explore Plans.
© 2026 Better Homes and Gardens Real Estate LLC. An Anywhere Real Estate company. All rights reserved. Better Homes and Gardens® Real Estate is a registered trademark owned by Meredith Operations Corporation, licensed to Better Homes and Gardens Real Estate LLC and used with permission. Better Homes and Gardens Real Estate LLC fully supports the principles of the Fair Housing Act and the Equal Opportunity Act. Listing information is deemed reliable but is not guaranteed accurate.
Each office is independently owned and operated.
Any services or products provided by third parties are not provided by, affiliated with or related to Better Homes and Gardens Real Estate LLC, or its affiliated companies.