
621 Hillcrest Ct, Media, PA 19063
Local realty services provided by:Better Homes and Gardens Real Estate Murphy & Co.
621 Hillcrest Ct,Media, PA 19063
$415,000
- 3 Beds
- 3 Baths
- 1,560 sq. ft.
- Townhouse
- Active
Upcoming open houses
- Sat, Sep 2612:00 pm - 02:00 pm
Listed by: robert a. gerrard
Office: cg realty, llc.
MLS#:PADE2122412
Source:BRIGHTMLS
Price summary
- Price:$415,000
- Price per sq. ft.:$266.03
- Monthly HOA dues:$150
About this home
Welcome to the highly sought-after Hillcrest Townhome Community in Middletown Township, located within the award-winning Rose Tree Media School District. Opportunities in Hillcrest don’t come along often, making this spacious and beautifully maintained home one you won’t want to miss. Step inside to a bright and inviting main level featuring a dining and eat-in kitchen area with a layout that works perfectly for both everyday living and entertaining. Thoughtfully positioned in the center of the home, the kitchen serves as the heart of the first floor and flows seamlessly into the wide-open living room. Large windows and an open layout create a bright, comfortable living space with beautiful views from the rear of the home. Step directly from the living room onto the newly built Trex deck, an incredible outdoor space overlooking the peaceful surroundings. The deck is equipped with a waterproof system underneath, creating a second covered outdoor living area below that can be enjoyed even when the weather doesn’t cooperate. The main level also offers direct access to the attached garage along with a conveniently located powder room. Upstairs, the spacious primary bedroom features its own private en-suite bath and offers a comfortable retreat at the end of the day. Two additional generously sized bedrooms provide plenty of space for family, guests, or a home office. A beautifully renovated hall bathroom serves the additional bedrooms, while a conveniently located hallway laundry closet makes everyday living that much easier. The finished lower level adds an entirely new dimension to the home and provides tremendous flexibility for a family room, entertainment space, home gym, playroom, or whatever best fits your lifestyle. An additional bonus room on this level provides even more versatility and could function perfectly as a home office, guest space, or additional bedroom. Walkout access leads directly to the private backyard, where the peaceful setting creates a wonderful place to relax and unwind. The waterproof deck system above also allows the area beneath the deck to function as a covered outdoor retreat, giving you multiple options for enjoying the backyard. Between the elevated Trex deck, covered patio area, and private yard, this home offers exceptional indoor-outdoor living across multiple levels. With its rarely available Hillcrest location, versatile floor plan, finished walkout basement, attached garage, fresh paint, new flooring, outstanding outdoor spaces, and access to the highly regarded Rose Tree Media School District, this home is an exceptional opportunity in one of Middletown Township’s most desirable communities....
Contact an agent
Home facts
- Year built:1988
- Subdivision & Development:HILL CREST
- Listing ID #:PADE2122412
- Added:13 day(s) ago
- Updated:September 25, 2026 at 03:41 AM
Rooms and interior
- Bedrooms:3
- Total bathrooms:3
- Full bathrooms:2
- Half bathrooms:1
- Basement:Yes
- Basement Description:Fully Finished
- Living area:1,560 sq. ft.
Heating and cooling
- Cooling:Central A/C
- Heating:Electric, Heat Pump(s)
Structure and exterior
- Roof:Architectural Shingle
- Year built:1988
- Building area:1,560 sq. ft.
- Lot area:0.07 Acres
- Architectural Style:Colonial
- Construction Materials:Stucco
- Foundation Description:Block
- Levels:2 Stories
Schools
- High school:PENNCREST
- Middle school:SPRINGTON LAKE
- Elementary school:INDIAN LANE
Utilities
- Water:Public
- Sewer:Public Sewer
Finances and disclosures
- Price:$415,000
- Price per sq. ft.:$266.03
- Tax amount:$6,525 (2026)
Parking
- Parking description:Attached Garage, Garage - Front Entry
- Garage:Yes
- Garage spaces:1
New listings near 621 Hillcrest Ct
- Coming Soon
 $474,900Coming Soon3 beds 2 baths1,212 sq. ft.
214 Barren Rd, MEDIA, PA 19063
MLS# PADE2124464Listed by: BHHS FOX & ROACH-MEDIA - Coming SoonOpen Fri, 4 to 6pm
 $1,599,000Coming Soon5 beds 5 baths6,920 sq. ft.
1020 Jeffords Cir, MEDIA, PA 19063
MLS# PADE2123182Listed by: KW GREATER WEST CHESTER - Coming SoonOpen Sat, 11am to 1pm
 $605,000Coming Soon3 beds 2 baths1,462 sq. ft.
118 E Sixth St, MEDIA, PA 19063
MLS# PADE2124196Listed by: COMPASS PENNSYLVANIA, LLC - Coming Soon
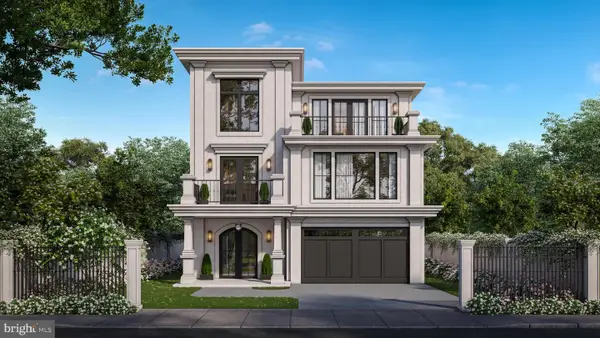 $2,749,000Coming Soon5 beds 7 baths6,000 sq. ft.
Address Withheld By Seller, MEDIA, PA 19063
MLS# PADE2118966Listed by: BHHS FOX & ROACH WAYNE-DEVON - Coming Soon
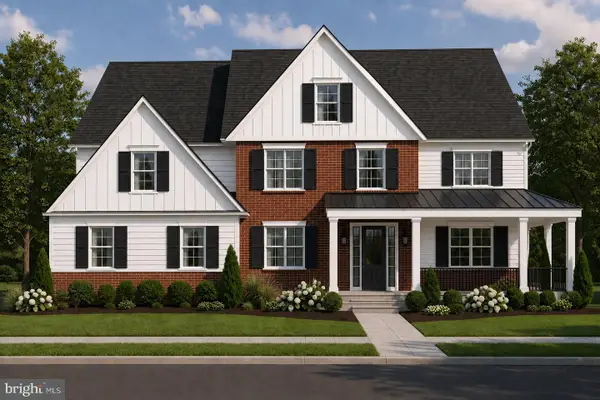 $1,799,000Coming Soon5 beds 4 baths3,613 sq. ft.
2421 Martingale Rd, MEDIA, PA 19063
MLS# PADE2117926Listed by: COMPASS PENNSYLVANIA, LLC - New
 $215,000Active0.1 Acres
615 Washington Ave, MEDIA, PA 19063
MLS# PADE2124302Listed by: BHHS FOX & ROACH-MEDIA - New
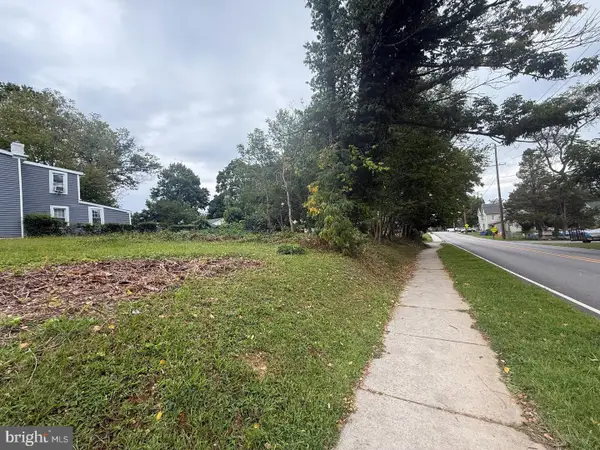 $235,000Active0.1 Acres
617 Washington Ave, MEDIA, PA 19063
MLS# PADE2124424Listed by: BHHS FOX & ROACH-MEDIA - New
 $499,000Active6 beds 2 baths2,722 sq. ft.
1770 N Providence Rd, MEDIA, PA 19063
MLS# PADE2124250Listed by: RE/MAX PREFERRED - NEWTOWN SQUARE - Open Sat, 11:30am to 1pmNew
 $1,420,000Active5 beds 4 baths3,915 sq. ft.
211 N West St, MEDIA, PA 19063
MLS# PADE2119530Listed by: COLDWELL BANKER REALTY - Open Sun, 1 to 3pmNew
 $715,000Active4 beds 3 baths2,381 sq. ft.
919 Penn Valley Rd, MEDIA, PA 19063
MLS# PADE2122170Listed by: BHHS FOX & ROACH-MEDIA


Protect your home and budget from life's surprises with an Assurant Home Warranty, backed by a partner that supports you through every step of homeownership. Explore Plans.
© 2026 Better Homes and Gardens Real Estate LLC. An Anywhere Real Estate company. All rights reserved. Better Homes and Gardens® Real Estate is a registered trademark owned by Meredith Operations Corporation, licensed to Better Homes and Gardens Real Estate LLC and used with permission. Better Homes and Gardens Real Estate LLC fully supports the principles of the Fair Housing Act and the Equal Opportunity Act. Listing information is deemed reliable but is not guaranteed accurate.
Each office is independently owned and operated.
Any services or products provided by third parties are not provided by, affiliated with or related to Better Homes and Gardens Real Estate LLC, or its affiliated companies.