
14090 Blairs Ridge Dr, Mercersburg, PA 17236
Local realty services provided by:Better Homes and Gardens Real Estate Premier
14090 Blairs Ridge Dr,Mercersburg, PA 17236
$247,000
- 3 Beds
- 2 Baths
- 1,556 sq. ft.
- Condominium
- Active
Listed by: carly patla
Office: iron valley real estate of chambersburg
MLS#:PAFL2038150
Source:BRIGHTMLS
Price summary
- Price:$247,000
- Price per sq. ft.:$158.74
- Monthly HOA dues:$433
About this home
Prepare to be impressed! This spacious condo has been totally refreshed and revived with all new paint, doors, flooring and light fixtures...just in time for ski season!! This is one level, easy living at it's finest. Live here full time, or make it your weekend getaway. The open floor plan creates a convenient flow from room to room. The kitchen bar allows for extra seating, and counter space but also gives that separation without totally closing it off from the rest of the home. You will love cozying up in front of the fire place on the cool evenings and all winter long. The primary bedroom is bright and airy with your own private door to access your screened in porch directly from your room. The double sinks, and en-suite bath with jetted tub are ideal for unwinding after a long day. A large, open 2nd bath provides a divide between the primary bedroom and bedrooms 2 and 3. The laundry is conveniently located as well. There is nothing you won't love about this home. Between the windows and rear patio, you're able to soak up the stunning natural backdrop from almost every angle. Whitetail Resort Community has everything your looking for while allowing you to live your best life. The HOA fees cover water, sewer, trash, snow removal and lawn maintenance. Move in, and get back to relaxation and nature! Walk, swim, bike, ski, play, hike, soak, relax, repeat....
Contact an agent
Home facts
- Year built:2006
- Subdivision & Development:WHITETAIL RESORT COMMUNITY
- Listing ID #:PAFL2038150
- Added:4 day(s) ago
- Updated:October 13, 2026 at 02:11 PM
Rooms and interior
- Bedrooms:3
- Total bathrooms:2
- Full bathrooms:2
- Flooring:Luxury Vinyl Tile
- Dining Description:Dining Area
- Bathrooms Description:Primary Bath(s)
- Kitchen Description:Breakfast Area, Dishwasher, Disposal, Microwave, Pantry, Range Hood, Refrigerator, Stainless Steel Appliances, Water Heater
- Bedroom Description:Entry Level Bedroom, Walk In Closet(s)
- Living area:1,556 sq. ft.
Heating and cooling
- Cooling:Ceiling Fan(s), Central A/C
- Heating:Electric, Heat Pump(s)
Structure and exterior
- Year built:2006
- Building area:1,556 sq. ft.
- Architectural Style:Contemporary
- Construction Materials:Stone
- Levels:1 Story
Utilities
- Water:Community
Finances and disclosures
- Price:$247,000
- Price per sq. ft.:$158.74
- Tax amount:$3,967 (2026)
Features and amenities
- Laundry features:Dryer, Dryer In Unit, Has Laundry, Washer, Washer In Unit
- Amenities:Bar, Cable TV Available, Ceiling Fan(s), Window Treatments
Parking
- Parking description:Parking Lot
New listings near 14090 Blairs Ridge Dr
- New
 $174,900Active1 beds 1 baths448 sq. ft.
14175 Northern Lights Dr #2, MERCERSBURG, PA 17236
MLS# PAFL2038132Listed by: RE/MAX 1ST ADVANTAGE 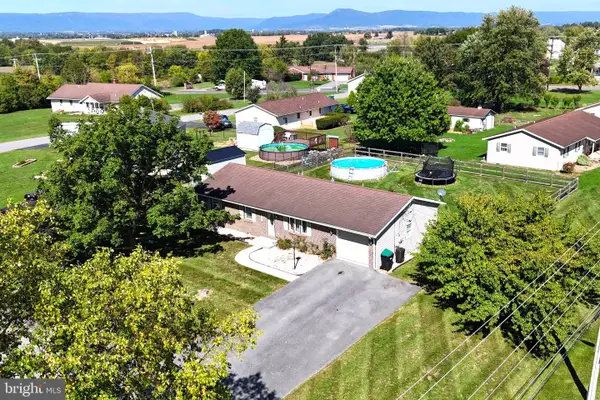 $289,900Active4 beds 2 baths1,256 sq. ft.
9140 Tea Dr, MERCERSBURG, PA 17236
MLS# PAFL2037952Listed by: COLDWELL BANKER REALTY $259,900Active2 beds 2 baths1,164 sq. ft.
14200 Northern Lights Dr #34, MERCERSBURG, PA 17236
MLS# PAFL2037932Listed by: WHITETAIL MOUNTAIN REAL ESTATE, INC. $79,900Active2.04 Acres
Secrist Rd, MERCERSBURG, PA 17236
MLS# PAFL2037924Listed by: BERKSHIRE HATHAWAY HOMESERVICES HOMESALE REALTY $590,000Active3 beds 2 baths3,471 sq. ft.
5793 Oakwood Dr, MERCERSBURG, PA 17236
MLS# PAFL2037656Listed by: BERKSHIRE HATHAWAY HOMESERVICES HOMESALE REALTY $78,500Pending1.44 Acres
0 Oakwood Dr, MERCERSBURG, PA 17236
MLS# PAFL2037658Listed by: BERKSHIRE HATHAWAY HOMESERVICES HOMESALE REALTY- Open Sun, 2 to 4pm
 $229,000Active2 beds 1 baths
12138 Buchanan Trail West W, MERCERSBURG, PA 17236
MLS# PAFL2037844Listed by: THE GLOCKER GROUP REALTY RESULTS  $189,900Active4 beds 2 baths1,560 sq. ft.
14230 Fort Loudon Rd, MERCERSBURG, PA 17236
MLS# PAFL2037732Listed by: THE GLOCKER GROUP REALTY RESULTS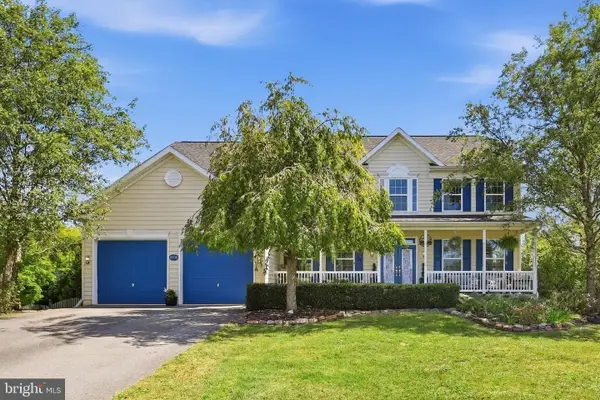 $499,900Active5 beds 5 baths4,384 sq. ft.
12440 Carlson Court, MERCERSBURG, PA 17236
MLS# PAFL2037328Listed by: RE/MAX RESULTS


Protect your home and budget from life's surprises with an Assurant Home Warranty, backed by a partner that supports you through every step of homeownership. Explore Plans.
© 2026 Better Homes and Gardens Real Estate LLC. An Anywhere Real Estate company. All rights reserved. Better Homes and Gardens® Real Estate is a registered trademark owned by Meredith Operations Corporation, licensed to Better Homes and Gardens Real Estate LLC and used with permission. Better Homes and Gardens Real Estate LLC fully supports the principles of the Fair Housing Act and the Equal Opportunity Act. Listing information is deemed reliable but is not guaranteed accurate.
Each office is independently owned and operated.
Any services or products provided by third parties are not provided by, affiliated with or related to Better Homes and Gardens Real Estate LLC, or its affiliated companies.