
132 Kenilworth Rd, Merion Station, PA 19066
Local realty services provided by:Better Homes and Gardens Real Estate Community Realty
132 Kenilworth Rd,Merion Station, PA 19066
$690,000
- 4 Beds
- 2 Baths
- - sq. ft.
- Single family
- Sold
Listed by: james e hocker, kathleen hartnett
Office: compass pennsylvania, llc.
MLS#:PAMC2187348
Source:BRIGHTMLS
Sorry, we are unable to map this address
Price summary
- Price:$690,000
About this home
Welcome to 132 Kenilworth Rd. in Merion Station. This three-story, historic Tudor home boasts 1,700 sq. ft. of beautiful living space with 4 bedrooms, 2 full baths and 1 partial bath, a wonderful 3rd floor bonus room and gorgeous deck off the dining room.
This home features a contemporary gourmet kitchen with stainless appliances, 5-burner gas range and quartz countertops, a renovated second floor bath, central air, updated electric with cable in every room, updated plumbing and newer gas heater.
Other stunning upgrades include a screened-in front porch, gracious stone fireplace, refinished wood floors throughout, custom dining room wainscotting and lovely low-maintenance landscaping. The large, clean 500 sq. ft. basement level offers plenty of storage, workspace area, laundry, partial bath with convenient access to the rear area.
Five-minute walk to Narberth’s charming shops, train station, library, playground, ball fields, tennis and basketball courts, park, restaurants, bars and movie theater. And just a stone’s throw from Whole Foods, Giant and Trader Joe's in neighboring Wynnewood and upscale shopping at Suburban Square in Ardmore. Best of all, this elegant home is located in the award-winning Lower Merion school district and within walking distance to Merion Elementary....
Contact an agent
Home facts
- Year built:1926
- Subdivision & Development:MERION STATION
- Listing ID #:PAMC2187348
- Added:40 day(s) ago
- Updated:August 21, 2026 at 05:52 AM
Rooms and interior
- Bedrooms:4
- Total bathrooms:2
- Full bathrooms:2
- Flooring:Hardwood
- Dining Description:Dining Room
- Bathrooms Description:Bathroom 1, Bathroom 2
- Kitchen Description:Built-In Microwave, Dishwasher, Disposal, Oven/Range - Gas, Stainless Steel Appliances
- Basement:Yes
- Basement Description:Unfinished, Walkout Level
Heating and cooling
- Cooling:Central A/C
- Heating:Hot Water, Natural Gas, Radiator
Structure and exterior
- Year built:1926
- Architectural Style:Tudor
- Construction Materials:Stucco
- Exterior Features:Deck(s), Porch(es), Screened
- Foundation Description:Stone
- Levels:3 Story
Schools
- Elementary school:MERION
Utilities
- Water:Public
- Sewer:Public Sewer
Finances and disclosures
- Price:$690,000
- Tax amount:$6,639 (2026)
Features and amenities
- Laundry features:Dryer - Electric, Washer
- Amenities:100 Amp Service
Parking
- Parking description:Attached Garage, Basement Garage, On Street
- Garage:Yes
- Garage spaces:1
New listings near 132 Kenilworth Rd
- New
 $1,695,000Active5 beds 4 baths4,216 sq. ft.
206 N Bowman Ave, MERION STATION, PA 19066
MLS# PAMC2190024Listed by: LONG & FOSTER REAL ESTATE, INC. 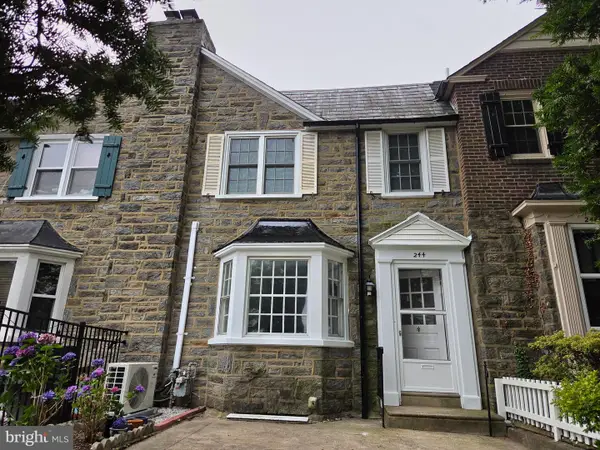 $469,900Pending3 beds 3 baths1,984 sq. ft.
244 Stoneway Ln, MERION STATION, PA 19066
MLS# PAMC2188190Listed by: HANCO REAL ESTATE LLC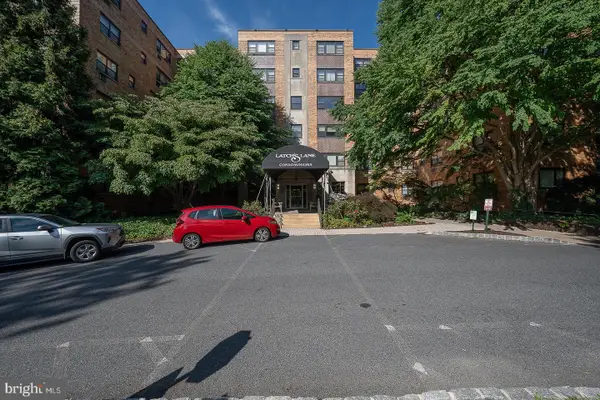 $255,000Active1 beds 1 baths961 sq. ft.
40 Old Lancaster Rd #103, MERION STATION, PA 19066
MLS# PAMC2184836Listed by: BHHS FOX & ROACH-HAVERFORD $559,000Active3 beds 3 baths2,080 sq. ft.
212 Idris #j-3, MERION STATION, PA 19066
MLS# PAMC2182010Listed by: VRA REALTY $285,000Pending2 beds 2 baths1,458 sq. ft.
40 Old Lancaster Rd #307, MERION STATION, PA 19066
MLS# PAMC2181438Listed by: BHHS FOX & ROACH-HAVERFORD $319,999Active2 beds 2 baths1,286 sq. ft.
40 Old Lancaster Rd #205, MERION STATION, PA 19066
MLS# PAMC2160132Listed by: RE/MAX READY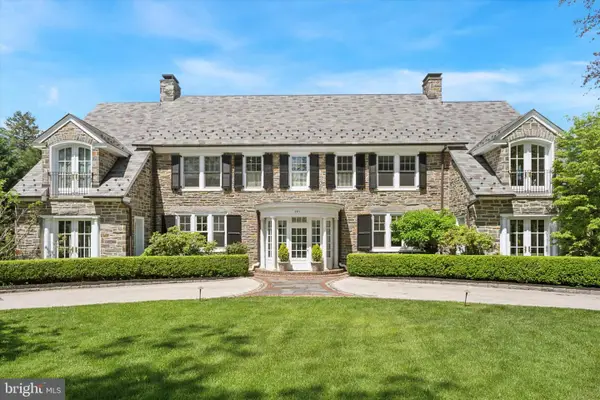 $3,330,000Pending6 beds 7 baths8,169 sq. ft.
281 Winding Way, MERION STATION, PA 19066
MLS# PAMC2168626Listed by: BHHS FOX & ROACH-HAVERFORD


Protect your home and budget from life's surprises with an Assurant Home Warranty, backed by a partner that supports you through every step of homeownership. Explore Plans.
© 2026 Better Homes and Gardens Real Estate LLC. An Anywhere Real Estate company. All rights reserved. Better Homes and Gardens® Real Estate is a registered trademark owned by Meredith Operations Corporation, licensed to Better Homes and Gardens Real Estate LLC and used with permission. Better Homes and Gardens Real Estate LLC fully supports the principles of the Fair Housing Act and the Equal Opportunity Act. Listing information is deemed reliable but is not guaranteed accurate.
Each office is independently owned and operated.
Any services or products provided by third parties are not provided by, affiliated with or related to Better Homes and Gardens Real Estate LLC, or its affiliated companies.