
148 Fredericksville Rd, Mertztown, PA 19539
Local realty services provided by:Better Homes and Gardens Real Estate Valley Partners
148 Fredericksville Rd,Mertztown, PA 19539
$435,000
- 2 Beds
- 2 Baths
- - sq. ft.
- Single family
- Coming Soon
Listed by: terry l derstine, amber m williams
Office: bhhs fox & roach-collegeville
MLS#:PABK2072470
Source:BRIGHTMLS
Price summary
- Price:$435,000
About this home
An oasis awaits as you meander down the long driveway to this log cabin nestled in the woods. Front and rear porches offer ample space for relaxing and enjoying the scenery. The interior of the home features exposed logs throughout. The living room is open to the eat in kitchen with vaulted ceilings. Kitchen has plenty of cabinet space, center island, dining area, convenient laundry and access to the rear porch. Down the hall from the living room is a small office, full hall bath, second bedroom and main bedroom with its own powder room. Downstairs the walk out basement has a family room with wood burning stove, second laundry room and access to the two car garage. A large, 36 by 34 foot, pole barn provides added storage with two overhead doors, 10 by 10 and 12 by 12, for all of your toys, cars, or equipment. Do not drive down Private Driveway without an appointment.
Contact an agent
Home facts
- Year built:1995
- Listing ID #:PABK2072470
- Added:2 day(s) ago
- Updated:May 25, 2026 at 05:31 AM
Rooms and interior
- Bedrooms:2
- Total bathrooms:2
- Full bathrooms:1
- Half bathrooms:1
- Rooms Total:5
- Flooring:Carpet
- Kitchen Description:Carpet, Kitchen - Eat-In, Oven/Range - Electric
- Bedroom Description:Carpet, Primary Bedroom
- Basement:Yes
- Basement Description:Full, Fully Finished, Garage Access, Outside Entrance, Walkout Level
Heating and cooling
- Heating:Forced Air, Oil, Wood Burn Stove
Structure and exterior
- Year built:1995
- Lot Features:Front Yard, Private, Rear Yard, Rural, Secluded, SideYard(s), Trees/Wooded
- Architectural Style:Log Home
- Construction Materials:Frame
- Exterior Features:Outbuilding(s), Porch(es)
- Foundation Description:Block
- Levels:1 Story
Schools
- High school:BRANDYWINE HEIGHTS
- Middle school:BRANDYWINE HEIGHTS
Utilities
- Water:Well
- Sewer:On Site Septic
Finances and disclosures
- Price:$435,000
- Tax amount:$5,780 (2026)
Features and amenities
- Laundry features:Hookup, Laundry
- Amenities:200+ Amp Service, Carpet, Exposed Beams
Parking
- Parking description:Attached Garage, Basement Garage, Crushed Stone, Detached Garage, Garage Door Opener, Inside Access, Private, Stone Driveway
- Garage:Yes
- Garage spaces:4
New listings near 148 Fredericksville Rd
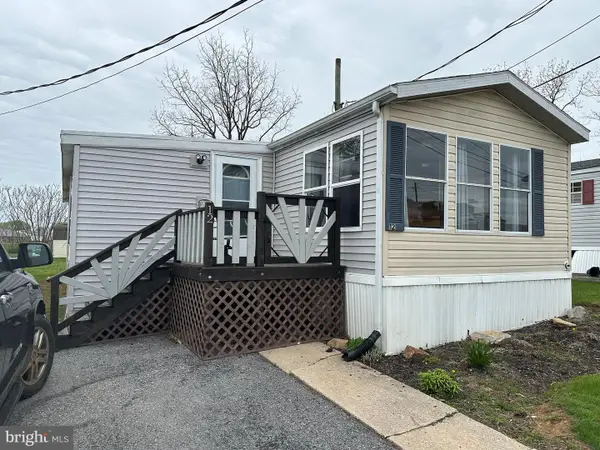 $34,900Pending3 beds 2 baths1,120 sq. ft.
12 Roth Ave, MERTZTOWN, PA 19539
MLS# PABK2071494Listed by: Better Homes and Gardens Real Estate Cassidon Realty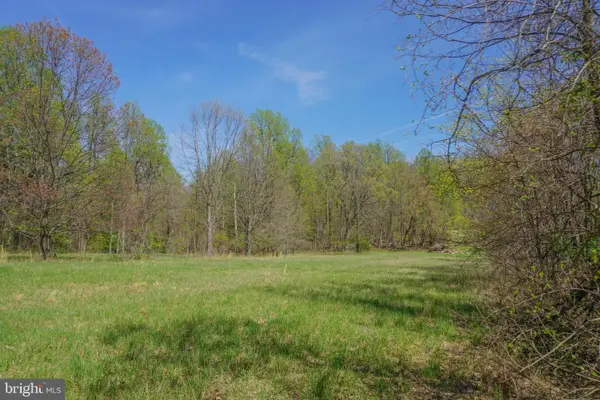 $525,000Active47.33 Acres
0 S Park Ave, MERTZTOWN, PA 19539
MLS# PABK2071382Listed by: WILLIAM PENN REAL ESTATE ASSOC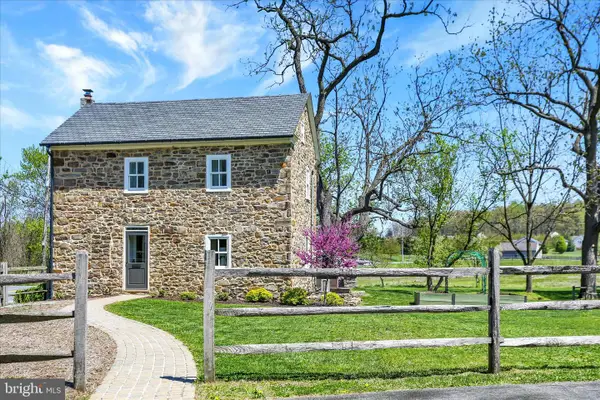 $349,900Pending2 beds 1 baths1,200 sq. ft.
84 Cider Mill Rd, MERTZTOWN, PA 19539
MLS# PABK2069986Listed by: COLDWELL BANKER REALTY $499,999Active4 beds 3 baths2,704 sq. ft.
50 Cider Mill Rd, MERTZTOWN, PA 19539
MLS# PABK2071142Listed by: BHHS FOX & ROACH-MACUNGIE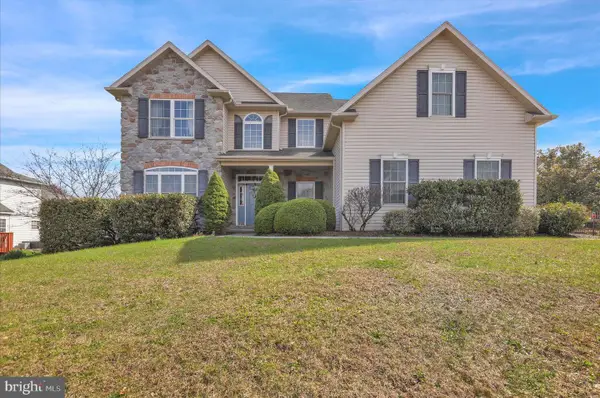 $575,000Active5 beds 4 baths4,626 sq. ft.
110 Roja Ln, MERTZTOWN, PA 19539
MLS# PABK2070826Listed by: KELLER WILLIAMS PLATINUM REALTY - WYOMISSING $32,000Pending0.85 Acres
State St, MERTZTOWN, PA 19539
MLS# PABK2070852Listed by: REALTY ONE GROUP EXCLUSIVE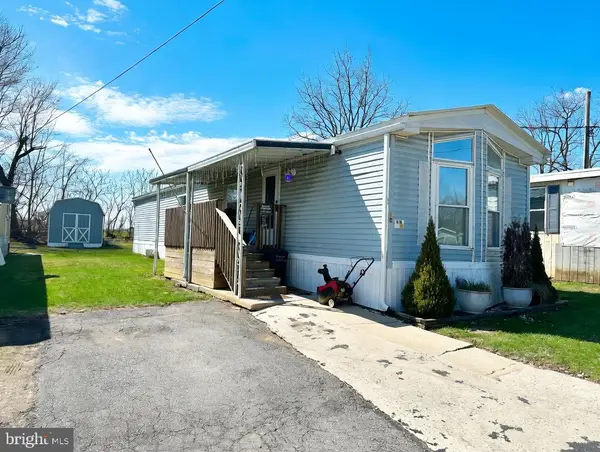 $49,900Active2 beds 1 baths952 sq. ft.
10 Roth Ave, MERTZTOWN, PA 19539
MLS# PABK2070144Listed by: Better Homes and Gardens Real Estate Cassidon Realty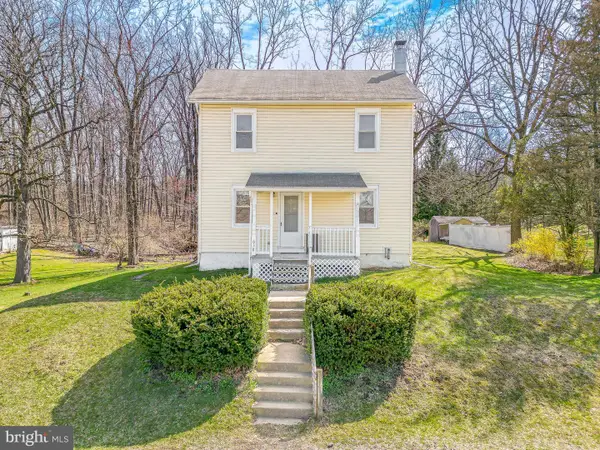 $275,000Pending3 beds 1 baths1,304 sq. ft.
638 State St, MERTZTOWN, PA 19539
MLS# PABK2070008Listed by: UNITED REAL ESTATE STRIVE 212 $350,000Pending3 beds 1 baths1,536 sq. ft.
511 Freehall St, MERTZTOWN, PA 19539
MLS# PABK2069918Listed by: REALTY ONE GROUP EXCLUSIVE


Protect your home and budget from life's surprises with an Assurant Home Warranty, backed by a partner that supports you through every step of homeownership. Explore Plans.
© 2026 Better Homes and Gardens Real Estate LLC. An Anywhere Real Estate company. All rights reserved. Better Homes and Gardens® Real Estate is a registered trademark owned by Meredith Operations Corporation, licensed to Better Homes and Gardens Real Estate LLC and used with permission. Better Homes and Gardens Real Estate LLC fully supports the principles of the Fair Housing Act and the Equal Opportunity Act. Listing information is deemed reliable but is not guaranteed accurate.
Each office is independently owned and operated.
Any services or products provided by third parties are not provided by, affiliated with or related to Better Homes and Gardens Real Estate LLC, or its affiliated companies.