
21 Rocky Ln, Mertztown, PA 19539
Local realty services provided by:Better Homes and Gardens Real Estate Cassidon Realty
21 Rocky Ln,Mertztown, PA 19539
$119,000
- 2 Beds
- 2 Baths
- 1,020 sq. ft.
- Mobile / Manufactured
- Active
Listed by: toby bower
Office: howard hanna the frederick group
MLS#:PABK2077320
Source:BRIGHTMLS
Price summary
- Price:$119,000
- Price per sq. ft.:$116.67
About this home
Tucked into a peaceful wooded setting you'll find this 3 bedroom 2 full bath manufactured home. This 2004 Champion mobile home offers one floor living at it's finest. Spend your evenings watching the various wildlife and enjoying the quiet far away from the hustle and bustle. A one car detached garage adds to the convenience of this home. The 7X12 shed has plenty of room for lawn equipment or toys. Move in, relax and enjoy life! This is for the home, garage and shed only. The land is a lease - please see agent notes.
Contact an agent
Home facts
- Year built:2004
- Subdivision & Development:NONE AVAILABLE
- Listing ID #:PABK2077320
- Added:12 day(s) ago
- Updated:September 08, 2026 at 01:59 PM
Rooms and interior
- Bedrooms:2
- Total bathrooms:2
- Full bathrooms:2
- Rooms Total:6
- Flooring:Carpet
- Dining Description:Combination Kitchen/Dining
- Bathrooms Description:Primary Bath(s)
- Kitchen Description:Carpet, Kitchen - Eat-In
- Bedroom Description:Carpet, Primary Bedroom
- Living area:1,020 sq. ft.
Heating and cooling
- Cooling:Central A/C
- Heating:Electric, Forced Air
Structure and exterior
- Roof:Metal
- Year built:2004
- Building area:1,020 sq. ft.
- Architectural Style:Ranch/Rambler
- Construction Materials:Frame
- Exterior Features:Outbuilding(s)
- Levels:1 Story
Utilities
- Water:Well
- Sewer:On Site Septic
Finances and disclosures
- Price:$119,000
- Price per sq. ft.:$116.67
- Tax amount:$1,286 (2026)
Features and amenities
- Laundry features:Laundry
- Amenities:Carpet, Skylight(s)
Parking
- Parking description:Asphalt Driveway, Detached Garage, Garage - Front Entry
- Garage:Yes
- Garage spaces:1
New listings near 21 Rocky Ln
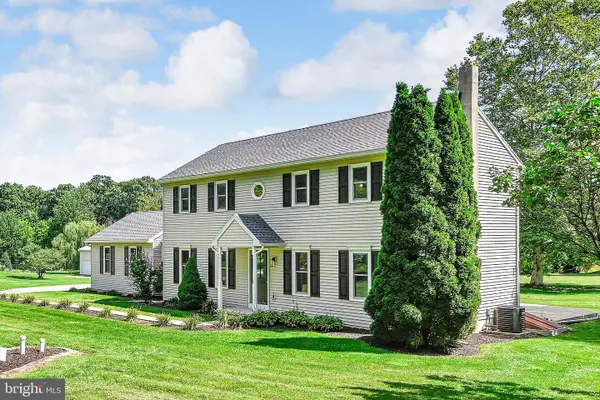 $549,900Pending4 beds 3 baths2,000 sq. ft.
21 Stony Ridge Dr, MERTZTOWN, PA 19539
MLS# PABK2077396Listed by: MULLEN REALTY ASSOCIATES $295,000Active3 beds 1 baths1,123 sq. ft.
61 Mabry St, MERTZTOWN, PA 19539
MLS# PABK2076978Listed by: REALTY 365 $454,900Pending3 beds 3 baths2,425 sq. ft.
82 Clay Rd, MERTZTOWN, PA 19539
MLS# PABK2076590Listed by: BHHS FOX & ROACH-ALLENTOWN $95,000Active2 beds 2 baths880 sq. ft.
11 Woodland Ln, MERTZTOWN, PA 19539
MLS# PABK2075950Listed by: IRON VALLEY REAL ESTATE OF LEHIGH VALLEY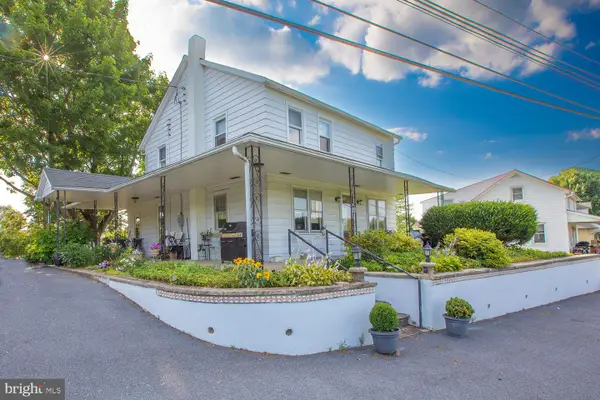 $314,900Pending3 beds 2 baths1,352 sq. ft.
155 Bowers Rd, MERTZTOWN, PA 19539
MLS# PABK2074960Listed by: REALTY ONE GROUP EXCLUSIVE $345,000Active17.75 Acres
Tower Rd, MERTZTOWN, PA 19539
MLS# PABK2074414Listed by: REALTY ONE GROUP EXCLUSIVE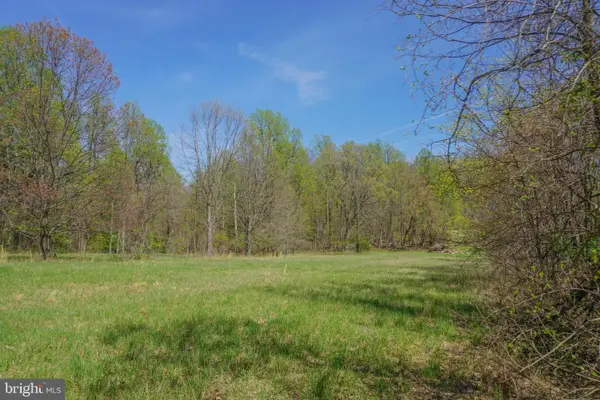 $525,000Pending47.33 Acres
0 S Park Ave, MERTZTOWN, PA 19539
MLS# PABK2071382Listed by: WILLIAM PENN REAL ESTATE ASSOC $590,000Active7.8 Acres
Chestnut, MERTZTOWN, PA 19539
MLS# PABK2063592Listed by: EXP REALTY, LLC


Protect your home and budget from life's surprises with an Assurant Home Warranty, backed by a partner that supports you through every step of homeownership. Explore Plans.
© 2026 Better Homes and Gardens Real Estate LLC. An Anywhere Real Estate company. All rights reserved. Better Homes and Gardens® Real Estate is a registered trademark owned by Meredith Operations Corporation, licensed to Better Homes and Gardens Real Estate LLC and used with permission. Better Homes and Gardens Real Estate LLC fully supports the principles of the Fair Housing Act and the Equal Opportunity Act. Listing information is deemed reliable but is not guaranteed accurate.
Each office is independently owned and operated.
Any services or products provided by third parties are not provided by, affiliated with or related to Better Homes and Gardens Real Estate LLC, or its affiliated companies.