
1029 Laurel Dr, Middletown, PA 17057
Local realty services provided by:Better Homes and Gardens Real Estate Valley Partners
1029 Laurel Dr,Middletown, PA 17057
$380,000
- 3 Beds
- 1 Baths
- - sq. ft.
- Single family
- Sold
Listed by: joshua clelan
Office: coldwell banker realty
MLS#:PADA2060426
Source:BRIGHTMLS
Sorry, we are unable to map this address
Price summary
- Price:$380,000
About this home
This updated ranch home in Lower Dauphin School District offers the perfect blend of comfort, space, and outdoor living. Situated on a large, .81 acre lot, this 3-bedroom, 1-bath home features easy one-level living (additional washer/dryer hookups already installed on first floor), and above-ground pool, and an outdoor setup designed for relaxing, entertaining, and enjoying summer to the fullest. Whether you're hosting by the pool, unwinding around a firepit, or simply enjoying the privacy and open space, this property delivers the lifestyle buyers are looking for while still being conveniently located near Middletown, Hershey and Harrisburg.
Contact an agent
Home facts
- Year built:1961
- Subdivision & Development:NONE AVAILABLE
- Listing ID #:PADA2060426
- Added:72 day(s) ago
- Updated:August 03, 2026 at 06:02 AM
Rooms and interior
- Bedrooms:3
- Total bathrooms:1
- Full bathrooms:1
- Dining Description:Dining Area
- Kitchen Description:Oven - Wall, Refrigerator, Stove, Upgraded Countertops
- Basement:Yes
- Basement Description:Full, Interior Access, Partially Finished, Sump Pump
Heating and cooling
- Cooling:Ceiling Fan(s), Central A/C
- Heating:Baseboard - Hot Water, Oil
Structure and exterior
- Roof:Architectural Shingle
- Year built:1961
- Lot Features:Level
- Architectural Style:Ranch/Rambler
- Construction Materials:Aluminum Siding, Block, Frame, Stick Built, Stone, Vinyl Siding
- Exterior Features:Breezeway, Deck(s), Outbuilding(s), Patio(s)
- Foundation Description:Block
- Levels:1 Story
Schools
- High school:LOWER DAUPHIN
- Elementary school:LONDONDERRY
Utilities
- Water:Well
- Sewer:On Site Septic
Finances and disclosures
- Price:$380,000
- Tax amount:$4,148 (2018)
Features and amenities
- Amenities:200+ Amp Service, Bar, Ceiling Fan(s)
- Pool features:Above Ground
Parking
- Parking description:Attached Garage, Garage - Front Entry, Garage Door Opener, Paved Driveway
- Garage:Yes
- Garage spaces:2
New listings near 1029 Laurel Dr
- New
 $229,900Active6 beds -- baths2,881 sq. ft.
701 & 703 S Union St, MIDDLETOWN, PA 17057
MLS# PADA2062812Listed by: RE/MAX PREMIER SERVICES - New
 $134,900Active3 beds 2 baths1,248 sq. ft.
232 Ulrich St, MIDDLETOWN, PA 17057
MLS# PADA2062846Listed by: KELLER WILLIAMS KEYSTONE REALTY - Coming Soon
 $224,900Coming Soon2 beds 1 baths
217 Hoffer St, MIDDLETOWN, PA 17057
MLS# PADA2062754Listed by: KELLER WILLIAMS OF CENTRAL PA - New
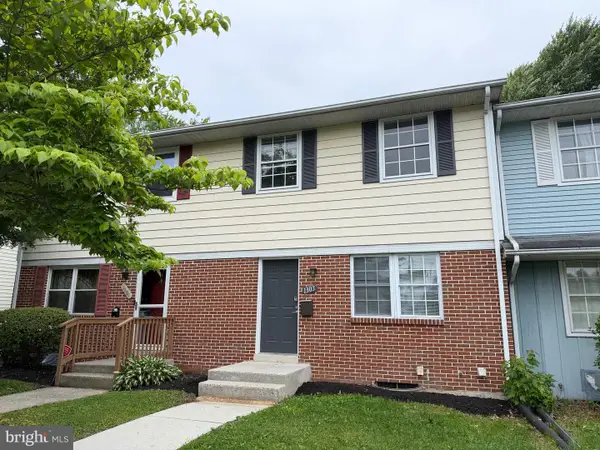 $218,000Active3 beds 2 baths1,400 sq. ft.
1303 Georgetown Rd, MIDDLETOWN, PA 17057
MLS# PADA2062620Listed by: CAVALRY REALTY, LLC - Coming Soon
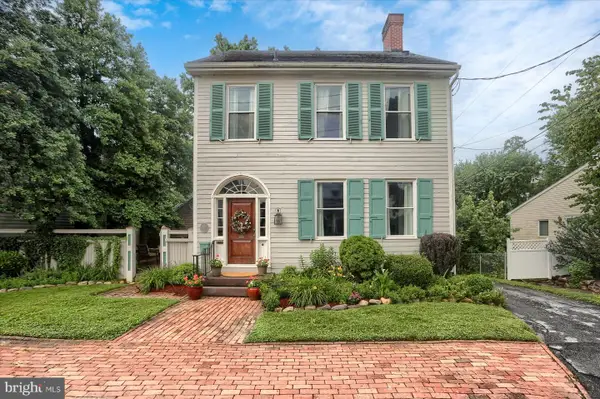 $339,900Coming Soon3 beds 4 baths
535 N Spring St, MIDDLETOWN, PA 17057
MLS# PADA2062508Listed by: RE/MAX REALTY SELECT - New
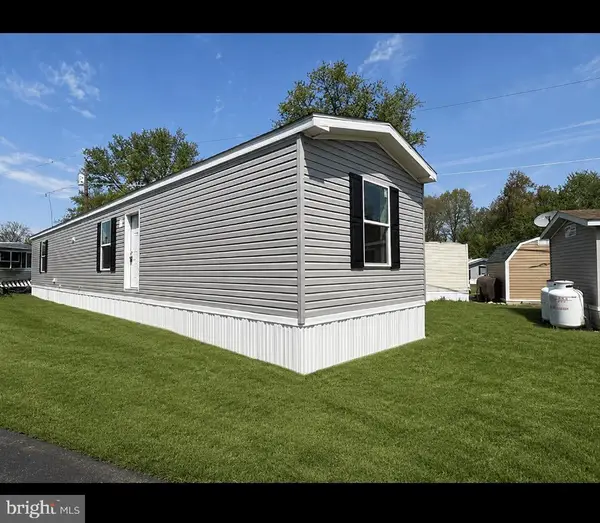 $79,000Active2 beds 2 baths1,000 sq. ft.
119 Bentley Ln, MIDDLETOWN, PA 17057
MLS# PADA2062268Listed by: A. HUNTER REAL ESTATE, LLC - New
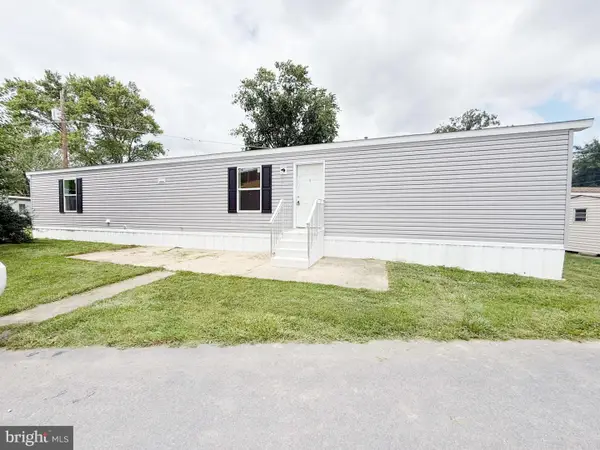 $79,000Active2 beds 2 baths1,000 sq. ft.
183 Eby Ln, MIDDLETOWN, PA 17057
MLS# PADA2062642Listed by: A. HUNTER REAL ESTATE, LLC - Coming Soon
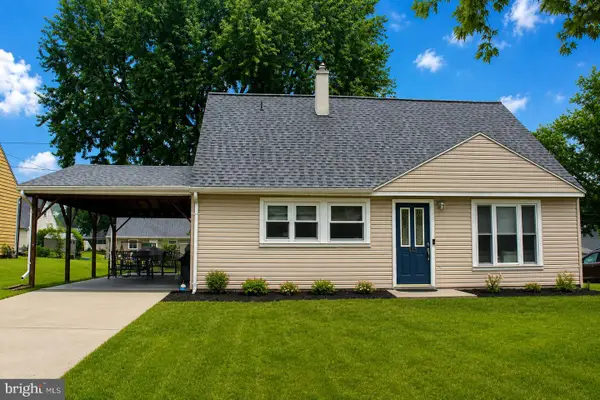 $235,000Coming Soon3 beds 1 baths
115 Catalpa St, MIDDLETOWN, PA 17057
MLS# PADA2061082Listed by: RE/MAX REALTY SELECT - New
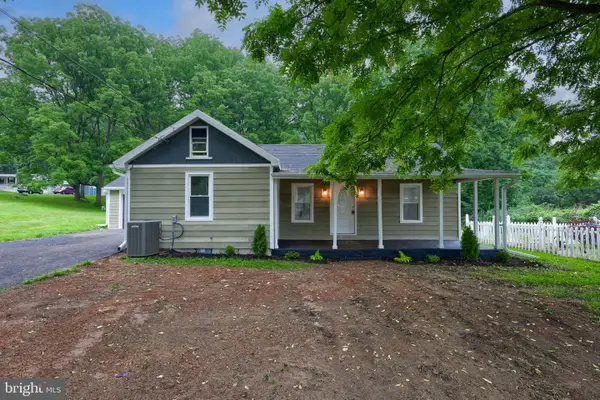 $399,900Active3 beds 2 baths1,491 sq. ft.
1384 Roundtop Rd, MIDDLETOWN, PA 17057
MLS# PADA2062554Listed by: COLDWELL BANKER REALTY - New
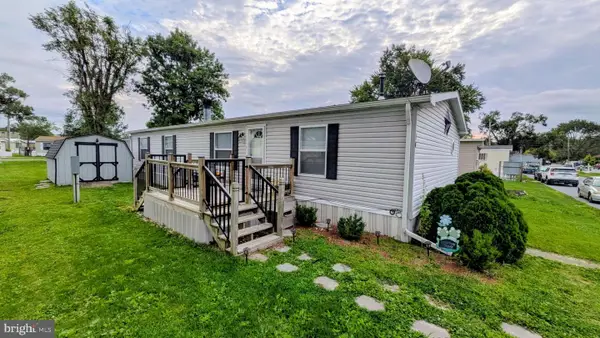 $98,900Active2 beds 2 baths1,344 sq. ft.
10 Vagabond Rd, MIDDLETOWN, PA 17057
MLS# PADA2062576Listed by: HOWARD HANNA REAL ESTATE SERVICES - LANCASTER


Protect your home and budget from life's surprises with an Assurant Home Warranty, backed by a partner that supports you through every step of homeownership. Explore Plans.
© 2026 Better Homes and Gardens Real Estate LLC. An Anywhere Real Estate company. All rights reserved. Better Homes and Gardens® Real Estate is a registered trademark owned by Meredith Operations Corporation, licensed to Better Homes and Gardens Real Estate LLC and used with permission. Better Homes and Gardens Real Estate LLC fully supports the principles of the Fair Housing Act and the Equal Opportunity Act. Listing information is deemed reliable but is not guaranteed accurate.
Each office is independently owned and operated.
Any services or products provided by third parties are not provided by, affiliated with or related to Better Homes and Gardens Real Estate LLC, or its affiliated companies.