
148 Sage Blvd, Middletown, PA 17057
Local realty services provided by:Better Homes and Gardens Real Estate Community Realty
148 Sage Blvd,Middletown, PA 17057
$319,000
- 3 Beds
- 3 Baths
- 1,795 sq. ft.
- Townhouse
- Active
Upcoming open houses
- Sat, Nov 0711:00 am - 01:00 pm
- Sun, Nov 0802:00 pm - 04:00 pm
Listed by: nicki brantner
Office: inch & co. real estate, llc.
MLS#:PADA2065838
Source:BRIGHTMLS
Price summary
- Price:$319,000
- Price per sq. ft.:$177.72
- Monthly HOA dues:$17.5
About this home
Priced to move. Built in 2020, this townhome pairs modern design with a lock and leave lifestyle. Three bedrooms and two and a half baths provide comfortable, well-proportioned space, while the full walkout basement offers a blank canvas to create something of your own, whether that’s a media lounge, home gym, or private retreat. Minutes from Harrisburg International Airport and close to Middletown Area High School, the location makes travel, commuting, and daily routines simple.Thoughtful safety comes standard. A fire suppression system with a basement water tank offers a level of protection rarely found in a townhome.There’s value here beyond the finishes. The current tax assessment may be higher than it should be, and an appeal, available June-July 2027, could reduce annual taxes! Move-in ready and priced with intention, this is a home to see in person. This townhome is ready for its next owner, and the sellers are ready to make it happen.The sellers have options to help make ownership a reality for you. Ask how and schedule your private showing....
Contact an agent
Home facts
- Year built:2020
- Subdivision & Development:WOODLAND HILLS
- Listing ID #:PADA2065838
- Added:1 day(s) ago
- Updated:November 04, 2026 at 06:42 PM
Rooms and interior
- Bedrooms:3
- Total bathrooms:3
- Full bathrooms:2
- Half bathrooms:1
- Flooring:Carpet, Engineered Wood, Luxury Vinyl Plank, Vinyl
- Dining Description:Combination Kitchen/Dining, Dining Area
- Bathrooms Description:Primary Bath(s)
- Kitchen Description:Built-In Microwave, Dishwasher, Disposal, Kitchen - Island, Oven/Range - Electric, Pantry, Recessed Lighting, Stainless Steel Appliances
- Bedroom Description:Walk In Closet(s)
- Basement:Yes
- Basement Description:Full, Interior Access, Outside Entrance, Walkout Level
- Living area:1,795 sq. ft.
Heating and cooling
- Cooling:Central A/C
- Heating:90% Forced Air, Natural Gas
Structure and exterior
- Roof:Architectural Shingle
- Year built:2020
- Building area:1,795 sq. ft.
- Lot area:0.08 Acres
- Lot Features:Backs - Open Common Area, Backs to Trees, Sloping
- Architectural Style:Traditional
- Construction Materials:Stone, Vinyl Siding
- Exterior Features:Deck(s), Patio(s), Street Lights
- Foundation Description:Concrete Perimeter
- Levels:2 Stories
Schools
- High school:MIDDLETOWN AREA HIGH SCHOOL
- Middle school:MIDDLETOWN AREA
- Elementary school:ROBERT G. REID
Utilities
- Water:Public
- Sewer:Public Sewer
Finances and disclosures
- Price:$319,000
- Price per sq. ft.:$177.72
- Tax amount:$7,539 (2026)
Features and amenities
- Amenities:200+ Amp Service, Cable TV Available, Ceiling Fan(s), Double Hung Windows, Insulated Windows, Recessed Lighting, Sprinkler System, Underground Utilities
Parking
- Parking description:Attached Garage, Garage - Front Entry, Inside Access, Paved Driveway
- Garage:Yes
- Garage spaces:2
New listings near 148 Sage Blvd
- Coming Soon
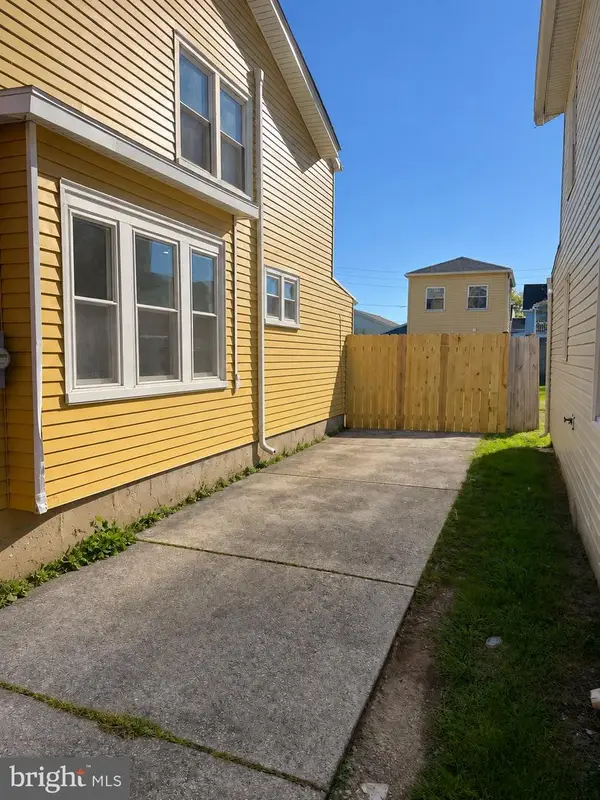 $219,900Coming Soon3 beds -- baths1,487 sq. ft.
218 Witherspoon Ave, MIDDLETOWN, PA 17057
MLS# PADA2065784Listed by: KELLER WILLIAMS OF CENTRAL PA - Coming Soon
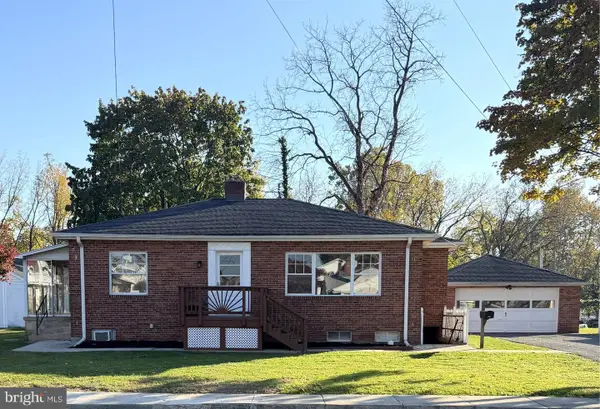 $359,000Coming Soon5 beds 3 baths2,750 sq. ft.
320 E Emaus St, MIDDLETOWN, PA 17057
MLS# PADA2065720Listed by: IRON VALLEY REAL ESTATE HANOVER - New
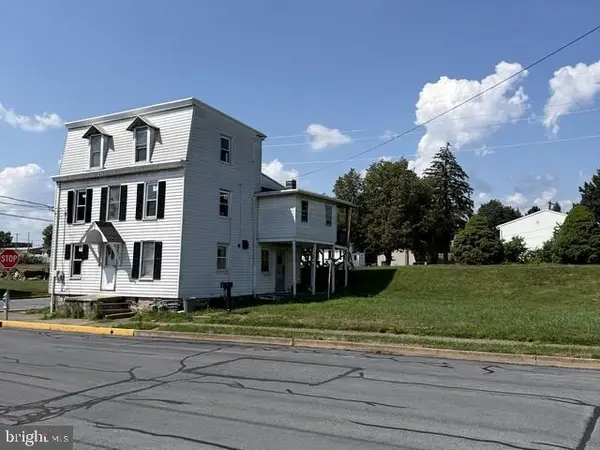 $170,000Active4 beds 1 baths2,025 sq. ft.
65 State St, MIDDLETOWN, PA 17057
MLS# PADA2065748Listed by: BEYCOME BROKERAGE REALTY LLC - New
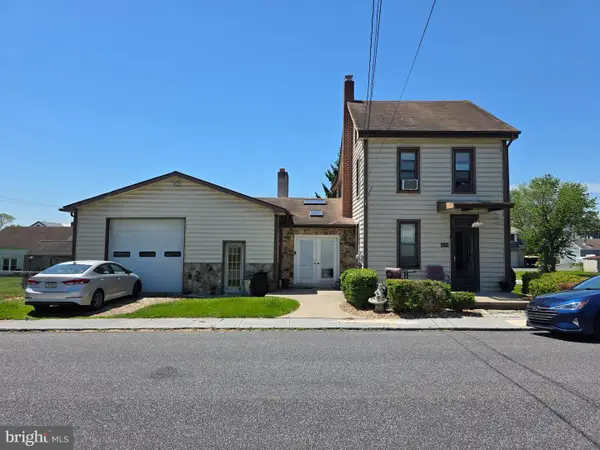 $199,995Active3 beds 2 baths1,546 sq. ft.
231 Ulrich St, MIDDLETOWN, PA 17057
MLS# PADA2065744Listed by: KELLER WILLIAMS KEYSTONE REALTY - New
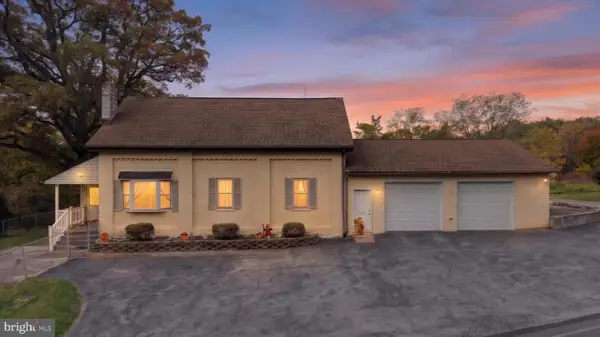 $379,900Active3 beds 2 baths1,768 sq. ft.
1235 N Union St, MIDDLETOWN, PA 17057
MLS# PADA2065650Listed by: UNION REALTY, INC. - New
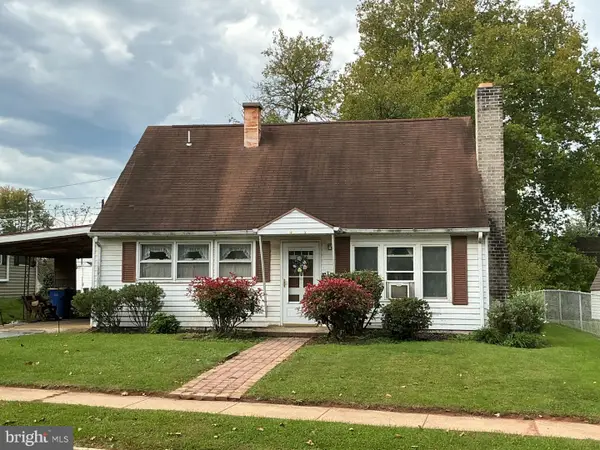 $80,000Active3 beds 1 baths1,426 sq. ft.
1035 Plane St, MIDDLETOWN, PA 17057
MLS# PADA2065664Listed by: CAVALRY REALTY LLC 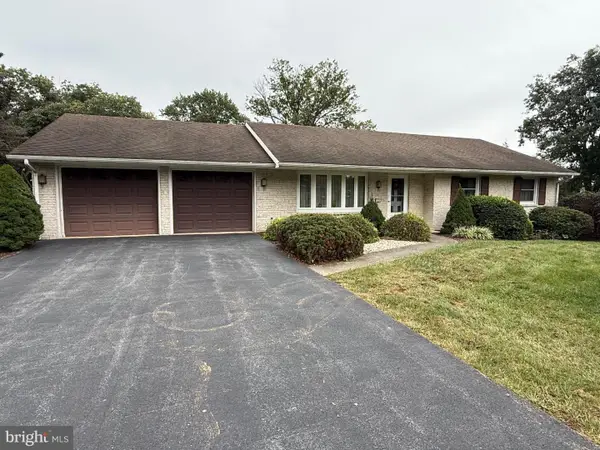 $249,900Pending3 beds 2 baths2,041 sq. ft.
2830 Orchard Ln, MIDDLETOWN, PA 17057
MLS# PADA2064820Listed by: BERKSHIRE HATHAWAY HOMESERVICES HOMESALE REALTY- New
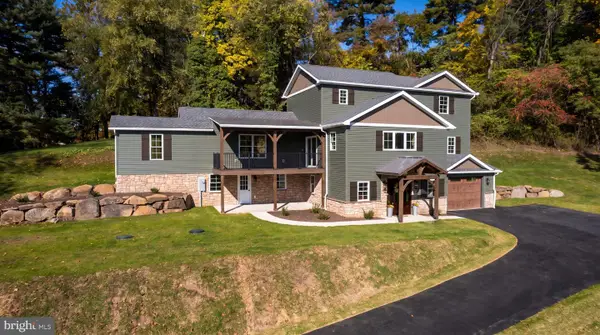 $825,000Active3 beds 4 baths2,900 sq. ft.
2423 Schoolhouse Rd, MIDDLETOWN, PA 17057
MLS# PADA2065642Listed by: COLDWELL BANKER REALTY - New
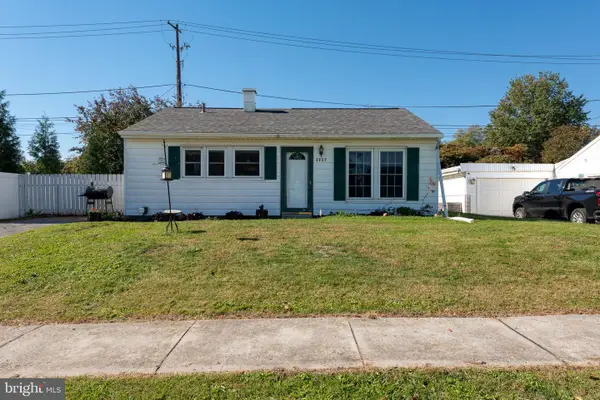 $199,900Active3 beds 1 baths1,426 sq. ft.
1057 N Pine St, MIDDLETOWN, PA 17057
MLS# PADA2065570Listed by: IRON VALLEY REAL ESTATE OF CENTRAL PA


Protect your home and budget from life's surprises with an Assurant Home Warranty, backed by a partner that supports you through every step of homeownership. Explore Plans.
© 2026 Better Homes and Gardens Real Estate LLC. An Anywhere Real Estate company. All rights reserved. Better Homes and Gardens® Real Estate is a registered trademark owned by Meredith Operations Corporation, licensed to Better Homes and Gardens Real Estate LLC and used with permission. Better Homes and Gardens Real Estate LLC fully supports the principles of the Fair Housing Act and the Equal Opportunity Act. Listing information is deemed reliable but is not guaranteed accurate.
Each office is independently owned and operated.
Any services or products provided by third parties are not provided by, affiliated with or related to Better Homes and Gardens Real Estate LLC, or its affiliated companies.