
2121 6th Street, Middletown, PA 18020
Local realty services provided by:Better Homes and Gardens Real Estate Valley Partners
2121 6th Street,Bethlehem Twp, PA 18020
$324,900
- 3 Beds
- 1 Baths
- 1,664 sq. ft.
- Single family
- Active
Listed by: jesse j. chupella
Office: home team real estate
MLS#:781370
Source:PA_LVAR
Price summary
- Price:$324,900
- Price per sq. ft.:$195.25
About this home
MOVE RIGHT INTO this beautifully maintained Bethlehem Township ranch in a location you'll love! Situated in a quiet, walkable neighborhood just a block from Miller Heights Elementary, this 3-bed, 1-bath home offers the perfect combination of comfort, convenience, and value. The main level features newly refinished hardwood floors throughout, adding warmth and timeless appeal. Downstairs, the fully finished basement nearly doubles your living space, making it ideal for a family room, game room, home office, or gym. Step outside to a spacious backyard with a 10' x 15' deck and an expansive 12' x 25' patio—perfect for entertaining, relaxing, or summer cookouts. The oversized 15' x 24' one-car garage provides plenty of room for parking, storage, and hobbies. Attractive curb appeal and pride of ownership shine throughout. For added peace of mind, this home is being offered with a Clear Certificate of Occupancy from Bethlehem Township, making it truly move-in ready. Don't miss your opportunity to make this fantastic home yours!...
Contact an agent
Home facts
- Year built:1965
- Listing ID #:781370
- Added:1 day(s) ago
- Updated:July 24, 2026 at 08:00 PM
Rooms and interior
- Bedrooms:3
- Total bathrooms:1
- Full bathrooms:1
- Rooms Total:7
- Flooring:Hardwood, Luxury Vinyl, Luxury Vinyl Plank
- Kitchen Description:Dishwasher, Electric Oven, Electric Range, Microwave, Refrigerator
- Basement:Yes
- Basement Description:Finished, Full
- Living area:1,664 sq. ft.
Heating and cooling
- Cooling:Wall Window Units
- Heating:Baseboard, Electric
Structure and exterior
- Roof:Asphalt, Fiberglass
- Year built:1965
- Building area:1,664 sq. ft.
- Lot area:0.19 Acres
- Architectural Style:Ranch
- Construction Materials:Aluminum Siding
- Exterior Features:Deck, Patio
- Levels:1 Story
Schools
- High school:Freedom
- Middle school:East Hills
- Elementary school:Miller Heights
Utilities
- Water:Public
- Sewer:Public Sewer
Finances and disclosures
- Price:$324,900
- Price per sq. ft.:$195.25
- Tax amount:$4,131
Features and amenities
- Appliances:Dishwasher, Electric Oven, Electric Water Heater, Microwave, Refrigerator, Washer
- Laundry features:Washer, Washer Hookup
Parking
- Parking description:Garage, Garage Door Opener
- Garage:Yes
- Garage spaces:1
New listings near 2121 6th Street
- New
 $249,900Active3 beds 2 baths1,120 sq. ft.
3012 Schoolhouse Rd, MIDDLETOWN, PA 17057
MLS# PADA2062396Listed by: RE/MAX 1ST ADVANTAGE - Coming Soon
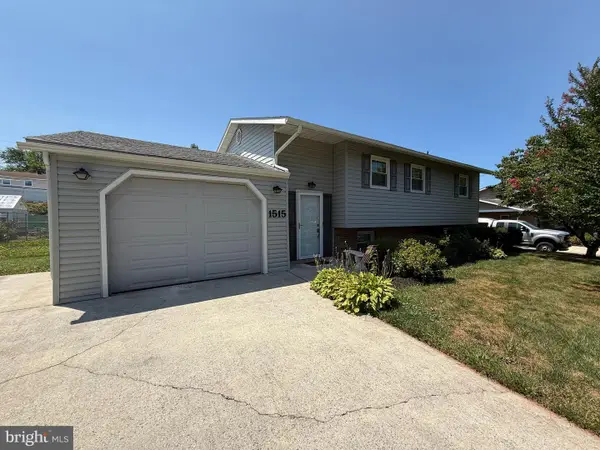 $284,900Coming Soon3 beds 2 baths
1515 Spring Garden Dr, MIDDLETOWN, PA 17057
MLS# PADA2061792Listed by: RE/MAX REALTY SELECT  $260,000Pending3 beds 1 baths1,240 sq. ft.
5 James St, MIDDLETOWN, PA 17057
MLS# PADA2062200Listed by: COLDWELL BANKER REALTY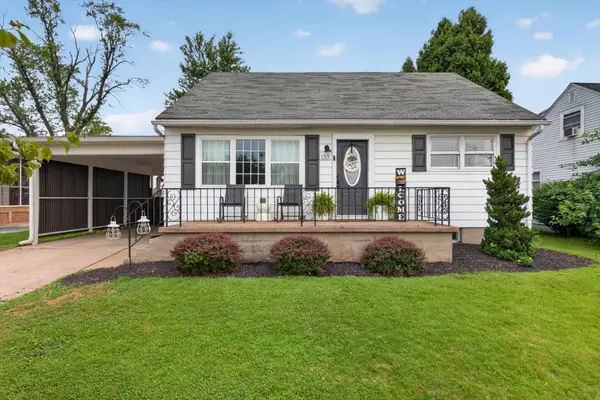 $274,900Pending3 beds 3 baths1,600 sq. ft.
133 Beechwood Dr, MIDDLETOWN, PA 17057
MLS# PADA2062160Listed by: COLDWELL BANKER REALTY- New
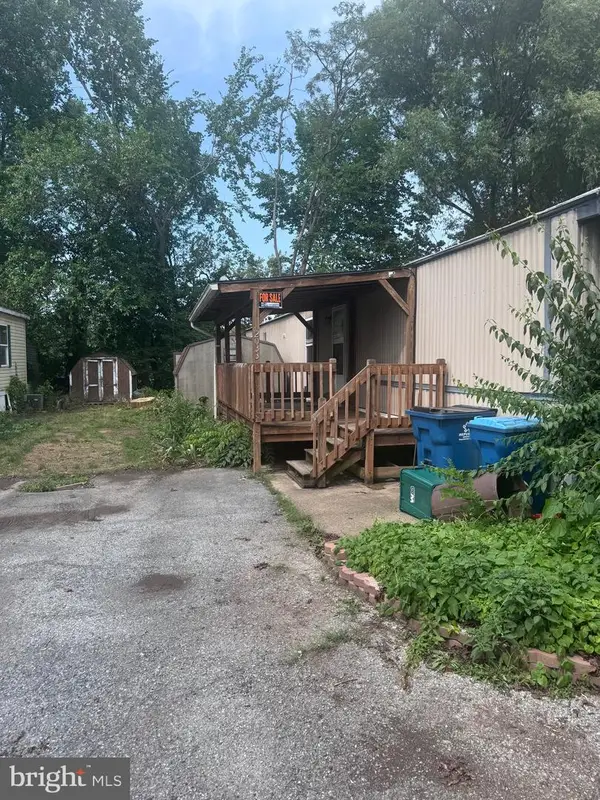 $42,700Active3 beds 1 baths980 sq. ft.
2033 Eshelman St, MIDDLETOWN, PA 17057
MLS# PADA2057950Listed by: COLDWELL BANKER REALTY 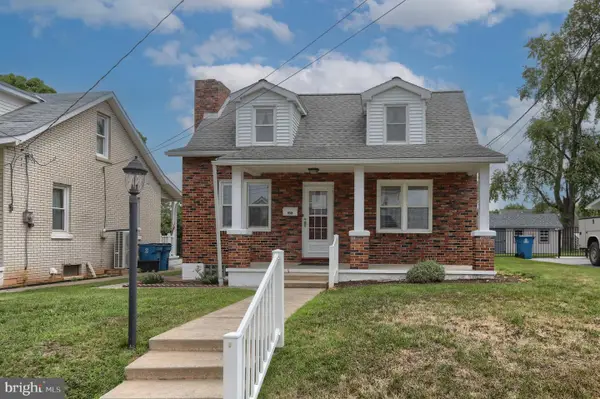 $179,900Pending3 beds 1 baths979 sq. ft.
108 Ulrich St, MIDDLETOWN, PA 17057
MLS# PADA2062088Listed by: IRON VALLEY REAL ESTATE OF CENTRAL PA $175,000Pending3 beds 2 baths1,288 sq. ft.
617 S Deodate Rd, MIDDLETOWN, PA 17057
MLS# PADA2061814Listed by: IRON VALLEY REAL ESTATE OF CENTRAL PA- Open Sun, 12 to 2pmNew
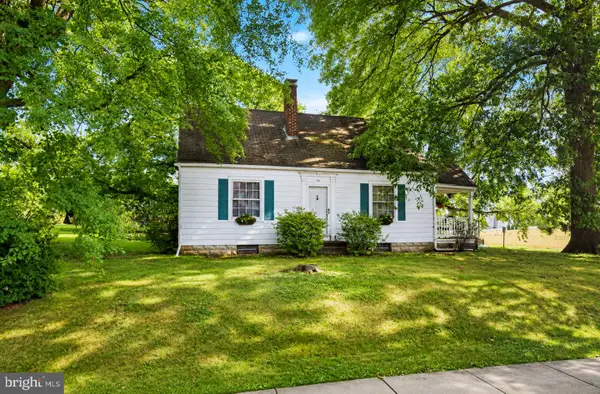 $195,900Active3 beds 2 baths1,598 sq. ft.
54 Wharton Ave, MIDDLETOWN, PA 17057
MLS# PADA2062010Listed by: COLDWELL BANKER REALTY 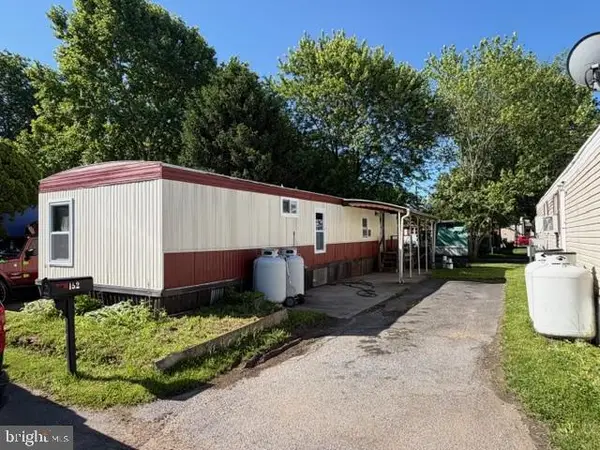 $43,000Active2 beds 1 baths784 sq. ft.
152 Park Dr, MIDDLETOWN, PA 17057
MLS# PADA2060672Listed by: HOWARD HANNA COMPANY-HARRISBURG- Open Sun, 11am to 1pm
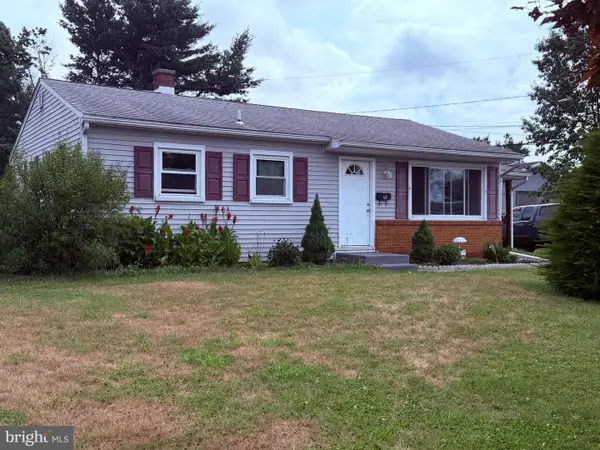 $254,900Active3 beds 2 baths1,120 sq. ft.
100 Nissley Dr, MIDDLETOWN, PA 17057
MLS# PADA2061898Listed by: KELLER WILLIAMS REALTY


Protect your home and budget from life's surprises with an Assurant Home Warranty, backed by a partner that supports you through every step of homeownership. Explore Plans.
© 2026 Better Homes and Gardens Real Estate LLC. An Anywhere Real Estate company. All rights reserved. Better Homes and Gardens® Real Estate is a registered trademark owned by Meredith Operations Corporation, licensed to Better Homes and Gardens Real Estate LLC and used with permission. Better Homes and Gardens Real Estate LLC fully supports the principles of the Fair Housing Act and the Equal Opportunity Act. Listing information is deemed reliable but is not guaranteed accurate.
Each office is independently owned and operated.
Any services or products provided by third parties are not provided by, affiliated with or related to Better Homes and Gardens Real Estate LLC, or its affiliated companies.