
275 N Deodate Rd, Middletown, PA 17057
Local realty services provided by:Better Homes and Gardens Real Estate Premier
275 N Deodate Rd,Middletown, PA 17057
$289,900
- 3 Beds
- 2 Baths
- 1,305 sq. ft.
- Single family
- Coming Soon
Listed by: tim b. clouser
Office: re/max realty select
MLS#:PADA2064318
Source:BRIGHTMLS
Price summary
- Price:$289,900
- Price per sq. ft.:$222.15
About this home
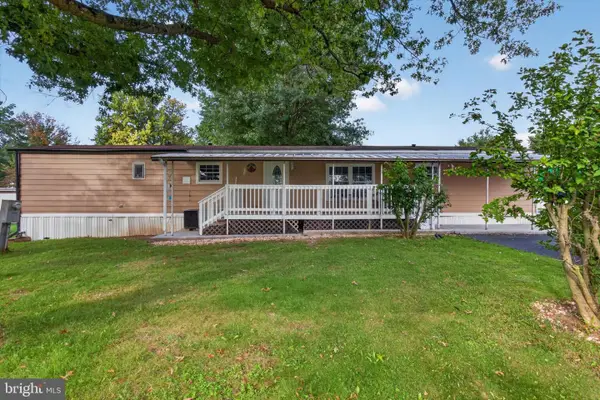
Country living with convenience. Located between Elizabethtown and Middletown in Londonderry Township within Lower Dauphin School District. One level living brick ranch home with spacious covered front porch and a pleasant view of pristine farmland. Property consists of two parcels that total 1.07 acres with road frontage an front and rear of lot which would accommodate a pole building at rear of lot if needed. 1350 square feet of finished living area above grade, open living and dining room with large windows and pristine hardwood floors. Three bedrooms which include a primary bedroom with half bath, and a main bath with tub/shower. Full unfinished basement, professionally waterproofed with wood stove, laundry area (laundry temporarily located in 2nd bedroom) and both interior and exterior access. Architectural shingled roof, two hundred Amp Electrical distribution box, central air conditioning, and attic access. Attached oversize 20 x 29 garage with two new windows and a detached two-car garage that sits behind home and is accessible by paved driveway. Peaceful setting, just minutes from Elizabethtown and Middletown and will provide you with a place to decompress. Let us help you make this your home, call now!...
Contact an agent
Home facts
- Year built:1960
- Subdivision & Development:LONDONDERRY TOWNSHIP
- Listing ID #:PADA2064318
- Updated:September 20, 2026 at 01:34 AM
Rooms and interior
- Bedrooms:3
- Total bathrooms:2
- Full bathrooms:1
- Half bathrooms:1
- Rooms Total:7
- Flooring:Carpet, Hardwood, Vinyl
- Dining Description:Combination Kitchen/Dining, Dining Room
- Bathrooms Description:Bathroom 1, Half Bath
- Kitchen Description:Carpet, Dishwasher, Microwave, Oven/Range - Electric, Refrigerator
- Bedroom Description:Carpet, Entry Level Bedroom, Primary Bedroom
- Basement:Yes
- Living area:1,305 sq. ft.
Heating and cooling
- Cooling:Central A/C
- Heating:Baseboard - Hot Water, Oil
Structure and exterior
- Roof:Architectural Shingle
- Year built:1960
- Building area:1,305 sq. ft.
- Lot area:1.07 Acres
- Lot Features:Front Yard, Level, Rear Yard, Road Frontage, Rural
- Architectural Style:Ranch/Rambler
- Construction Materials:Brick
- Exterior Features:Porch(es)
- Foundation Description:Block
- Levels:1 Story
Schools
- High school:LOWER DAUPHIN
- Middle school:LOWER DAUPHIN
- Elementary school:LONDONDERRY
Utilities
- Water:Well
- Sewer:On Site Septic
Finances and disclosures
- Price:$289,900
- Price per sq. ft.:$222.15
- Tax amount:$4,032 (2026)
Features and amenities
- Laundry features:Dryer, Washer
- Amenities:200+ Amp Service, Attic, Carpet, Insulated Windows, Window Treatments
Parking
- Parking description:Asphalt Driveway, Attached Garage, Detached Garage, Garage - Front Entry, Garage Door Opener, Oversized
- Garage:Yes
- Garage spaces:3
New listings near 275 N Deodate Rd
- Coming Soon
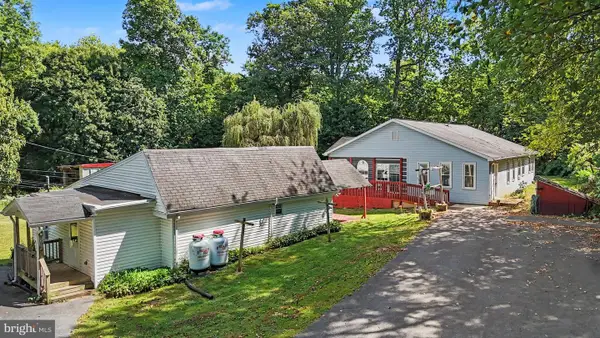 $375,000Coming Soon6 beds 3 baths1,159 sq. ft.
834 Oberlin Rd, MIDDLETOWN, PA 17057
MLS# PADA2064272Listed by: TURN KEY REALTY GROUP - Coming Soon
 $149,900Coming Soon2 beds 1 baths900 sq. ft.
18 Beech Island Isle, MIDDLETOWN, PA 17057
MLS# PADA2064190Listed by: RE/MAX QUALITY SERVICE, INC. - Coming Soon
 $219,900Coming Soon2 beds 2 baths1,120 sq. ft.
403 S Union St, MIDDLETOWN, PA 17057
MLS# PADA2063206Listed by: KELLER WILLIAMS OF CENTRAL PA - Coming SoonOpen Sat, 11am to 1pm
 $214,500Coming Soon3 beds 3 baths1,954 sq. ft.
2078 Lexington Ave, MIDDLETOWN, PA 17057
MLS# PADA2064078Listed by: KELLER WILLIAMS OF CENTRAL PA - New
 $65,000Active2 beds 2 baths980 sq. ft.
327 Caravan Ct, MIDDLETOWN, PA 17057
MLS# PADA2063240Listed by: SERHANT PENNSYLVANIA LLC - New
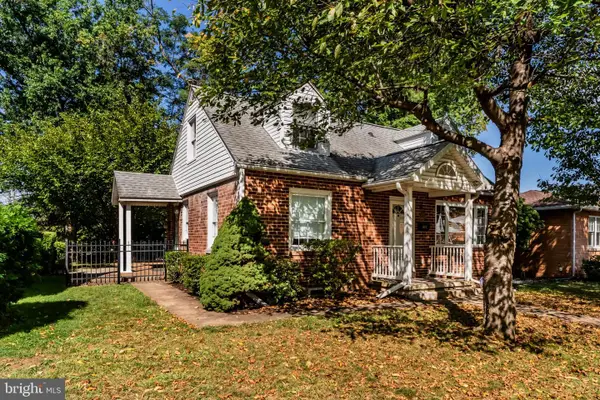 $225,000Active3 beds 2 baths1,267 sq. ft.
653 Briarcliff Rd, MIDDLETOWN, PA 17057
MLS# PADA2064170Listed by: ADP REALTY & PROPERTY MANAGEMENT LLC - New
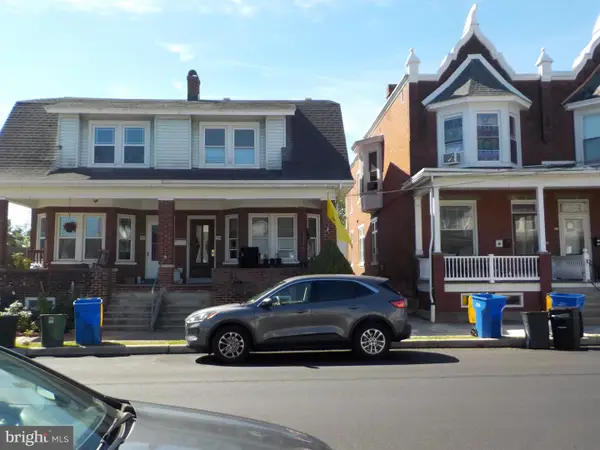 $229,900Active3 beds 2 baths1,319 sq. ft.
174 E Emaus St, MIDDLETOWN, PA 17057
MLS# PADA2064192Listed by: KELLER WILLIAMS ELITE - New
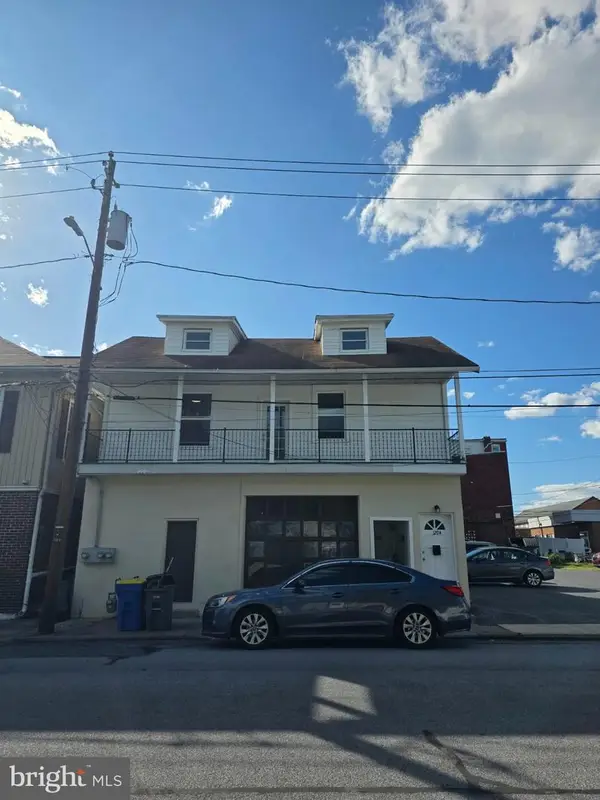 $255,000Active4 beds -- baths1,742 sq. ft.
129 Poplar St, MIDDLETOWN, PA 17057
MLS# PADA2064186Listed by: COLDWELL BANKER REALTY - New
 $64,900Active3 beds 1 baths980 sq. ft.
109 Nancy Blvd, MIDDLETOWN, PA 17057
MLS# PADA2064180Listed by: NEXTHOME DREAM SEEKERS REALTY)


Protect your home and budget from life's surprises with an Assurant Home Warranty, backed by a partner that supports you through every step of homeownership. Explore Plans.
© 2026 Better Homes and Gardens Real Estate LLC. An Anywhere Real Estate company. All rights reserved. Better Homes and Gardens® Real Estate is a registered trademark owned by Meredith Operations Corporation, licensed to Better Homes and Gardens Real Estate LLC and used with permission. Better Homes and Gardens Real Estate LLC fully supports the principles of the Fair Housing Act and the Equal Opportunity Act. Listing information is deemed reliable but is not guaranteed accurate.
Each office is independently owned and operated.
Any services or products provided by third parties are not provided by, affiliated with or related to Better Homes and Gardens Real Estate LLC, or its affiliated companies.