
2960 Orchard Ln, Middletown, PA 17057
Local realty services provided by:Better Homes and Gardens Real Estate Murphy & Co.
2960 Orchard Ln,Middletown, PA 17057
$330,000
- 3 Beds
- 2 Baths
- 1,888 sq. ft.
- Single family
- Coming Soon
Listed by: michael a getz
Office: iron valley real estate of central pa
MLS#:PADA2064736
Source:BRIGHTMLS
Price summary
- Price:$330,000
- Price per sq. ft.:$174.79
About this home
Additional Photos Expected by 10/14
Londonderry Township home backing up to farmland in the Lower Dauphin School District. This 3-bedroom, 2-bathroom property features a spacious main-level living room with a gas fireplace and a functional kitchen. The lower level is fully finished, providing a large secondary family room and pellet stove. The exterior offers a screened-in patio with unobstructed rural views and a large, partially fenced backyard. One bay of the 2-car garage is currently utilized as a workshop and utility room but can be converted back to full garage use. Recent updates include a metal roof (2020), a new water heater (2025), and new carpet and LVP flooring throughout (September 2026).
Contact an agent
Home facts
- Year built:1975
- Subdivision & Development:LONDONDERRY ESTATES
- Listing ID #:PADA2064736
- Updated:October 08, 2026 at 05:39 AM
Rooms and interior
- Bedrooms:3
- Total bathrooms:2
- Full bathrooms:2
- Flooring:Carpet, Ceramic Tile, Luxury Vinyl Plank, Vinyl
- Basement:Yes
- Living area:1,888 sq. ft.
Heating and cooling
- Cooling:Wall Unit
- Heating:Baseboard - Electric, Electric
Structure and exterior
- Roof:Metal
- Year built:1975
- Building area:1,888 sq. ft.
- Lot area:0.45 Acres
- Architectural Style:Split Level
- Construction Materials:Frame
- Foundation Description:Block
- Levels:2 Stories
Schools
- High school:LOWER DAUPHIN
- Middle school:LOWER DAUPHIN
- Elementary school:LONDONDERRY
Utilities
- Water:Well
- Sewer:On Site Septic
Finances and disclosures
- Price:$330,000
- Price per sq. ft.:$174.79
- Tax amount:$5,108 (2026)
Parking
- Parking description:Attached Garage, Basement Garage
- Garage:Yes
- Garage spaces:1
New listings near 2960 Orchard Ln
- Coming Soon
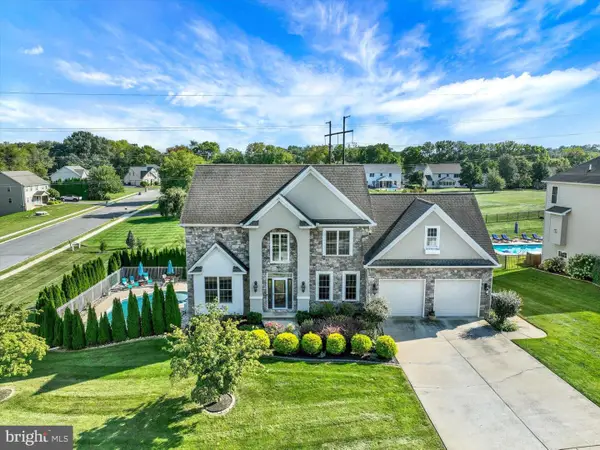 $620,000Coming Soon4 beds 4 baths3,802 sq. ft.
1365 Pheasant Run Rd, MIDDLETOWN, PA 17057
MLS# PADA2064842Listed by: JOY DANIELS REAL ESTATE GROUP, LTD - Coming Soon
 $385,000Coming Soon3 beds 4 baths2,321 sq. ft.
310 Running Bond Dr, MIDDLETOWN, PA 17057
MLS# PADA2064828Listed by: JOY DANIELS REAL ESTATE GROUP, LTD - New
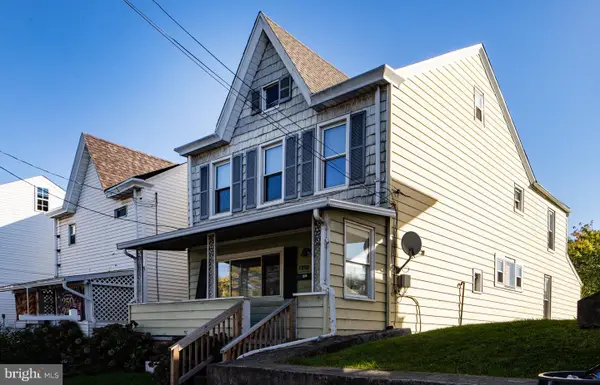 $199,000Active3 beds 3 baths2,003 sq. ft.
250 Ann St, MIDDLETOWN, PA 17057
MLS# PADA2064974Listed by: RE/MAX DELTA GROUP, INC. - New
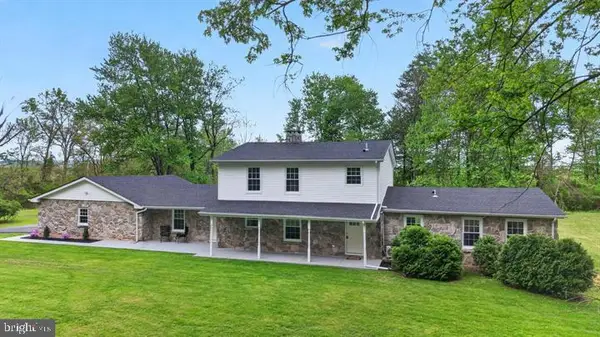 $695,900Active4 beds 4 baths3,364 sq. ft.
503 Whitman Ln, MIDDLETOWN, PA 17057
MLS# PADA2064918Listed by: TRUEVISION, REALTORS - New
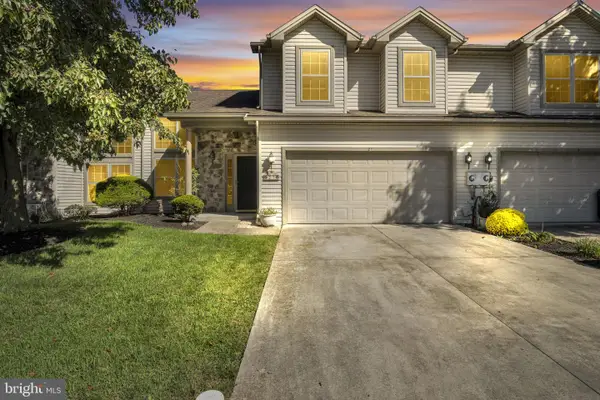 $255,000Active3 beds 3 baths1,620 sq. ft.
27 Edgewater Dr, MIDDLETOWN, PA 17057
MLS# PADA2064886Listed by: COLDWELL BANKER REALTY - New
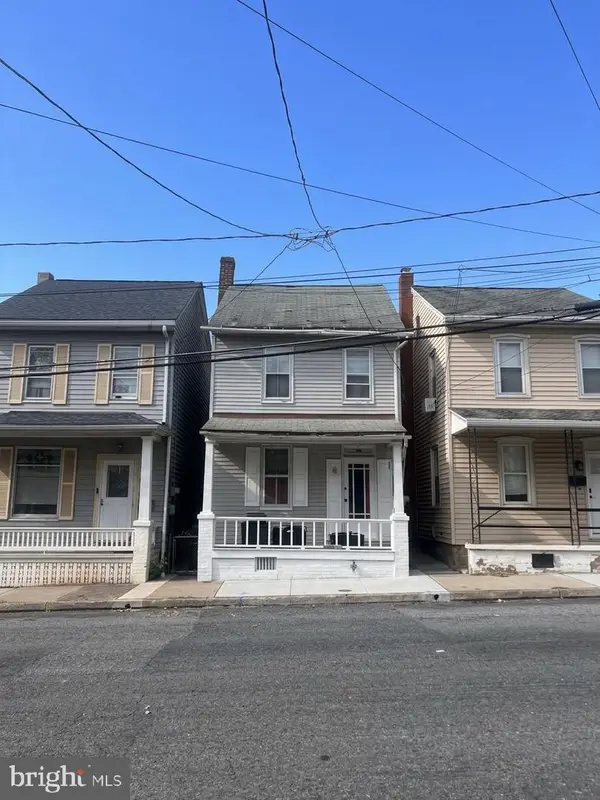 $154,900Active3 beds 1 baths1,240 sq. ft.
241 E Water St, MIDDLETOWN, PA 17057
MLS# PADA2064840Listed by: REAL OF PENNSYLVANIA - New
 $44,000Active2 beds 1 baths784 sq. ft.
69 Caravan Ct, MIDDLETOWN, PA 17057
MLS# PADA2064518Listed by: KW GREATER WEST CHESTER  $744,900Pending5 beds 4 baths3,840 sq. ft.
46 Hillcrest Dr, MIDDLETOWN, PA 17057
MLS# PADA2064732Listed by: IRON VALLEY REAL ESTATE OF CENTRAL PA- New
 $74,900Active2 beds 2 baths1,000 sq. ft.
183 Eby Ln, MIDDLETOWN, PA 17057
MLS# PADA2064768Listed by: KINGSWAY REALTY - LANCASTER


Protect your home and budget from life's surprises with an Assurant Home Warranty, backed by a partner that supports you through every step of homeownership. Explore Plans.
© 2026 Better Homes and Gardens Real Estate LLC. An Anywhere Real Estate company. All rights reserved. Better Homes and Gardens® Real Estate is a registered trademark owned by Meredith Operations Corporation, licensed to Better Homes and Gardens Real Estate LLC and used with permission. Better Homes and Gardens Real Estate LLC fully supports the principles of the Fair Housing Act and the Equal Opportunity Act. Listing information is deemed reliable but is not guaranteed accurate.
Each office is independently owned and operated.
Any services or products provided by third parties are not provided by, affiliated with or related to Better Homes and Gardens Real Estate LLC, or its affiliated companies.